
9822 Sweet Bluebonnet Lane, Richmond, TX 77407
Local realty services provided by:American Real Estate ERA Powered
9822 Sweet Bluebonnet Lane,Richmond, TX 77407
$445,460
- 5 Beds
- 3 Baths
- 2,462 sq. ft.
- Single family
- Active
Listed by: bobbie alexander
Office: alexander properties281-619-8241
MLS#:12882633
Source:HARMLS
Price summary
- Price:$445,460
- Price per sq. ft.:$180.93
- Monthly HOA dues:$83.33
About this home
What's Special: 1st Floor Primary Suite | Covered Patio | No Rear Neighbors. New Construction – February Completion! Built by Taylor Morrison, America's Most Trusted Home Builder. Welcome to the Sawyer at 9822 Sweet Bluebonnet Lane in Trillium! This two-story home features five bedrooms, three bathrooms, and offers an open-concept kitchen with a large island and pantry, connected to the dining area and great room. A covered patio extends the living space outdoors, while the primary suite features a bathroom, walk-in closet, and direct laundry room access. A secondary bedroom and full bathroom complete the first floor. Upstairs, you'll find three additional bedrooms, a full bathroom, a game room, and extra storage. Enjoy small-town Texas living in a new construction home with a community pool, recreation center, nearby shopping, and access to a top-rated school district. Additional Highlights Include: tub at primary bath. MLS#12882633
Contact an agent
Home facts
- Year built:2027
- Subdivision & Development:Trillium
- Listing ID #:12882633
- Updated:November 12, 2026 at 02:04 PM
Rooms and interior
- Bedrooms:5
- Total bathrooms:3
- Full bathrooms:3
- Rooms Total:9
- Flooring:Carpet, Plank, Tile, Vinyl
- Dining Description:Kitchen Dining Combo, Living Dining Room
- Bathrooms Description:Separate Shower, Soaking Tub, Tub Shower
- Kitchen Description:Dishwasher, Disposal, Electric Oven, Gas Range, Kitchen Dining Combo, Kitchen Family Room Combo, Kitchen Island, Microwave, Quartz Counters, Walk In Pantry
- Living area:2,462 sq. ft.
Heating and cooling
- Cooling:Central Air, Electric
- Heating:Central, Gas
- Central air:Yes
Structure and exterior
- Roof:Composition
- Year built:2027
- Building area:2,462 sq. ft.
- Lot Features:Subdivision
- Architectural Style:Traditional
- Construction Materials:Brick, Stucco
- Exterior Features:Fully Fenced, Patio
- Foundation Description:Slab
- Levels:2 Stories
Schools
- High school:TRAVIS HIGH SCHOOL (FORT BEND)
- Middle school:CROCKETT MIDDLE SCHOOL (FORT BEND)
- Elementary school:PATTERSON ELEMENTARY SCHOOL (FORT BEND)
Utilities
- Sewer:Public Sewer
Finances and disclosures
- Price:$445,460
- Price per sq. ft.:$180.93
Features and amenities
- Appliances:Dishwasher, Disposal, Electric Oven, Gas Range, Microwave, Tankless Water Heater
- Amenities:Programmable Thermostat, Tankless Water Heater
Parking
- Parking description:Driveway, Garage, Garage Door Opener
- Garage:Yes
- Garage spaces:2
New listings near 9822 Sweet Bluebonnet Lane
- New
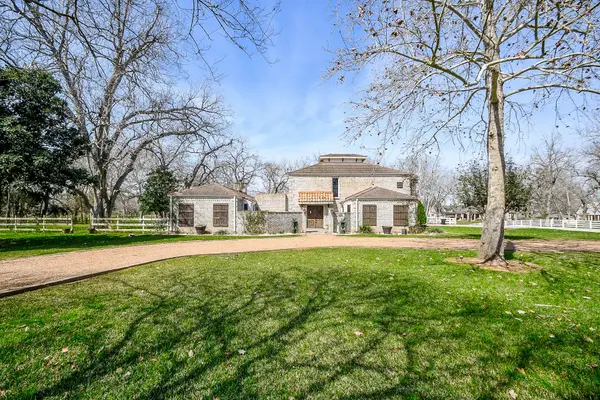 $799,000Active4 beds 4 baths3,747 sq. ft.
5202 Mimosa Lane, Richmond, TX 77406
MLS# 71433275Listed by: BIG KAHUNA REALTY - Open Sat, 12 to 5pmNew
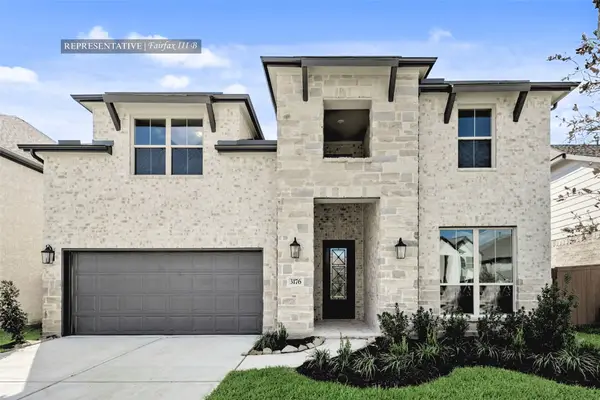 $643,543Active5 beds 5 baths3,188 sq. ft.
26823 Dazzling Sky Drive, Richmond, TX 77406
MLS# 46206353Listed by: WESTIN HOMES - New
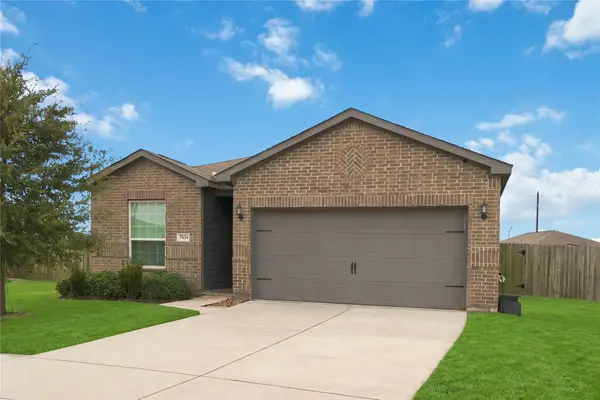 $265,000Active3 beds 2 baths1,591 sq. ft.
7834 N Country Space Loop, Richmond, TX 77469
MLS# 64848704Listed by: REALTY WORLD METROPOLITAN - New
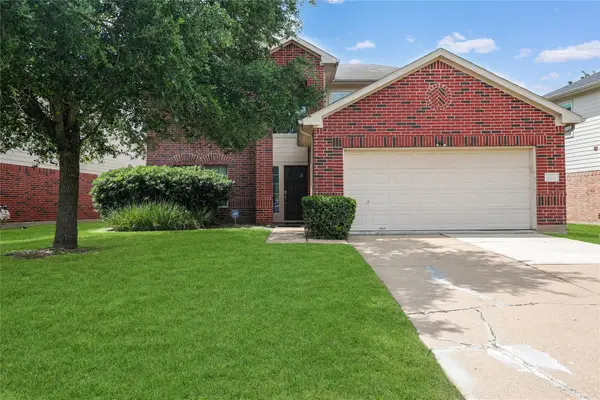 $360,000Active3 beds 3 baths2,342 sq. ft.
7634 Clarendon Bend Ln, Richmond, TX 77407
MLS# 2843591Listed by: ORO REALTY - Open Sat, 1 to 3pmNew
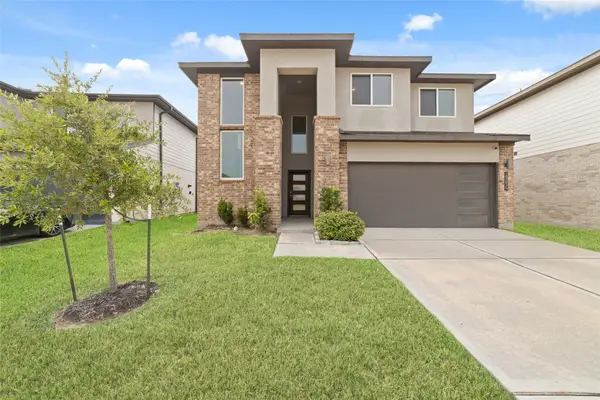 $389,999Active4 beds 3 baths2,344 sq. ft.
19034 Derrington Manor Lane, Richmond, TX 77407
MLS# 24498202Listed by: B & W REALTY GROUP LLC - New
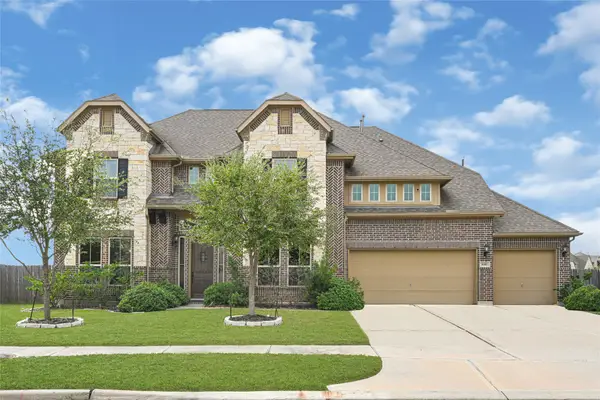 $615,000Active5 beds 4 baths4,355 sq. ft.
6311 Oakheath Lane, Richmond, TX 77407
MLS# 20835641Listed by: CHAMPIONS NEXTGEN REAL ESTATE - New
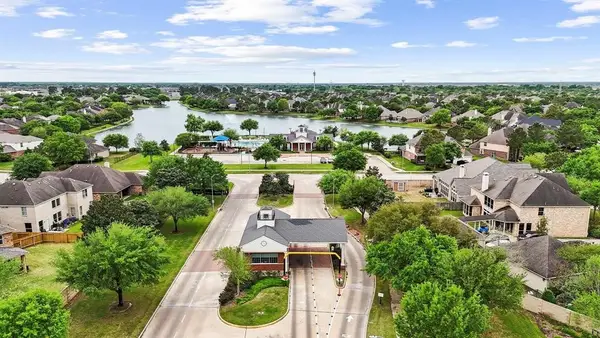 $415,000Active4 beds 2 baths2,554 sq. ft.
25322 Hamden Valley Drive, Richmond, TX 77406
MLS# 73885228Listed by: REALM REAL ESTATE PROFESSIONALS - KATY - New
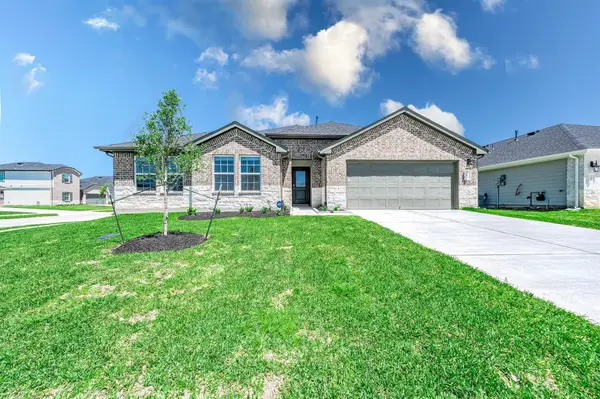 $375,000Active5 beds 3 baths2,607 sq. ft.
7303 Elm Landing Lane, Richmond, TX 77469
MLS# 73806760Listed by: CHAMPIONS NEXTGEN REAL ESTATE - New
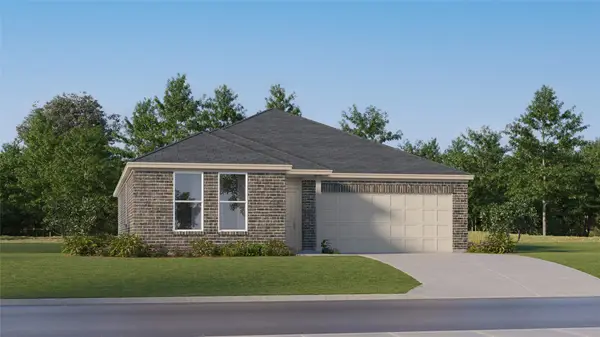 $292,990Active4 beds 2 baths1,922 sq. ft.
5514 Dovish Brook Lane, Richmond, TX 77469
MLS# 30242696Listed by: KELLER WILLIAMS CITY VIEW - New
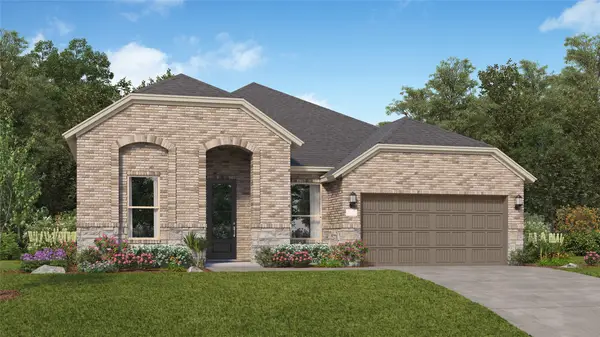 $359,990Active4 beds 3 baths2,548 sq. ft.
8019 Serene Meadow Lane, Richmond, TX 77469
MLS# 78416852Listed by: KELLER WILLIAMS CITY VIEW


Protect your home and budget from life's surprises with an Assurant Home Warranty, backed by a partner that supports you through every step of homeownership. Explore Plans.
© 2023 - 2026 ERA Franchise Systems LLC. All rights reserved. ERA Franchise Systems LLC fully supports the principles of the Fair Housing Act and the Equal Opportunity Act. ERA, ERA Real Estate powered, and their respective logos are registered service marks of ERA Franchise Systems LLC. Each office is independently owned and operated.