
134 Dove Trail, Richwood, TX 77531
Local realty services provided by:American Real Estate ERA Powered
134 Dove Trail,Richwood, TX 77531
$300,000
- 4 Beds
- 3 Baths
- 2,418 sq. ft.
- Single family
- Active
Listed by: tammie bell
Office: tbt real estate979-299-0001
MLS#:90204341
Source:HARMLS
Price summary
- Price:$300,000
- Price per sq. ft.:$124.07
About this home
Spacious home on a large corner lot featuring a welcoming foyer, family room with corner gas-log fireplace, and wood-look porcelain tile flooring throughout the main areas. Private study with French doors. Updated kitchen offers granite countertops, abundant cabinetry, center island, subway tile backsplash, and breakfast bar. Fourth bedroom is located above the garage, providing flexible space for guests or multi-generational living. Covered screened patio adds outdoor living space, and a 20-foot concrete pad behind the fence provides additional parking or storage. Convenient access to schools, shopping, highways, and area industry. Property reportedly flooded one time during Hurricane Harvey.
Contact an agent
Home facts
- Year built:2003
- Subdivision & Development:Audubon Woods
- Listing ID #:90204341
- Updated:October 07, 2026 at 02:22 AM
Rooms and interior
- Bedrooms:4
- Total bathrooms:3
- Full bathrooms:3
- Rooms Total:6
- Kitchen Description:Disposal, Electric Cooktop, Electric Oven, Microwave
- Living area:2,418 sq. ft.
Heating and cooling
- Cooling:Attic Fan, Central Air, Electric
- Heating:Central, Electric
- Central air:Yes
Structure and exterior
- Roof:Composition
- Year built:2003
- Building area:2,418 sq. ft.
- Lot area:0.22 Acres
- Lot Features:Corner Lot
- Architectural Style:Traditional
- Construction Materials:Brick, Stone
- Exterior Features:Fence, Fully Fenced, Patio, Porch
- Foundation Description:Slab
- Levels:2 Stories
Schools
- High school:BRAZOSWOOD HIGH SCHOOL
- Middle school:CLUTE INTERMEDIATE SCHOOL
- Elementary school:POLK ELEMENTARY SCHOOL (BRAZOSPORT)
Utilities
- Sewer:Public Sewer
Finances and disclosures
- Price:$300,000
- Price per sq. ft.:$124.07
Features and amenities
- Appliances:Disposal, Electric Cooktop, Electric Oven, Microwave
- Amenities:Ceiling Fans, Crown Molding, Entrance Foyer, High Ceilings
Parking
- Parking description:Detached Carport, Garage
- Garage:Yes
- Garage spaces:2
- Carport spaces:1
New listings near 134 Dove Trail
- New
 $105,000Active3 beds 2 baths1,368 sq. ft.
402 S Yaupon Street, Richwood, TX 77531
MLS# 68845774Listed by: CJM REALTY ADVISORS 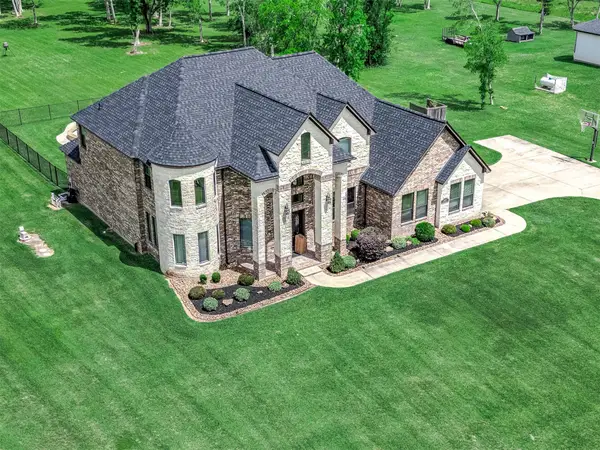 $719,000Active6 beds 3 baths3,677 sq. ft.
33207 Blue Marlin Drive, Richwood, TX 77515
MLS# 42396116Listed by: EXP REALTY LLC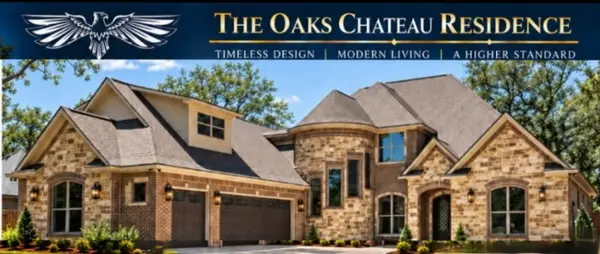 $998,000Active4 beds 4 baths4,719 sq. ft.
3018 Bayou View Court, Richwood, TX 77515
MLS# 45969278Listed by: SANDORAY REAL ESTATE, LLC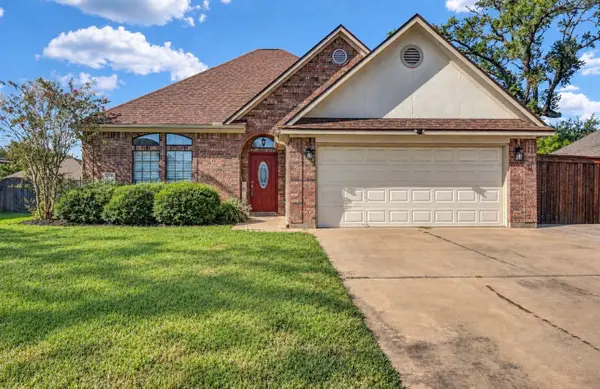 $270,000Active3 beds 2 baths1,575 sq. ft.
714 Moore Street, Richwood, TX 77566
MLS# 6145242Listed by: MEGA REALTY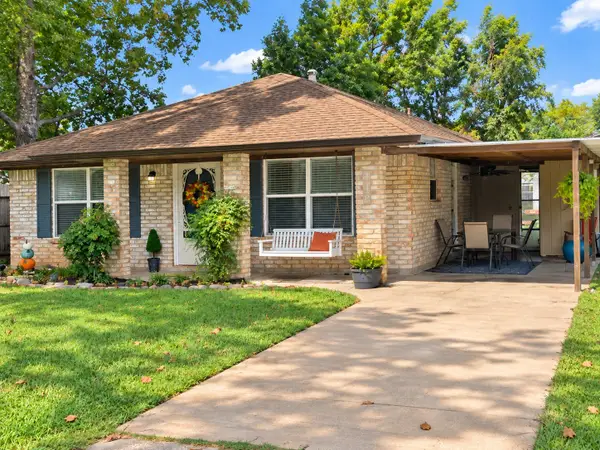 $167,000Active2 beds 1 baths1,015 sq. ft.
118 W Mahan Street, Richwood, TX 77531
MLS# 8468046Listed by: COLDWELL BANKER ULTIMATE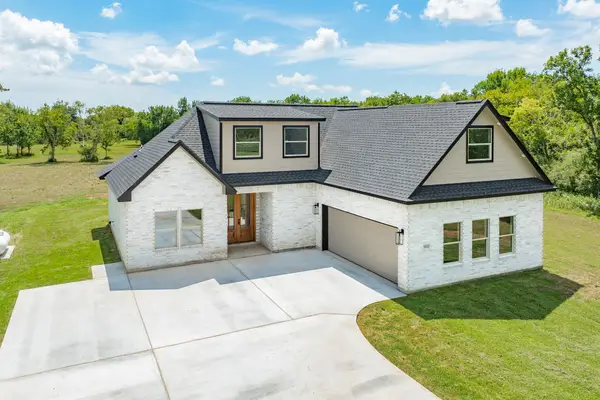 $529,000Active5 beds 3 baths2,385 sq. ft.
33111 Amberjack Drive, Richwood, TX 77515
MLS# 26269900Listed by: MEGA REALTY- Open Fri, 5 to 7pm
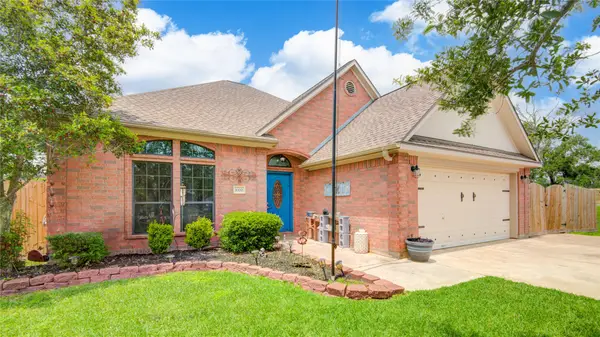 $249,900Active3 beds 2 baths1,623 sq. ft.
1000 Cardinal Drive, Richwood, TX 77566
MLS# 78455145Listed by: BIRDSONG REAL ESTATE  $110,000Active2.97 Acres
33003 Blue Crab Court, Richwood, TX 77515
MLS# 62780554Listed by: CB&A, REALTORS- SOUTHEAST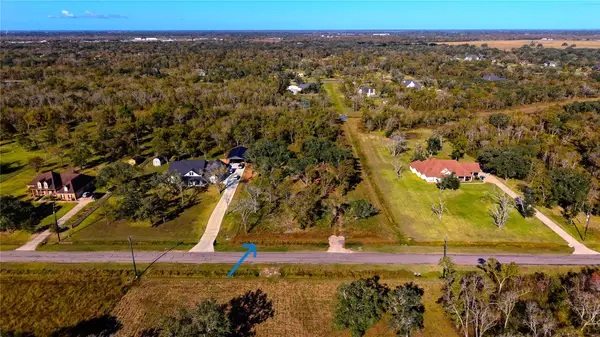 $95,000Active3 Acres
32002 Amberjack Drive, Richwood, TX 77515
MLS# 66878048Listed by: REAL BROKER, LLC


Protect your home and budget from life's surprises with an Assurant Home Warranty, backed by a partner that supports you through every step of homeownership. Explore Plans.
© 2023 - 2026 ERA Franchise Systems LLC. All rights reserved. ERA Franchise Systems LLC fully supports the principles of the Fair Housing Act and the Equal Opportunity Act. ERA, ERA Real Estate powered, and their respective logos are registered service marks of ERA Franchise Systems LLC. Each office is independently owned and operated.