
237 Burkett Street, Richwood, TX 77531
Local realty services provided by:ERA Experts
237 Burkett Street,Richwood, TX 77531
$229,000
- 3 Beds
- 2 Baths
- 1,526 sq. ft.
- Single family
- Active
Listed by: katrina turner
Office: cb&a, realtors832-678-4770
MLS#:20800232
Source:HARMLS
Price summary
- Price:$229,000
- Price per sq. ft.:$150.07
About this home
HUGE BACKYARD + NO HOA! Move-in-ready, all-brick home on a spacious 0.34-acre lot in the heart of Richwood. Never flooded! Split-bedroom floor plan and oversized backyard with plenty of room to entertain, garden, play, or enjoy the extra space.
Inside, abundant natural light and tons of updates welcome you. The kitchen and baths feature quartz countertops, updated backsplash, sinks, toilets, and fixtures. Fresh interior paint completes the move-in-ready feel.
Big-ticket updates include roof (2020), HVAC and ductwork (2024), gas water heater (2021), and energy-efficient double-pane windows. Transferable lifetime foundation warranty included.
Conveniently located near schools, shopping, parks, major highways, and nearby industrial employers, with easy access to the Gulf Coast and the beach only about 12 miles away.
No HOA, huge backyard, never flooded, and major updates already done! Room dimensions are approximate; buyer to verify.
Contact an agent
Home facts
- Year built:1973
- Subdivision & Development:Davidson Slater Place
- Listing ID #:20800232
- Updated:September 28, 2026 at 04:02 PM
Rooms and interior
- Bedrooms:3
- Total bathrooms:2
- Full bathrooms:2
- Rooms Total:4
- Flooring:Tile
- Dining Description:Kitchen Dining Combo
- Kitchen Description:Dishwasher, Disposal, Gas Cooktop, Gas Oven, Kitchen Dining Combo, Quartz Counters
- Living area:1,526 sq. ft.
Heating and cooling
- Cooling:Central Air, Electric
- Heating:Central, Gas
- Central air:Yes
Structure and exterior
- Roof:Composition
- Year built:1973
- Building area:1,526 sq. ft.
- Lot area:0.34 Acres
- Lot Features:Subdivision
- Architectural Style:Traditional
- Construction Materials:Brick
- Exterior Features:Fence, Private Yard
- Foundation Description:Slab
- Levels:1 Story
Schools
- High school:BRAZOSWOOD HIGH SCHOOL
- Middle school:CLUTE INTERMEDIATE SCHOOL
- Elementary school:POLK ELEMENTARY SCHOOL (BRAZOSPORT)
Utilities
- Sewer:Public Sewer
Finances and disclosures
- Price:$229,000
- Price per sq. ft.:$150.07
- Tax amount:$4,335 (2025)
Features and amenities
- Appliances:Dishwasher, Disposal, Gas Cooktop, Gas Oven
- Amenities:Ceiling Fans, Programmable Thermostat, Window Coverings
Parking
- Parking description:Garage
- Garage:Yes
- Garage spaces:2
New listings near 237 Burkett Street
- New
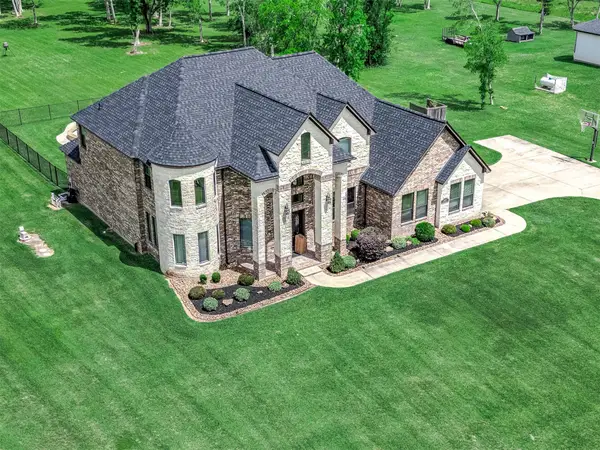 $719,000Active6 beds 3 baths3,677 sq. ft.
33207 Blue Marlin Drive, Richwood, TX 77515
MLS# 42396116Listed by: EXP REALTY LLC - New
 $998,000Active4 beds 4 baths4,719 sq. ft.
3018 Bayou View Court, Richwood, TX 77515
MLS# 45969278Listed by: SANDORAY REAL ESTATE, LLC - New
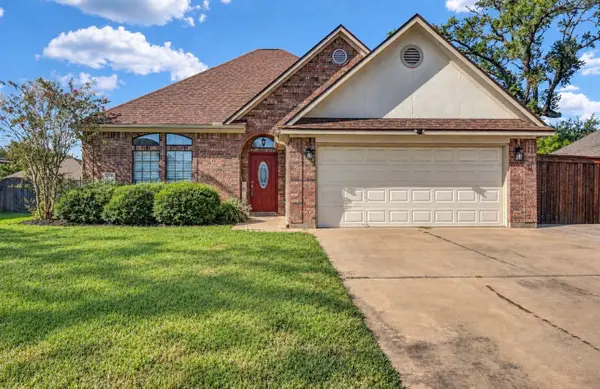 $270,000Active3 beds 2 baths1,575 sq. ft.
714 Moore Street, Richwood, TX 77566
MLS# 6145242Listed by: MEGA REALTY 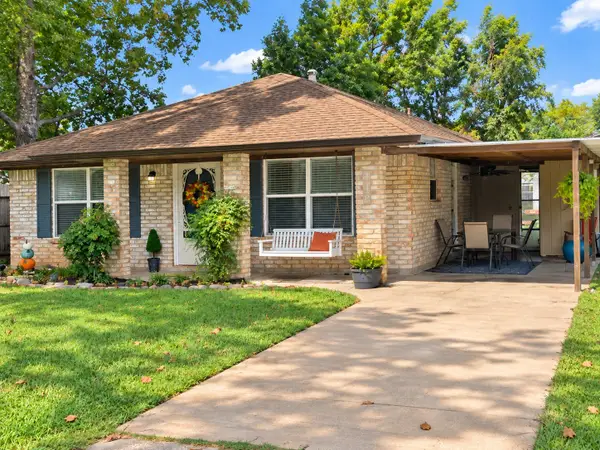 $167,000Active2 beds 1 baths1,015 sq. ft.
118 W Mahan Street, Richwood, TX 77531
MLS# 8468046Listed by: COLDWELL BANKER ULTIMATE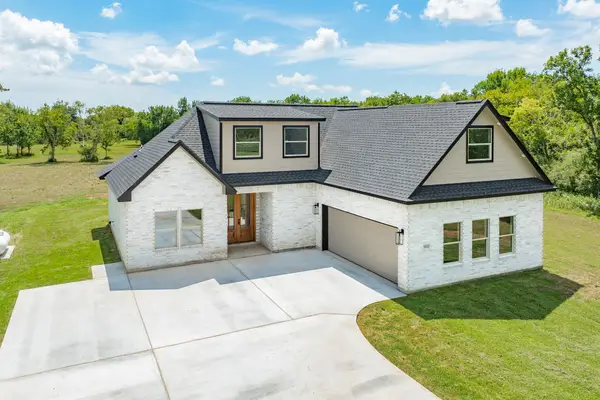 $529,000Active5 beds 3 baths2,385 sq. ft.
33111 Amberjack Drive, Richwood, TX 77515
MLS# 26269900Listed by: MEGA REALTY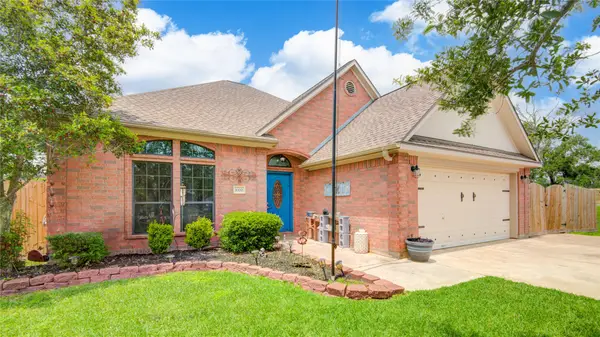 $249,900Active3 beds 2 baths1,623 sq. ft.
1000 Cardinal Drive, Richwood, TX 77566
MLS# 78455145Listed by: BIRDSONG REAL ESTATE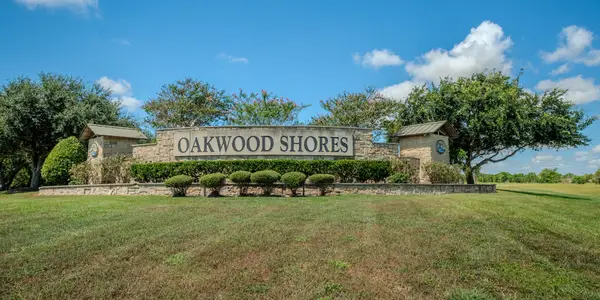 $110,000Active2.97 Acres
33003 Blue Crab Court, Richwood, TX 77515
MLS# 62780554Listed by: CB&A, REALTORS- SOUTHEAST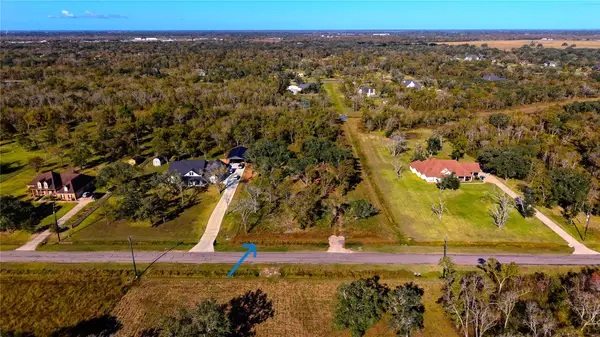 $95,000Active3 Acres
32002 Amberjack Drive, Richwood, TX 77515
MLS# 66878048Listed by: REAL BROKER, LLC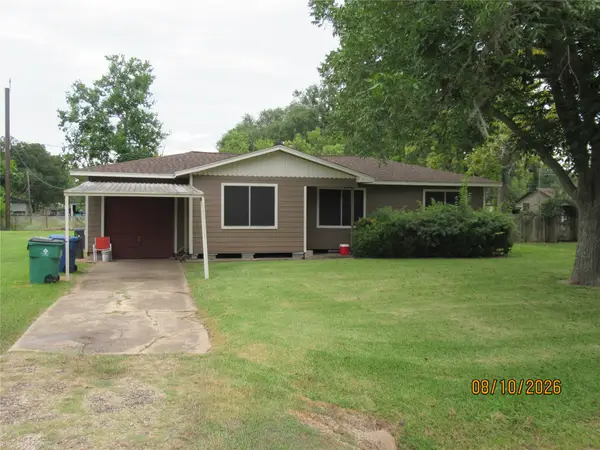 $105,000Active3 beds 1 baths1,280 sq. ft.
225 Moore Street, Richwood, TX 77531
MLS# 54480014Listed by: GREG FLANIKEN & ASSOCIATES $179,000Active4 beds 2 baths1,397 sq. ft.
505 Jasmine Street, Richwood, TX 77531
MLS# 8342926Listed by: KELLER WILLIAMS HOUSTON CENTRAL


Protect your home and budget from life's surprises with an Assurant Home Warranty, backed by a partner that supports you through every step of homeownership. Explore Plans.
© 2023 - 2026 ERA Franchise Systems LLC. All rights reserved. ERA Franchise Systems LLC fully supports the principles of the Fair Housing Act and the Equal Opportunity Act. ERA, ERA Real Estate powered, and their respective logos are registered service marks of ERA Franchise Systems LLC. Each office is independently owned and operated.