
5413 Cornell Avenue, River Oaks, TX 76114
Local realty services provided by:ERA Myers & Myers Realty
Listed by: michelle salas
Office: jpar plano
MLS#:21391345
Source:GDAR
Price summary
- Price:$265,000
- Price per sq. ft.:$166.04
About this home
Welcome to 5413 Cornell Ave! This inviting 3-bedroom, 2-bath home offers 1,595 sq ft of comfortable living space on a spacious 0.3385-acre lot in River Oaks, served by Castleberry ISD. Inside, enjoy abundant natural light, two living areas, wood-look tile flooring, granite countertops, built-in cabinetry, and a dedicated laundry room. The main living area features a brick wood-burning fireplace with raised hearth, creating a warm focal point for relaxing or entertaining. Outside, the generous backyard offers mature trees, a 2-car covered carport, additional parking for multiple vehicles, and a storage shed. A recently updated wood privacy fence adds to the outdoor space, while the home’s distinctive arched windows with fanlight detailing bring character and curb appeal. Conveniently located near the Fort Worth Stockyards, with easy access to 820, shopping, dining, entertainment, and more.
Contact an agent
Home facts
- Year built:2004
- Subdivision & Development:Castleberry Gardens Add
- Listing ID #:21391345
- Added:1 day(s) ago
- Updated:October 03, 2026 at 12:42 PM
Rooms and interior
- Bedrooms:3
- Total bathrooms:2
- Full bathrooms:2
- Flooring:Ceramic Tile, Luxury Vinyl Plank, Tile, Vinyl
- Kitchen Description:Dishwasher, Disposal, Electric Oven, Electric Range, Microwave
- Living area:1,596 sq. ft.
Heating and cooling
- Cooling:Ceiling Fans, Central Air
- Heating:Central, Fireplaces
- Central air:Yes
Structure and exterior
- Roof:Composition
- Year built:2004
- Building area:1,596 sq. ft.
- Lot area:0.34 Acres
- Architectural Style:Ranch
- Construction Materials:Brick
- Foundation Description:Slab
- Levels:1 Story
Schools
- High school:Castleberr
- Middle school:Marsh
- Elementary school:Castleberr
Finances and disclosures
- Price:$265,000
- Price per sq. ft.:$166.04
- Tax amount:$7,355
Features and amenities
- Appliances:Dishwasher, Disposal, Electric Oven, Electric Range, Electric Water Heater, Microwave, Washer
- Laundry features:Washer
- Amenities:Smoke Detectors, Window Coverings
Parking
- Carport spaces:2
 Information provided, in part, by North Texas Real Estate Information Systems, Inc. Last Updated October 3, 2026 Listings with the NTREIS logo are listed by brokerages other than ERA Myers & Myers Realty.
New listings near 5413 Cornell Avenue
- New
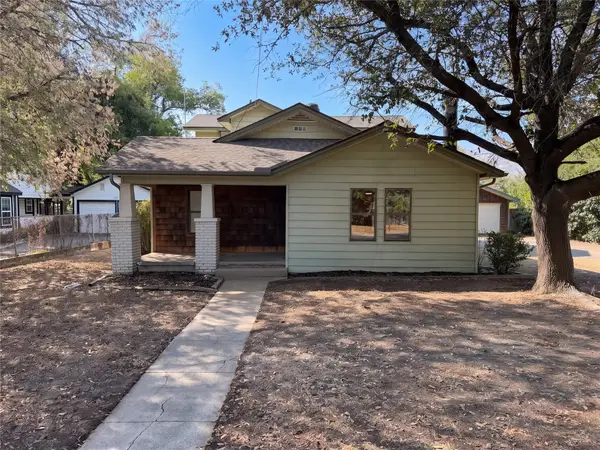 $262,000Active3 beds 2 baths1,578 sq. ft.
5609 Baylor Avenue, River Oaks, TX 76114
MLS# 21400205Listed by: MARK SPAIN REAL ESTATE - New
 $259,000Active3 beds 2 baths1,226 sq. ft.
1607 Laura Road, River Oaks, TX 76114
MLS# 21393947Listed by: MOMENTUM REAL ESTATE GROUP,LLC - New
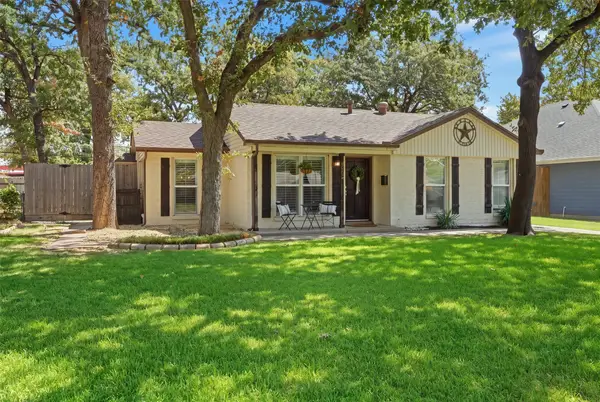 $315,000Active3 beds 2 baths1,502 sq. ft.
712 Thersa Drive, River Oaks, TX 76114
MLS# 21393096Listed by: BURT LADNER REAL ESTATE LLC 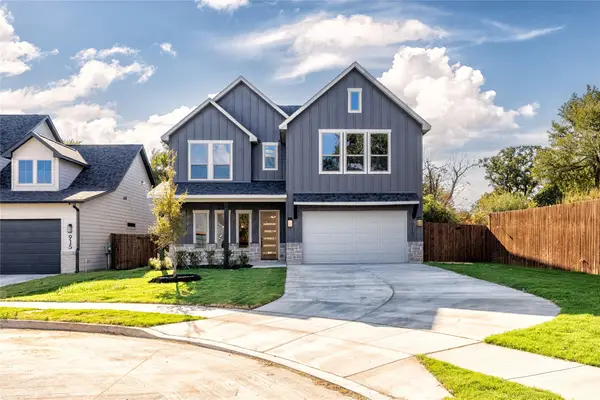 $549,900Active4 beds 3 baths2,564 sq. ft.
917 Boston Lane, River Oaks, TX 76114
MLS# 21389073Listed by: NEXTHOME INTEGRITY GROUP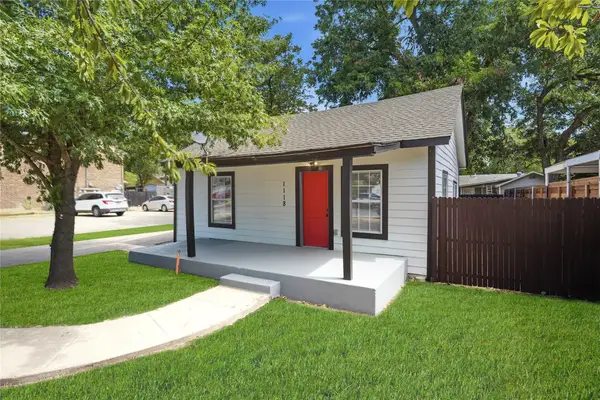 $195,000Active2 beds 1 baths785 sq. ft.
1118 Oxford Street, River Oaks, TX 76114
MLS# 21384914Listed by: ELITE REAL ESTATE TEXAS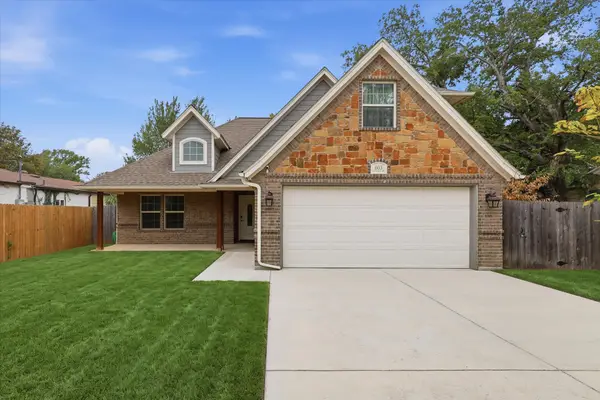 $369,500Active4 beds 3 baths1,875 sq. ft.
603 Oaklawn Drive, River Oaks, TX 76114
MLS# 21378567Listed by: KELLER WILLIAMS LEGACY $349,900Active3 beds 2 baths1,420 sq. ft.
4711 Hope Street, River Oaks, TX 76114
MLS# 21374809Listed by: WILLIAMS TREW REAL ESTATE $297,500Active3 beds 2 baths1,181 sq. ft.
729 Thersa Drive, River Oaks, TX 76114
MLS# 21356205Listed by: NEXT LEVEL REALTY $229,900Active3 beds 1 baths1,021 sq. ft.
5304 Notre Dame Avenue, River Oaks, TX 76114
MLS# 21377604Listed by: KEY PROPERTIES


Protect your home and budget from life's surprises with an Assurant Home Warranty, backed by a partner that supports you through every step of homeownership. Explore Plans.
© 2023 - 2026 ERA Franchise Systems LLC. All rights reserved. ERA Franchise Systems LLC fully supports the principles of the Fair Housing Act and the Equal Opportunity Act. ERA, ERA Real Estate powered, and their respective logos are registered service marks of ERA Franchise Systems LLC. Each office is independently owned and operated.