
1219 Bentley Drive, Roanoke, TX 76262
Local realty services provided by:ERA Newlin & Company
Listed by: renee pellet
Office: homesmart
MLS#:21419168
Source:GDAR
Price summary
- Price:$800,000
- Price per sq. ft.:$182.36
- Monthly HOA dues:$47.33
About this home
OPEN HOUSE on **Sunday November 1st **11-1**. Beautiful home situated on nearly a half-acre lot with sparkling pool, out door living space, and lots of space to relax, enjoy and entertain. This home has plenty of space for everyone! The kitchen, breakfast room & living area are open for easy meal prep and family connection. The dining space is perfect for hosting special meals and game nights. The primary bedroom and office complete the downstairs space. Upstairs are 4 bedrooms, plus three more baths. There's also a spacious game room, media room and a bonus space, which makes a great play space or hobby room. Storage throughout the home, plus a 3-car garage ensures a place for all your stuff. The resort style back yard backs up to wooded space, which allows for maximum relaxation and enjoyment. Prime location offers quick access to 114, 170, 377 and I-35W.
Contact an agent
Home facts
- Year built:2013
- Subdivision & Development:Briarwyck Ph 4
- Listing ID #:21419168
- Added:1 day(s) ago
- Updated:October 28, 2026 at 01:29 PM
Rooms and interior
- Bedrooms:5
- Total bathrooms:5
- Full bathrooms:4
- Half bathrooms:1
- Flooring:Carpet, Ceramic Tile, Wood
- Kitchen Description:Dishwasher, Disposal, Electric Oven, Gas Cooktop, Microwave
- Living area:4,387 sq. ft.
Heating and cooling
- Cooling:Ceiling Fans, Central Air, Electric
- Heating:Central, Natural Gas
- Central air:Yes
Structure and exterior
- Roof:Composition
- Year built:2013
- Building area:4,387 sq. ft.
- Lot area:0.44 Acres
- Lot Features:Greenbelt, Interior Lot, Landscaped, Lawn, Many Trees, Sprinkler System, Subdivision
- Foundation Description:Slab
- Levels:2 Story
Schools
- High school:Byron Nelson
- Middle school:Medlin
- Elementary school:Roanoke
Finances and disclosures
- Price:$800,000
- Price per sq. ft.:$182.36
- Tax amount:$12,530
Features and amenities
- Appliances:Dishwasher, Disposal, Electric Oven, Gas Cooktop, Microwave
- Amenities:Prewired, Security System, Security System Owned, Smoke Detectors, Window Coverings
Parking
- Garage:Yes
- Garage spaces:3
 Information provided, in part, by North Texas Real Estate Information Systems, Inc. Last Updated October 28, 2026 Listings with the NTREIS logo are listed by brokerages other than ERA Newlin & Company.
New listings near 1219 Bentley Drive
- New
 $325,000Active3 beds 2 baths1,356 sq. ft.
613 Main Street, Roanoke, TX 76262
MLS# 21404130Listed by: MARTIN REALTY GROUP - New
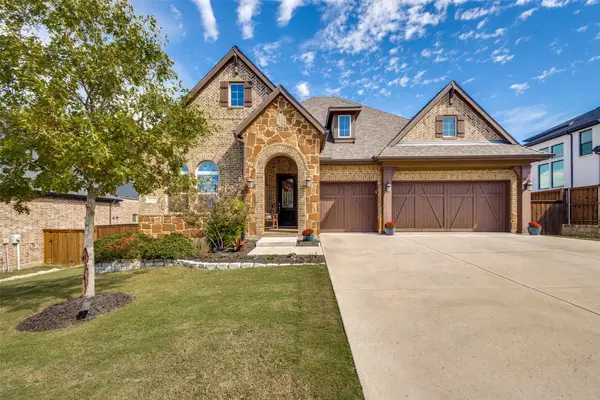 $725,000Active4 beds 3 baths2,551 sq. ft.
1000 Fairway Ranch Parkway, Roanoke, TX 76262
MLS# 21415298Listed by: RE/MAX TRINITY - New
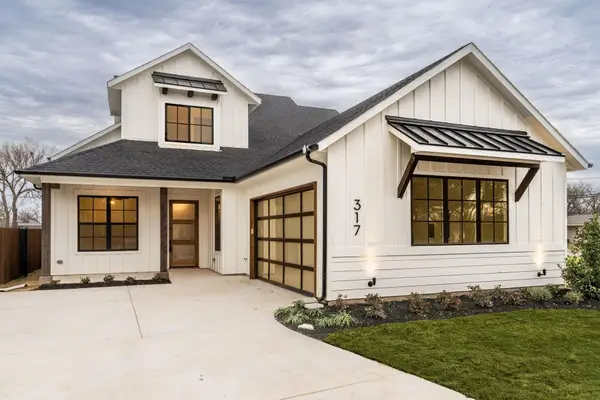 $1,088,800Active4 beds 3 baths3,005 sq. ft.
317 Travis Street, Roanoke, TX 76262
MLS# 21406092Listed by: BROOKS, REALTORS 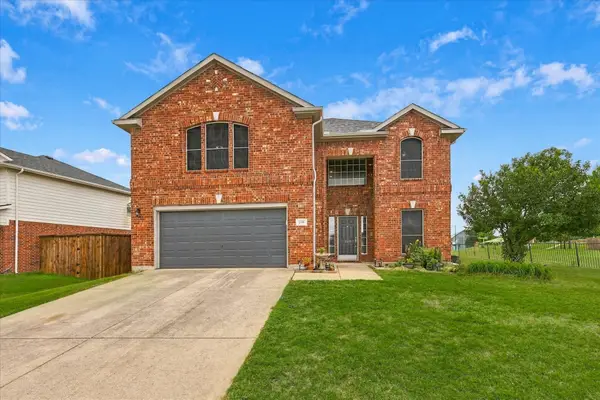 $439,000Active4 beds 3 baths2,482 sq. ft.
200 Ellicott Drive, Roanoke, TX 76262
MLS# 21403584Listed by: ELITE REAL ESTATE TEXAS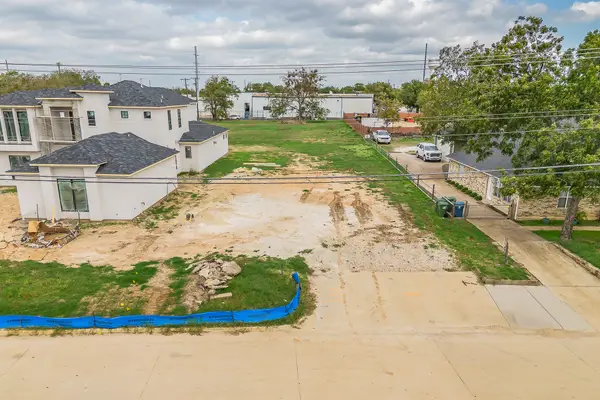 $400,000Active0.52 Acres
601 Dallas Drive, Roanoke, TX 76262
MLS# 21410473Listed by: COMPASS RE TEXAS, LLC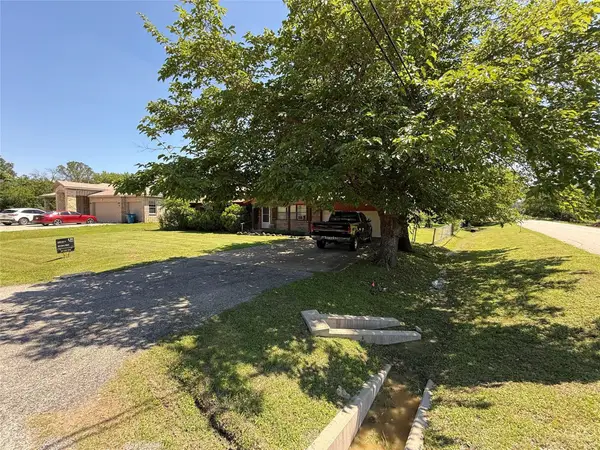 $290,000Active3 beds 2 baths1,288 sq. ft.
300 Linda Street, Roanoke, TX 76262
MLS# 21410953Listed by: CENTURY 21 MIKE BOWMAN, INC.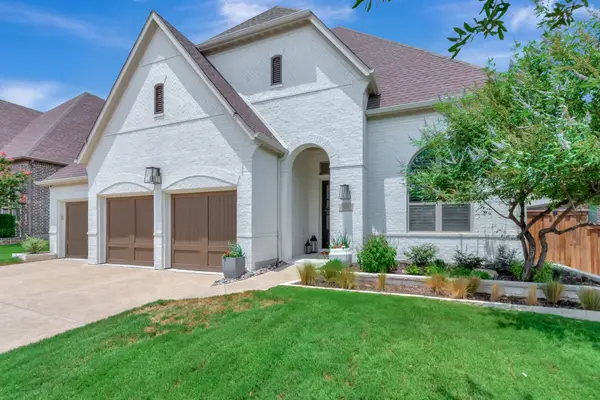 $885,000Active4 beds 3 baths3,367 sq. ft.
920 Champions Way, Roanoke, TX 76262
MLS# 21395352Listed by: COMPASS RE TEXAS, LLC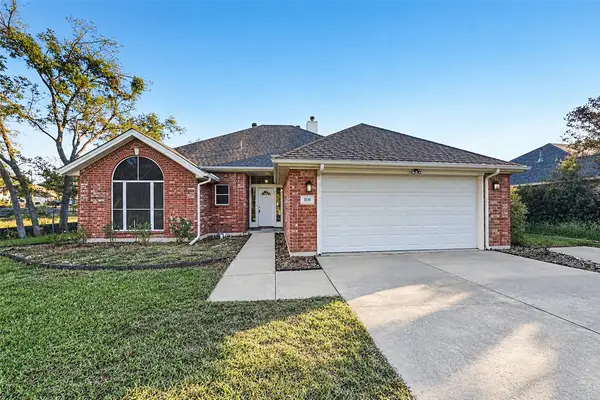 $409,900Pending3 beds 2 baths1,689 sq. ft.
506 Dallas Drive, Roanoke, TX 76262
MLS# 21410519Listed by: OFFERPAD BROKERAGE, LLC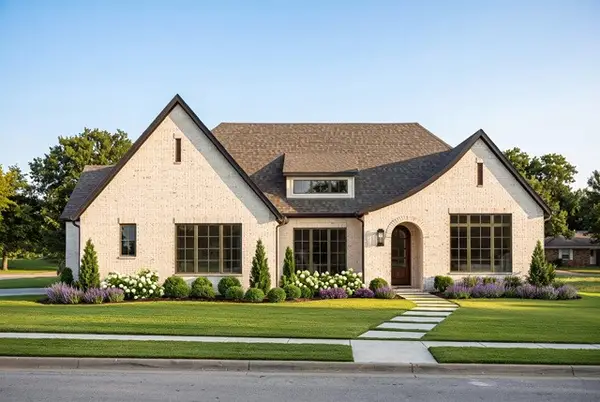 $599,900Active4 beds 2 baths2,060 sq. ft.
1016 N Oak Street, Roanoke, TX 76262
MLS# 21405825Listed by: RANDY WHITE REAL ESTATE SVCS


Protect your home and budget from life's surprises with an Assurant Home Warranty, backed by a partner that supports you through every step of homeownership. Explore Plans.
© 2023 - 2026 ERA Franchise Systems LLC. All rights reserved. ERA Franchise Systems LLC fully supports the principles of the Fair Housing Act and the Equal Opportunity Act. ERA, ERA Real Estate powered, and their respective logos are registered service marks of ERA Franchise Systems LLC. Each office is independently owned and operated.