
301 Darrell Road, Roanoke, TX 76262
Local realty services provided by:ERA Courtyard Real Estate
Listed by: tim lancaster, keylee adams
Office: tlc realty inc.
MLS#:21263068
Source:GDAR
Price summary
- Price:$350,000
- Price per sq. ft.:$207.1
About this home
Great Home on half acre in a great location to schools, shopping, highways, DFW Airport, Downtown Roanoke is the Dining Capital of Texas.
Oversized 3 Car Garage with extra parking outside and enough room for your boat and RV AND side by side. It has Granite countertops in Kitchen, baths, Laundry room has a sink! Recent HVAC, Appliances, Windows replaced within past two years. It has 5 new sinks and two new toilets. The Yard is surrounded by 8-foot wood fence about 2 years old. PRIVACY! THERE is a HOT TUB only one year old in the backyard with a HUGE COVERED PATIO.
Lots of Value for the price.
Contact an agent
Home facts
- Year built:1986
- Listing ID #:21263068
- Added:1 day(s) ago
- Updated:May 29, 2026 at 11:43 AM
Rooms and interior
- Bedrooms:3
- Total bathrooms:2
- Full bathrooms:2
- Flooring:Luxury Vinyl Plank
- Kitchen Description:Dishwasher, Disposal, Electric Range
- Living area:1,690 sq. ft.
Heating and cooling
- Cooling:Electric
- Heating:Electric
Structure and exterior
- Year built:1986
- Building area:1,690 sq. ft.
- Lot area:0.5 Acres
- Architectural Style:Traditional
- Construction Materials:Brick
- Foundation Description:Concrete Perimeter
- Levels:1 Story
Schools
- High school:Byron Nelson
- Middle school:Medlin
- Elementary school:Beck
Finances and disclosures
- Price:$350,000
- Price per sq. ft.:$207.1
- Tax amount:$3,011
Features and amenities
- Appliances:Dishwasher, Disposal, Electric Range, Electric Water Heater
Parking
- Garage:Yes
- Garage spaces:3
 Information provided, in part, by North Texas Real Estate Information Systems, Inc. Last Updated May 29, 2026 Listings with the NTREIS logo are listed by brokerages other than ERA Courtyard Real Estate.
New listings near 301 Darrell Road
- Open Sat, 12 to 3pmNew
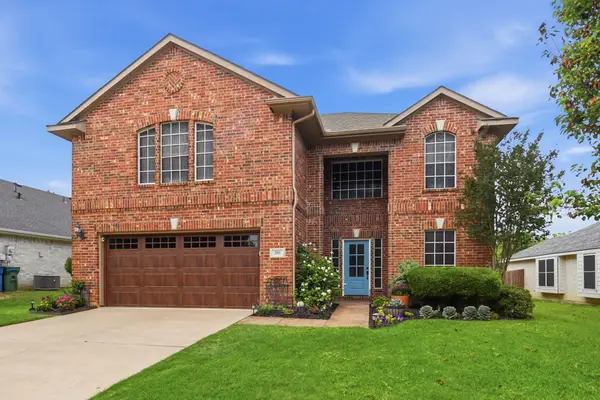 $459,900Active4 beds 3 baths2,669 sq. ft.
205 Benton Drive, Roanoke, TX 76262
MLS# 21274884Listed by: FATHOM REALTY LLC - Open Sat, 1 to 3pmNew
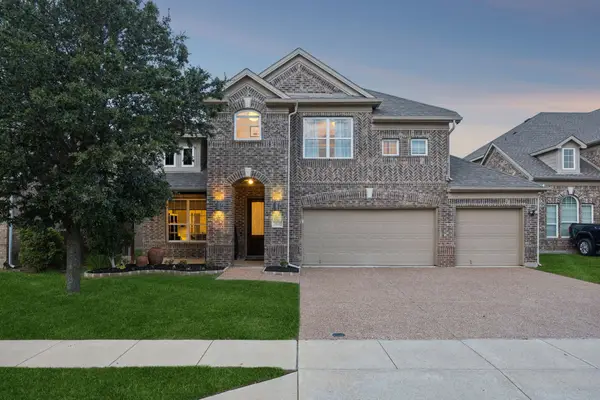 $575,000Active4 beds 4 baths3,344 sq. ft.
15632 Sweetpine Lane, Roanoke, TX 76262
MLS# 21282993Listed by: KELLER WILLIAMS REALTY DPR - Open Fri, 4 to 6pmNew
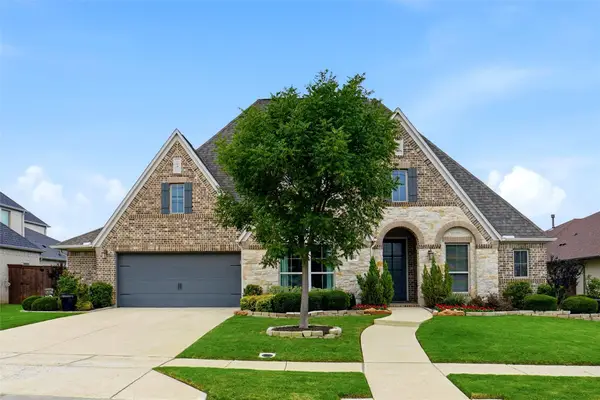 $875,000Active4 beds 4 baths3,404 sq. ft.
1001 Myers Park Trail, Roanoke, TX 76262
MLS# 21281266Listed by: KELLER WILLIAMS REALTY - New
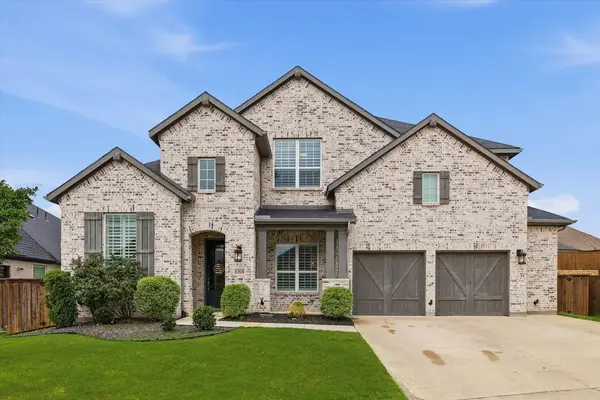 $849,900Active5 beds 6 baths4,264 sq. ft.
1204 Broadmoor Way, Roanoke, TX 76262
MLS# 21263096Listed by: HH REALTY - New
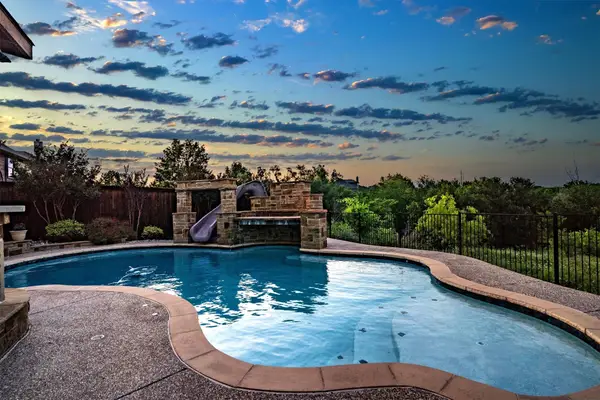 $725,000Active4 beds 3 baths3,271 sq. ft.
1217 Hackworth Street, Roanoke, TX 76262
MLS# 21261424Listed by: MAGNOLIA REALTY - New
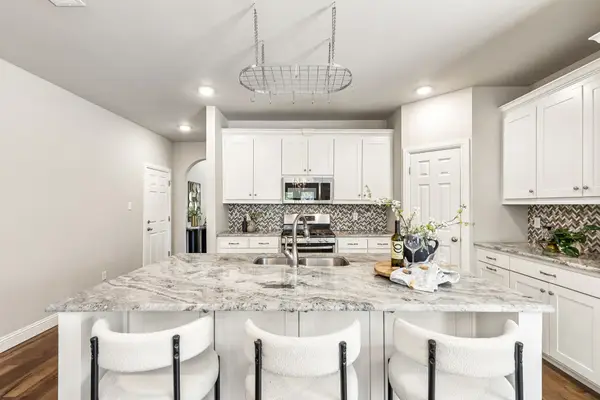 $415,000Active4 beds 2 baths2,082 sq. ft.
115 Elm Lane, Roanoke, TX 76262
MLS# 21274841Listed by: JLUX HOMES & CO  $550,000Active3 beds 2 baths2,083 sq. ft.
448 Chestnut Lane, Roanoke, TX 76262
MLS# 21268331Listed by: HOMESMART $1,450,000Active5 beds 5 baths3,662 sq. ft.
502 Reed Street, Roanoke, TX 76262
MLS# 21271737Listed by: THE WHITING GROUP $1,100,000Active5 beds 5 baths3,811 sq. ft.
1046 Hope Valley Parkway, Roanoke, TX 76262
MLS# 21222907Listed by: RE/MAX TRINITY


Protect your home and budget from life's surprises with an Assurant Home Warranty, backed by a partner that supports you through every step of homeownership. Explore Plans.
© 2023 - 2026 ERA Franchise Systems LLC. All rights reserved. ERA Franchise Systems LLC fully supports the principles of the Fair Housing Act and the Equal Opportunity Act. ERA, ERA Real Estate powered, and their respective logos are registered service marks of ERA Franchise Systems LLC. Each office is independently owned and operated.