
310 Travis Street, Roanoke, TX 76262
Local realty services provided by:ERA Courtyard Real Estate
310 Travis Street,Roanoke, TX 76262
$1,100,000Last list price
- 4 Beds
- 4 Baths
- - sq. ft.
- Single family
- Sold
Listed by: lori jacobson
Office: dfw legacy group
MLS#:21325324
Source:GDAR
Sorry, we are unable to map this address
Price summary
- Price:$1,100,000
About this home
Experience the perfect blend of modern design and small town charm in this beautifully renovated home, ideally situated on a prominent corner lot in the heart of Roanoke. Just a short stroll from vibrant Oak Street, you'll enjoy easy access to award winning restaurants, boutique shopping, live entertainment, and year round community events while still coming home to a quiet, established neighborhood. Thoughtfully reimagined with today's buyer in mind, the open concept floor plan is filled with natural light and offers seamless spaces for everyday living and effortless entertaining. The stunning chef inspired kitchen is the centerpiece of the home, showcasing an oversized island, abundant prep space, stylish finishes, and generous cabinetry that make gathering with family and friends a delight. The expansive living area features soaring vaulted ceilings and beautiful hardwood floors, creating a warm yet sophisticated atmosphere. Every detail of this remodel was carefully selected to provide timeless style, comfort, and functionality. Whether you're hosting guests, relaxing at home, or enjoying the walkable lifestyle that Downtown Roanoke is known for, this move in ready home offers a rare opportunity to enjoy the very best of Unique Dining Capital of Texas living....
Contact an agent
Home facts
- Year built:1961
- Subdivision & Development:O T Roanoke
- Listing ID #:21325324
- Added:59 day(s) ago
- Updated:September 07, 2026 at 06:04 AM
Rooms and interior
- Bedrooms:4
- Total bathrooms:4
- Full bathrooms:4
- Flooring:Carpet, Ceramic Tile, Wood
- Kitchen Description:Dishwasher, Disposal, Electric Oven, Gas Cooktop
Heating and cooling
- Cooling:Central Air, Electric
- Heating:Central, Natural Gas
- Central air:Yes
Structure and exterior
- Roof:Composition
- Year built:1961
- Architectural Style:Ranch
- Construction Materials:Brick
- Foundation Description:Slab
- Levels:1 Story
Schools
- High school:Byron Nelson
- Middle school:Medlin
- Elementary school:Roanoke
Finances and disclosures
- Price:$1,100,000
- Tax amount:$4,392
Features and amenities
- Appliances:Dishwasher, Disposal, Electric Oven, Gas Cooktop
- Amenities:Smoke Detectors
Parking
- Garage:Yes
- Garage spaces:2
 Information provided, in part, by North Texas Real Estate Information Systems, Inc. Last Updated September 7, 2026 Listings with the NTREIS logo are listed by brokerages other than ERA Courtyard Real Estate.
New listings near 310 Travis Street
- New
 $920,000Active5 beds 4 baths3,877 sq. ft.
968 Highpoint Way, Roanoke, TX 76262
MLS# 21379542Listed by: THE MICHAEL GROUP - New
 $585,000Active4 beds 3 baths3,102 sq. ft.
1011 Brighton Street, Roanoke, TX 76262
MLS# 21369705Listed by: COLDWELL BANKER APEX, REALTORS - New
 $575,000Active4 beds 3 baths3,371 sq. ft.
457 Bristol Street, Roanoke, TX 76262
MLS# 21373950Listed by: RE/MAX TRINITY - New
 $510,000Active3 beds 3 baths2,550 sq. ft.
617 Newchester Drive, Roanoke, TX 76262
MLS# 21366268Listed by: TRANSCEND DFW PROPERTIES - New
 $725,000Active4 beds 3 baths2,993 sq. ft.
1024 Highpoint Way, Roanoke, TX 76262
MLS# 21366722Listed by: COLDWELL BANKER APEX, REALTORS - New
 $389,900Active3 beds 2 baths1,918 sq. ft.
324 Marshall Creek Road, Roanoke, TX 76262
MLS# 21366779Listed by: EXP REALTY LLC 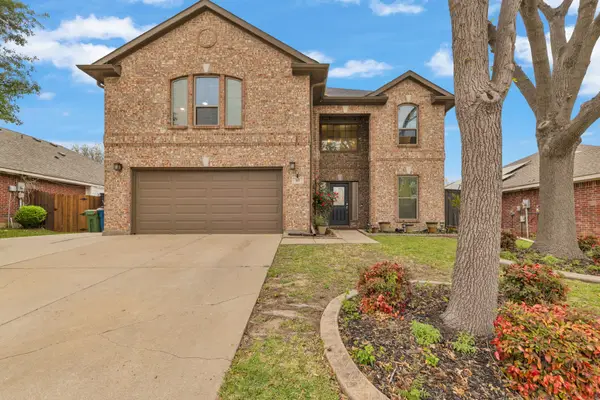 $475,000Active4 beds 3 baths2,788 sq. ft.
317 Benton Drive, Roanoke, TX 76262
MLS# 21366004Listed by: DFW FINE PROPERTIES $799,000Active4 beds 3 baths3,406 sq. ft.
1116 Broadmoor Way, Roanoke, TX 76262
MLS# 21364335Listed by: ALLIE BETH ALLMAN & ASSOCIATES $615,000Active3 beds 2 baths2,185 sq. ft.
1004 Calumet Court, Roanoke, TX 76262
MLS# 21361368Listed by: COLDWELL BANKER REALTY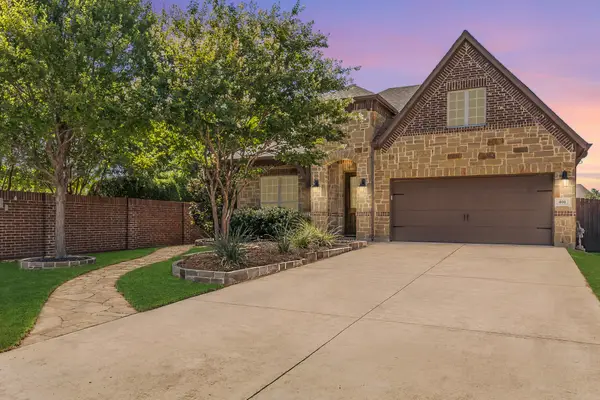 $550,000Active3 beds 2 baths1,953 sq. ft.
401 Middleton Drive, Roanoke, TX 76262
MLS# 21361376Listed by: EBBY HALLIDAY, REALTORS


Protect your home and budget from life's surprises with an Assurant Home Warranty, backed by a partner that supports you through every step of homeownership. Explore Plans.
© 2023 - 2026 ERA Franchise Systems LLC. All rights reserved. ERA Franchise Systems LLC fully supports the principles of the Fair Housing Act and the Equal Opportunity Act. ERA, ERA Real Estate powered, and their respective logos are registered service marks of ERA Franchise Systems LLC. Each office is independently owned and operated.