
960 Highpoint Way, Roanoke, TX 76262
Local realty services provided by:ERA Courtyard Real Estate
960 Highpoint Way,Roanoke, TX 76262
$825,000
- 4 Beds
- 5 Baths
- 3,688 sq. ft.
- Single family
- Active
Listed by: danny force
Office: all city real estate
MLS#:21433671
Source:GDAR
Price summary
- Price:$825,000
- Price per sq. ft.:$223.7
- Monthly HOA dues:$101
About this home
Designed for comfortable everyday living and effortless entertaining, this immaculate Highland home in sought-after Fairway Ranch offers inviting spaces, thoughtful updates and a flexible floor plan with two bedrooms downstairs. The wood-beamed living room features soaring ceilings, hand-scraped hardwood floors and a gas fireplace, flowing seamlessly into a gourmet kitchen with oversized island, stainless appliances, gas cooktop, breakfast nook and walk-in pantry. A dedicated dining room with updated lighting provides an inviting setting for dinners and special gatherings.
The first-floor primary suite is a relaxing retreat with a renovated bath (2020), featuring an expanded shower, freestanding soaking tub, wood-look tile and updated closet shelving. Also downstairs are a home office with custom built-ins, secondary bedroom with private full bath and oversized laundry room.
Upstairs offers plenty of space to spread out with a versatile game room, media room with wet bar, two additional bedrooms and a Jack-and-Jill bath.
Outdoor living is just as inviting with new turf and putting green (2026), an extended covered patio and new lighted grill pergola (2025), perfect for entertaining or relaxing day or night. The tandem garage with utility sink provides additional space for golf cart storage.
Enjoy the Fairway Ranch lifestyle with a community pool, fishing pond, playgrounds and walking-biking paths, plus convenient access to Cox Elementary. The restaurants, shops and charm of historic downtown Roanoke are also just minutes away....
Contact an agent
Home facts
- Year built:2015
- Subdivision & Development:Fairway Ranch Ph 1
- Listing ID #:21433671
- Added:1 day(s) ago
- Updated:November 12, 2026 at 08:23 PM
Rooms and interior
- Bedrooms:4
- Total bathrooms:5
- Full bathrooms:3
- Half bathrooms:2
- Flooring:Carpet, Hardwood, Tile
- Kitchen Description:Dishwasher, Disposal, Electric Oven, Gas Cooktop, Microwave
- Living area:3,688 sq. ft.
Heating and cooling
- Cooling:Ceiling Fans, Central Air, Electric
- Heating:Central, Natural Gas
- Central air:Yes
Structure and exterior
- Year built:2015
- Building area:3,688 sq. ft.
- Lot area:0.19 Acres
- Lot Features:Interior Lot, Sprinkler System, Subdivision
- Architectural Style:Traditional
- Construction Materials:Brick, Stone
- Foundation Description:Slab
- Levels:2 Story
Schools
- High school:Byron Nelson
- Middle school:John M Tidwell
- Elementary school:Wayne A Cox
Finances and disclosures
- Price:$825,000
- Price per sq. ft.:$223.7
- Tax amount:$12,264
Features and amenities
- Appliances:Dishwasher, Disposal, Electric Oven, Gas Cooktop, Gas Water Heater, Microwave
- Amenities:Carbon Monoxide Detectors, Security System Owned, Smoke Detectors
Parking
- Garage:Yes
- Garage spaces:3
 Information provided, in part, by North Texas Real Estate Information Systems, Inc. Last Updated November 12, 2026 Listings with the NTREIS logo are listed by brokerages other than ERA Courtyard Real Estate.
New listings near 960 Highpoint Way
- Open Sun, 12 to 2pmNew
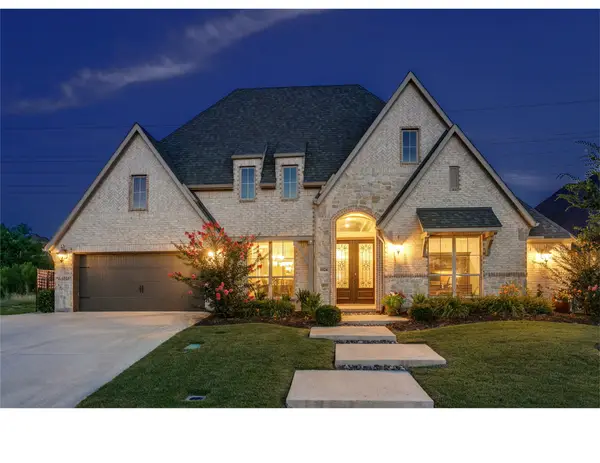 $909,000Active4 beds 4 baths3,714 sq. ft.
1024 Myers Park Trail, Roanoke, TX 76262
MLS# 21432209Listed by: STATUS REALTY LLC - New
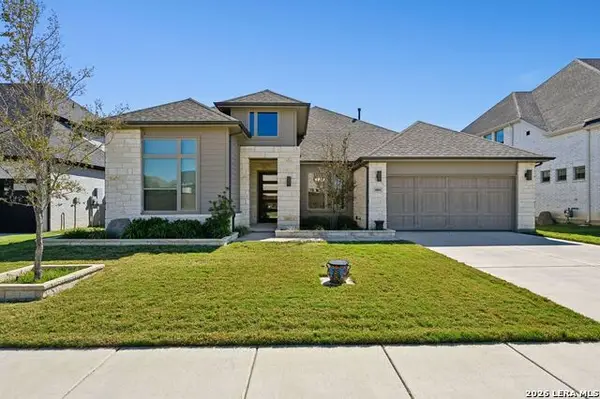 $690,000Active4 beds 3 baths2,756 sq. ft.
5004 Long Pond Trail, Roanoke, TX 76262
MLS# 2029232Listed by: PHYLLIS BROWNING COMPANY - New
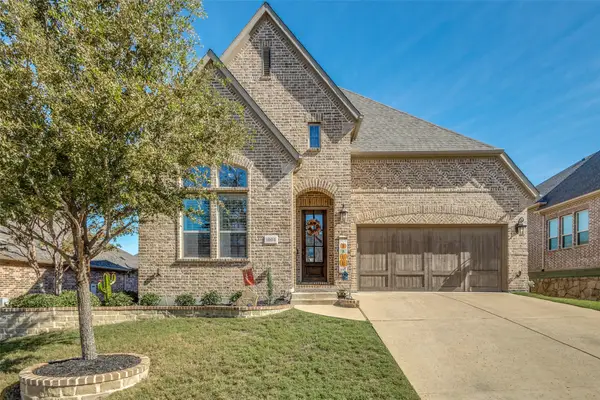 $750,000Active4 beds 3 baths3,137 sq. ft.
1004 Riviera Road, Roanoke, TX 76262
MLS# 21428757Listed by: ALL CITY REAL ESTATE - Open Sat, 12 to 2pmNew
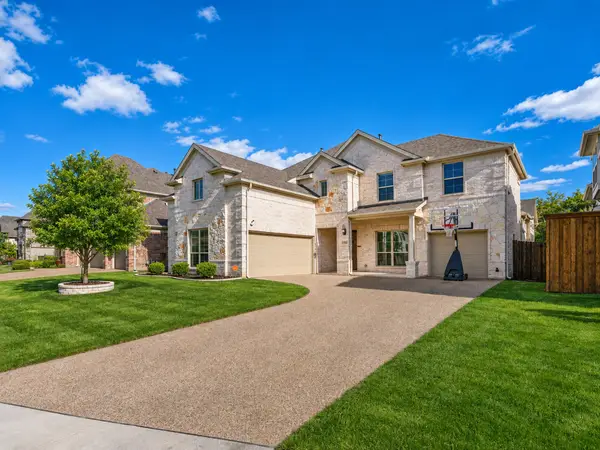 $845,000Active6 beds 4 baths3,961 sq. ft.
15504 Nimble Trail, Roanoke, TX 76262
MLS# 21426258Listed by: REAL BROKER, LLC - New
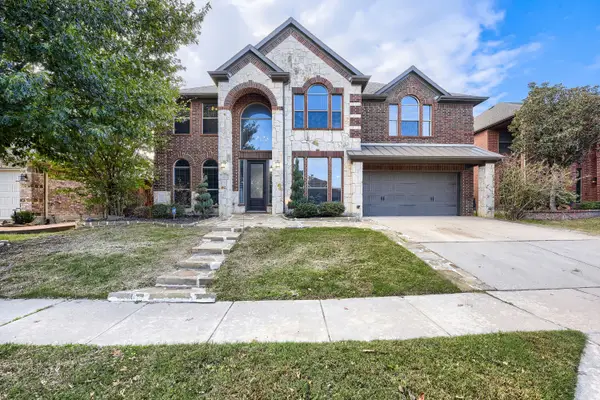 $489,000Active4 beds 4 baths3,255 sq. ft.
411 Sodbury Court, Roanoke, TX 76262
MLS# 21422321Listed by: KELLER WILLIAMS REALTY DPR - New
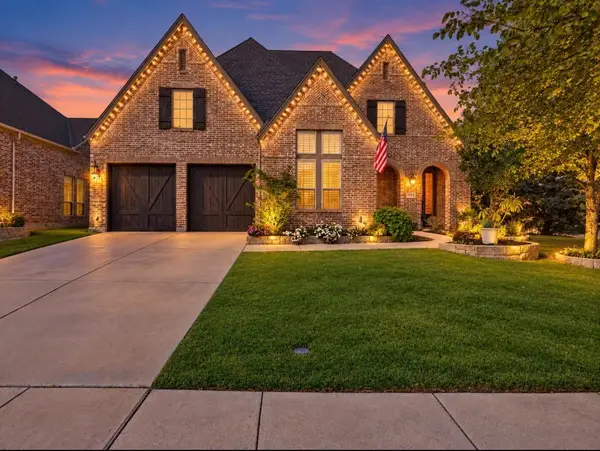 $869,900Active4 beds 5 baths3,751 sq. ft.
1045 Holston Hills Trail, Roanoke, TX 76262
MLS# 21417509Listed by: COMPASS RE TEXAS, LLC 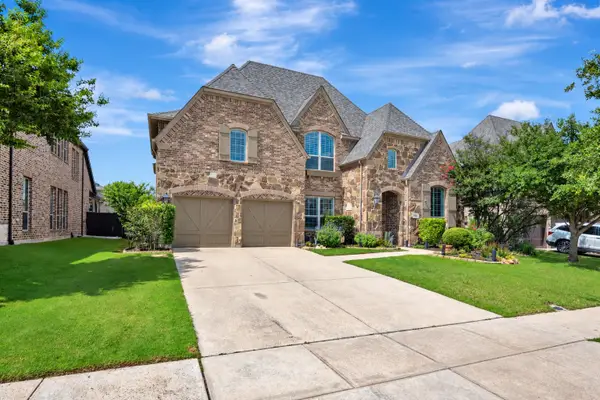 $840,000Active4 beds 4 baths3,962 sq. ft.
944 Highpoint Way, Roanoke, TX 76262
MLS# 21422052Listed by: COMPASS RE TEXAS, LLC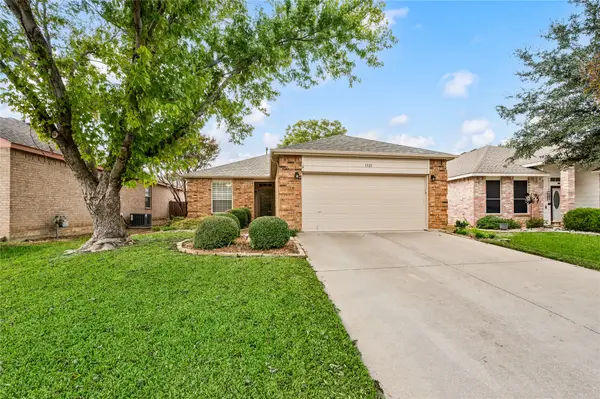 $307,000Active3 beds 2 baths1,455 sq. ft.
1321 Pine Ridge Road, Roanoke, TX 76262
MLS# 21422159Listed by: EBBY HALLIDAY, REALTORS $315,000Active3 beds 2 baths1,356 sq. ft.
613 Main Street, Roanoke, TX 76262
MLS# 21404130Listed by: MARTIN REALTY GROUP


Protect your home and budget from life's surprises with an Assurant Home Warranty, backed by a partner that supports you through every step of homeownership. Explore Plans.
© 2023 - 2026 ERA Franchise Systems LLC. All rights reserved. ERA Franchise Systems LLC fully supports the principles of the Fair Housing Act and the Equal Opportunity Act. ERA, ERA Real Estate powered, and their respective logos are registered service marks of ERA Franchise Systems LLC. Each office is independently owned and operated.