
3012 Pinto Loop, Robinson, TX 76706
Local realty services provided by:ERA Courtyard Real Estate
Listed by: jessica shane, kimberly pearson
Office: dalton wade, inc.
MLS#:21394433
Source:GDAR
Price summary
- Price:$265,000
- Price per sq. ft.:$197.03
About this home
Welcome to 3012 Pinto Loop, a well-maintained 3-bedroom, 2-bath home offering comfort, functionality, and easy everyday living. From the moment you step inside, you’ll appreciate how well cared for this home has been. The kitchen features granite surface countertops, a built-in microwave range hood, smooth-top cooktop and oven, and dishwasher. You'll love the practical layout that makes cooking and gathering easy.
The spacious primary bedroom has a large ensuite bathroom with walk-in shower and garden soaking tub as well as 2 closets for ample storage. The home also features 2 additional comfortable bedrooms, including one with a walk-in closet. The hall bathroom offers generous counter space, making busy mornings a little bit easier and providing plenty of room for everyday essentials.
Step outside and enjoy the covered patio, perfect for morning coffee, weekend grilling, or relaxing at the end of the day. Enjoy added piece of mind with a new roof in 2025. This recent upgrade offers lasting value, improved protection, and one less major home expense for the new buyers. Located in the established Surrey Ridge neighborhood, this home offers a convenient location with easy access to Waco, shopping, dining, and major roadways. Homes in the Surrey Ridge area are also just a short drive from downtown Waco and other area conveniences.
With its inviting layout, low-maintenance feel, and well-kept condition, 3012 Pinto Loop would make a wonderful starter home, downsizing option, or investment property. Come see why this charming Surrey Ridge home could be your best move yet....
Contact an agent
Home facts
- Year built:2003
- Subdivision & Development:Surrey Ridge Ph II
- Listing ID #:21394433
- Added:3 day(s) ago
- Updated:September 27, 2026 at 07:49 PM
Rooms and interior
- Bedrooms:3
- Total bathrooms:2
- Full bathrooms:2
- Flooring:Ceramic Tile, Luxury Vinyl Plank
- Kitchen Description:Dishwasher, Disposal, Electric Oven, Electric Range, Microwave
- Living area:1,345 sq. ft.
Heating and cooling
- Cooling:Ceiling Fans, Central Air, Electric
- Heating:Central
- Central air:Yes
Structure and exterior
- Year built:2003
- Building area:1,345 sq. ft.
- Lot area:0.14 Acres
- Construction Materials:Brick, Fiberglass Siding
- Foundation Description:Slab
- Levels:1 Story
Schools
- High school:Midway
- Middle school:Midway
- Elementary school:Spring Valley
Finances and disclosures
- Price:$265,000
- Price per sq. ft.:$197.03
- Tax amount:$4,836
Features and amenities
- Appliances:Dishwasher, Disposal, Electric Oven, Electric Range, Microwave
- Amenities:Window Coverings
Parking
- Garage:Yes
- Garage spaces:2
 Information provided, in part, by North Texas Real Estate Information Systems, Inc. Last Updated September 27, 2026 Listings with the NTREIS logo are listed by brokerages other than ERA Courtyard Real Estate.
New listings near 3012 Pinto Loop
- New
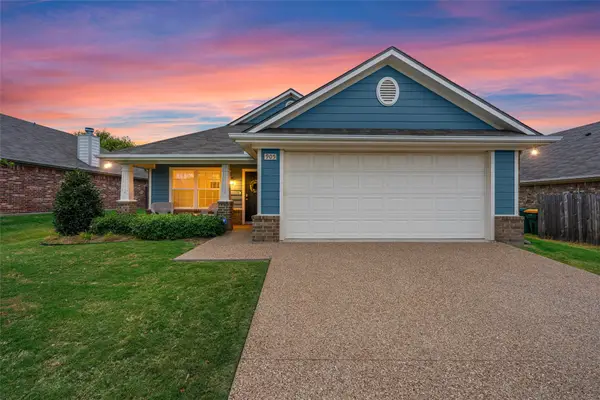 $299,000Active3 beds 2 baths1,657 sq. ft.
905 Heston Circle, Robinson, TX 76706
MLS# 21394725Listed by: MAGNOLIA REALTY - New
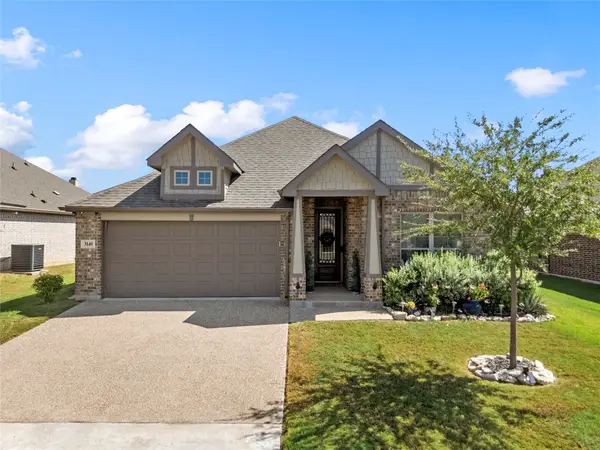 $324,900Active3 beds 2 baths1,710 sq. ft.
3140 Paint Horse, Robinson, TX 76706
MLS# 21395147Listed by: EXP REALTY, LLC WACO - New
 $225,000Active4 beds 2 baths3,078 sq. ft.
108 W Tinsley Drive, Robinson, TX 76706
MLS# 21391985Listed by: AXIO REAL ESTATE LLC - New
 $329,900Active4 beds 3 baths1,677 sq. ft.
3045 Andalusian, Robinson, TX 76706
MLS# 21393348Listed by: TEXAS PREMIER REALTY - New
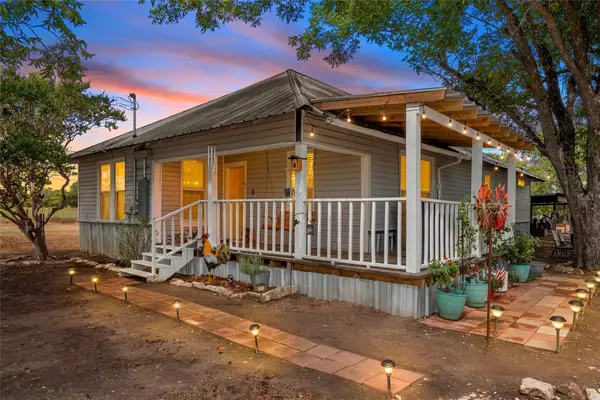 $335,000Active3 beds 2 baths1,591 sq. ft.
393 Peevey Lane, Robinson, TX 76706
MLS# 21391778Listed by: MAGNOLIA REALTY - New
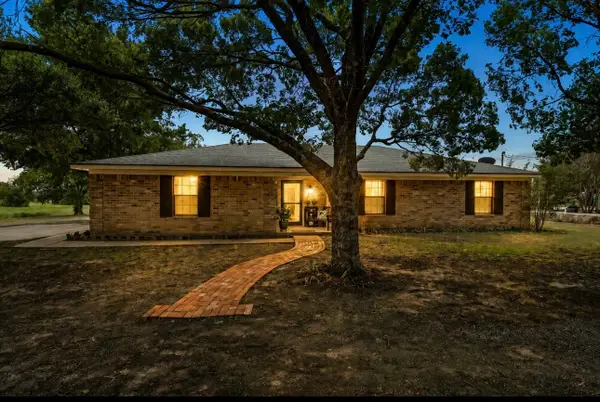 $367,000Active3 beds 2 baths1,657 sq. ft.
3517 W Moonlight Drive, Waco, TX 76706
MLS# 21392719Listed by: LISTWITHFREEDOM.COM - New
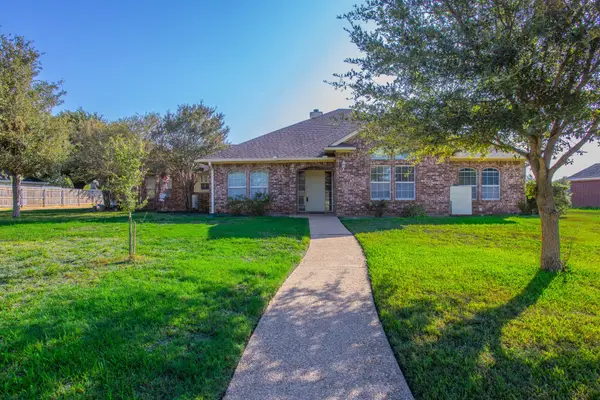 $419,900Active3 beds 3 baths2,228 sq. ft.
704 Saratoga Drive, Robinson, TX 76706
MLS# 21391405Listed by: COLDWELL BANKER APEX, REALTORS - New
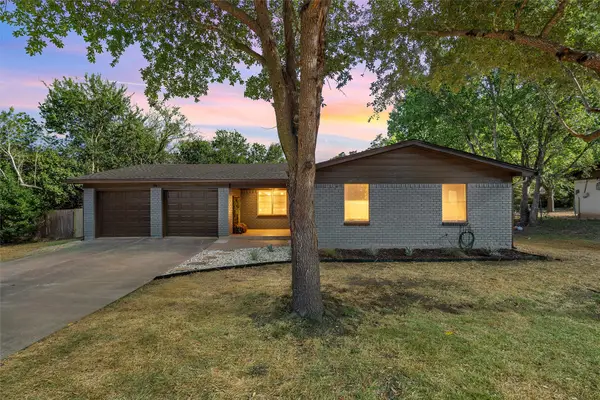 $294,000Active3 beds 2 baths1,594 sq. ft.
121 E Dawn Drive, Robinson, TX 76706
MLS# 21389257Listed by: REALTY ONE GROUP AMPLIFIED 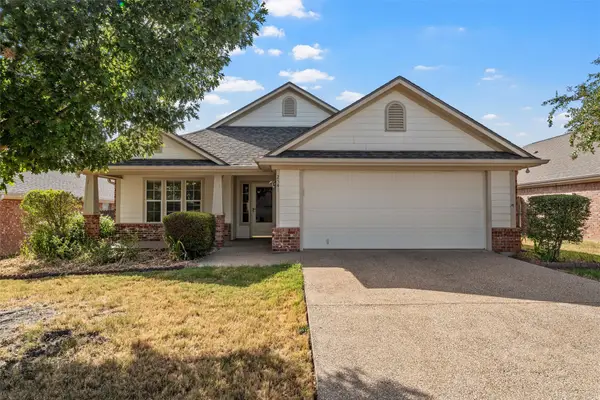 $289,900Active3 beds 2 baths1,732 sq. ft.
2541 Massey Lane, Robinson, TX 76706
MLS# 21388277Listed by: COLDWELL BANKER APEX, REALTORS


Protect your home and budget from life's surprises with an Assurant Home Warranty, backed by a partner that supports you through every step of homeownership. Explore Plans.
© 2023 - 2026 ERA Franchise Systems LLC. All rights reserved. ERA Franchise Systems LLC fully supports the principles of the Fair Housing Act and the Equal Opportunity Act. ERA, ERA Real Estate powered, and their respective logos are registered service marks of ERA Franchise Systems LLC. Each office is independently owned and operated.