
544 Jason Street, Robinson, TX 76706
Local realty services provided by:ERA Newlin & Company
Listed by: trish griffin
Office: kelly, realtors
MLS#:21398179
Source:GDAR
Price summary
- Price:$319,900
- Price per sq. ft.:$167.4
About this home
Welcome to 544 Jason Street, a spacious 4-bedroom, 2-bath home in Robinson ISD offering a comfortable floor plan and inviting living space. The living room features beautiful hardwood flooring, a brick propane gas-log fireplace, and convenient access to the covered back patio. A formal dining room with hardwood floors is located just off the living area and kitchen, providing an ideal space for gatherings and entertaining. The well-appointed kitchen features granite countertops, a moveable center island, dishwasher, built-in oven, built-in cooktop, microwave, vent hood, and refrigerator, with a breakfast nook conveniently located just off the kitchen. The isolated primary suite offers privacy with bath with large shower and walk-in closet. Two additional guest bedrooms feature walk-in closets, while the fourth bedroom offers two closets for added storage and flexibility. Enjoy the outdoors in the large backyard, complete with a covered patio, chain-link fencing, mature shade trees, and a charming wooden swing. The property also offers a 2-car side-entry garage and additional parking space off the driveway. With four bedrooms, generous storage, multiple gathering spaces, and a spacious backyard, this Robinson ISD home offers plenty of room to live, entertain, and make it your own. $319,900...
Contact an agent
Home facts
- Year built:1982
- Subdivision & Development:Robinson Oaks
- Listing ID #:21398179
- Added:1 day(s) ago
- Updated:October 01, 2026 at 03:43 AM
Rooms and interior
- Bedrooms:4
- Total bathrooms:2
- Full bathrooms:2
- Flooring:Carpet, Hardwood, Tile
- Kitchen Description:Dishwasher, Electric Cooktop, Electric Oven, Microwave, Refrigerator, Vented Exhaust Fan
- Basement:Yes
- Living area:1,911 sq. ft.
Heating and cooling
- Cooling:Ceiling Fans, Central Air
- Heating:Central, Electric
- Central air:Yes
Structure and exterior
- Roof:Composition
- Year built:1982
- Building area:1,911 sq. ft.
- Lot area:0.39 Acres
- Lot Features:Few Trees
- Architectural Style:Traditional
- Construction Materials:Brick
- Foundation Description:Slab
- Levels:1 Story
Schools
- High school:Robinson
- Middle school:Robinson
- Elementary school:Robinson
Finances and disclosures
- Price:$319,900
- Price per sq. ft.:$167.4
- Tax amount:$4,812
Features and amenities
- Appliances:Dishwasher, Electric Cooktop, Electric Oven, Microwave, Refrigerator, Vented Exhaust Fan
- Amenities:Window Coverings
Parking
- Garage:Yes
- Garage spaces:2
 Information provided, in part, by North Texas Real Estate Information Systems, Inc. Last Updated October 1, 2026 Listings with the NTREIS logo are listed by brokerages other than ERA Newlin & Company.
New listings near 544 Jason Street
- New
 $199,900Active3 beds 2 baths1,420 sq. ft.
107 E Dawn Drive, Robinson, TX 76706
MLS# 21399993Listed by: COLDWELL BANKER APEX, REALTORS - New
 $425,000Active3 beds 2 baths1,939 sq. ft.
320 Daisy Lane, Robinson, TX 76706
MLS# 21399113Listed by: KELLER WILLIAMS REALTY, WACO - New
 $689,000Active4 beds 3 baths2,362 sq. ft.
149 Water View Lane, Robinson, TX 76706
MLS# 21398462Listed by: CENTURY 21 JUDGE FITE COMPANY - Open Sat, 11am to 1pmNew
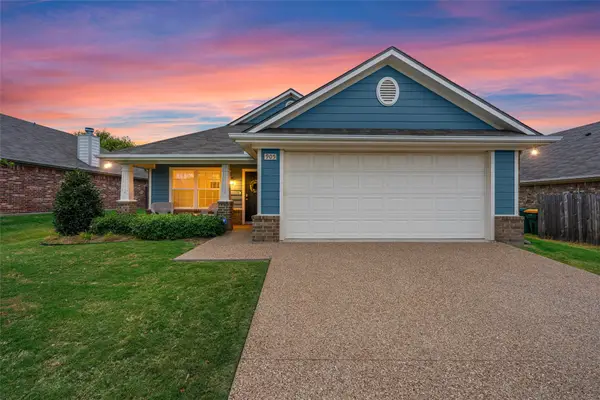 $299,000Active3 beds 2 baths1,657 sq. ft.
905 Heston Circle, Robinson, TX 76706
MLS# 21394725Listed by: MAGNOLIA REALTY - New
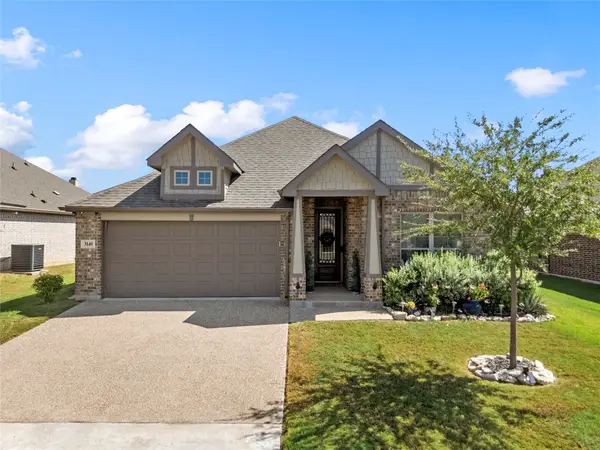 $324,900Active3 beds 2 baths1,710 sq. ft.
3140 Paint Horse, Robinson, TX 76706
MLS# 21395147Listed by: EXP REALTY, LLC WACO - Open Sat, 1 to 3pmNew
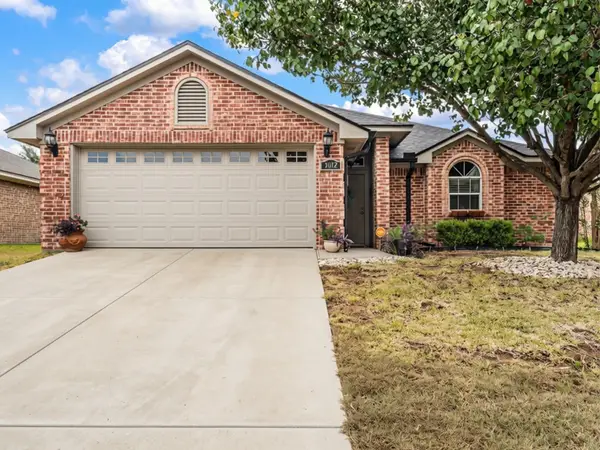 $265,000Active3 beds 2 baths1,345 sq. ft.
3012 Pinto Loop, Robinson, TX 76706
MLS# 21394433Listed by: DALTON WADE, INC. - New
 $329,900Active4 beds 3 baths1,677 sq. ft.
3045 Andalusian, Robinson, TX 76706
MLS# 21393348Listed by: TEXAS PREMIER REALTY - New
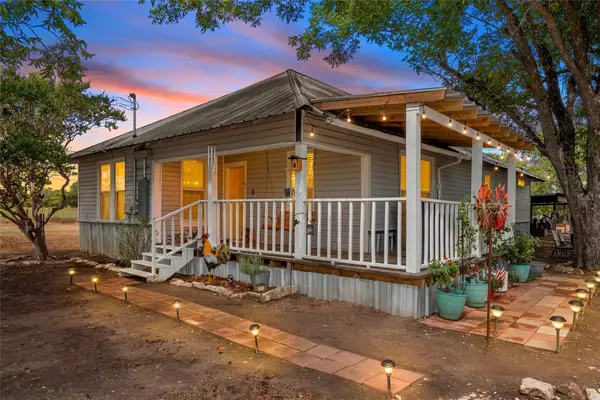 $335,000Active3 beds 2 baths1,591 sq. ft.
393 Peevey Lane, Robinson, TX 76706
MLS# 21391778Listed by: MAGNOLIA REALTY - New
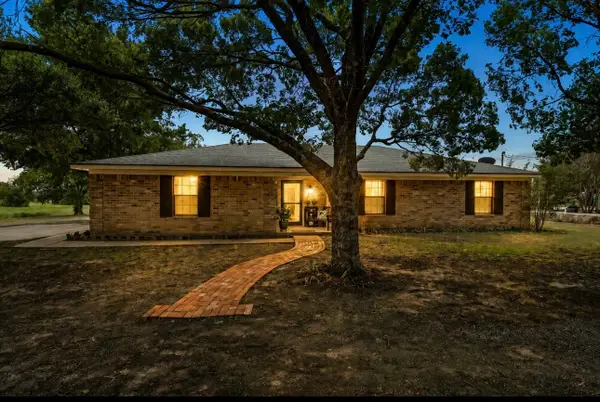 $367,000Active3 beds 2 baths1,657 sq. ft.
3517 W Moonlight Drive, Waco, TX 76706
MLS# 21392719Listed by: LISTWITHFREEDOM.COM


Protect your home and budget from life's surprises with an Assurant Home Warranty, backed by a partner that supports you through every step of homeownership. Explore Plans.
© 2023 - 2026 ERA Franchise Systems LLC. All rights reserved. ERA Franchise Systems LLC fully supports the principles of the Fair Housing Act and the Equal Opportunity Act. ERA, ERA Real Estate powered, and their respective logos are registered service marks of ERA Franchise Systems LLC. Each office is independently owned and operated.