
4108 E Nimrod Cir, Robstown, TX 78380
Local realty services provided by:ERA Experts
4108 E Nimrod Cir,Robstown, TX 78380
$134,900
- 3 Beds
- 3 Baths
- 2,000 sq. ft.
- Single family
- Active
Listed by: maria navarro
Office: 3sixty real estate group
MLS#:1917878
Source:LERA
Price summary
- Price:$134,900
- Price per sq. ft.:$67.45
About this home
Take advantage of this recent price reduction and make this charming country home yours! Offering 3 bedrooms, 2.5 baths, and an inviting open-concept floor plan, this home features soaring ceilings in the living area, creating a bright and spacious atmosphere perfect for everyday living and entertaining. The oversized kitchen and dining combination provide the ideal space for family meals and gatherings, while the generously sized bedrooms offer comfort for everyone. Step outside to a huge backyard with endless possibilities for outdoor entertaining, gardening, or creating your own private retreat. While the interior could benefit from fresh paint and a few cosmetic updates, this home is priced accordingly and presents an outstanding opportunity to build instant equity by adding your personal style. Whether you're a first-time buyer, investor, or someone looking for a peaceful country setting, this property offers exceptional value. Located within the highly sought-after Calallen Independent School District, you'll enjoy the perfect blend of country living with convenient access to schools, shopping, dining, and major roadways....
Contact an agent
Home facts
- Year built:2004
- Subdivision & Development:Twin Lakes
- Listing ID #:1917878
- Added:346 day(s) ago
- Updated:September 30, 2026 at 01:57 PM
Rooms and interior
- Bedrooms:3
- Total bathrooms:3
- Full bathrooms:2
- Half bathrooms:1
- Flooring:Laminate, Wood
- Dining Description:Breakfast Bar
- Bathrooms Description:Garden Tub, Separate Vanity, Tub/Shower Separate
- Kitchen Description:Breakfast Bar, Stove/Range
- Bedroom Description:Split
- Living area:2,000 sq. ft.
Heating and cooling
- Cooling:One Central
- Heating:Central, Electric, Natural Gas
Structure and exterior
- Roof:Composition
- Year built:2004
- Building area:2,000 sq. ft.
- Lot area:0.25 Acres
- Lot Features:Cul-de-Sac/Dead End
- Architectural Style:Ranch, Two Story
- Construction Materials:Wood
- Exterior Features:Screened Porch
- Foundation Description:Slab
- Levels:2 Story
Schools
- High school:Calallen High School
- Middle school:Calallen Middle School
- Elementary school:Magee Elementary
Utilities
- Water:City
- Sewer:City, Septic
Finances and disclosures
- Price:$134,900
- Price per sq. ft.:$67.45
- Tax amount:$3,112 (2025)
Features and amenities
- Laundry features:Dryer Connection, Washer Connection
- Amenities:Ceiling Fans, Electric Water Heater
 IDX information is provided exclusively for consumers’ personal, non-commercial use, that it may not be used for any purpose other than to identify prospective properties consumers may be interested in purchasing, and that the data is deemed reliable but is not guaranteed accurate by LERA MLS (Local Expertise Regional Access). The MLS may, at its discretion, require use of other disclaimers as necessary to protect participants and/or the MLS from liability.
 New listings near 4108 E Nimrod Cir
- New
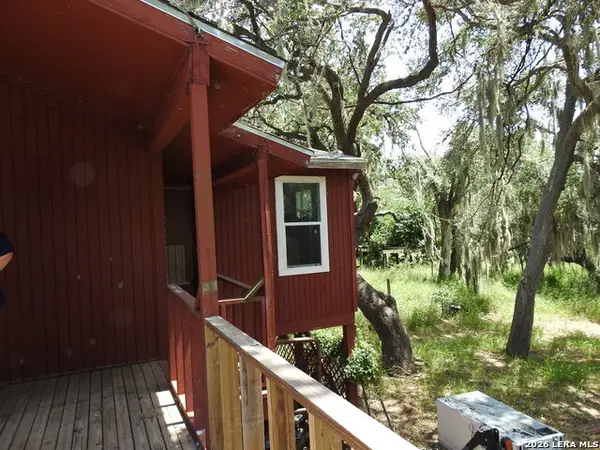 $250,000Active3 beds 1 baths753 sq. ft.
6288 Easley Lane, Robstown, TX 78380
MLS# 2020615Listed by: SAN ANTONIO ELITE REALTY - New
 $299,700Active60 Acres
00 County Road 97, Robstown, TX 78380
MLS# 626300Listed by: RE/MAX LAND & HOMES  $40,000Pending2 beds 1 baths600 sq. ft.
612 W Avenue D, Robstown, TX 78380
MLS# 2016805Listed by: EXP REALTY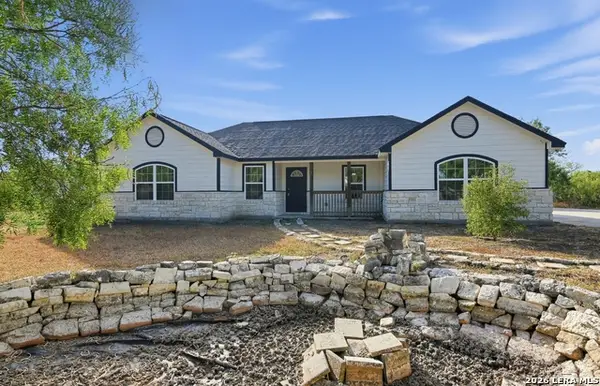 $425,000Active4 beds 2 baths1,770 sq. ft.
5769 Grand Lake Cir, Robstown, TX 78380
MLS# 2016238Listed by: LPT REALTY, LLC $33,000Active2 beds 1 baths888 sq. ft.
212 E Avenue B, Robstown, TX 78380
MLS# 98213835Listed by: REALTY RIGHT $1,274,000Active-- beds -- baths
2690 County Road 69, Robstown, TX 78380
MLS# 2012228Listed by: TEXAS VALUES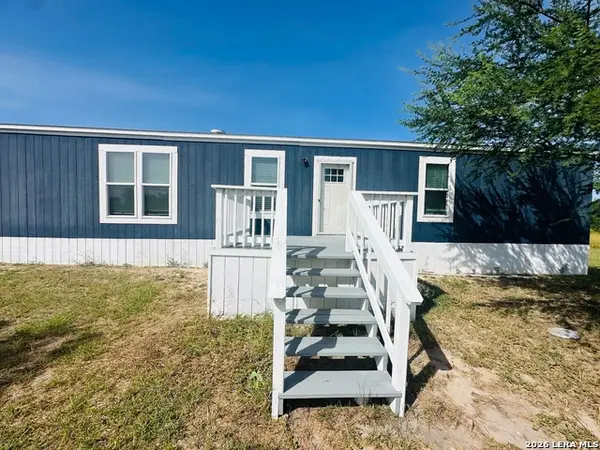 $199,000Active3 beds 2 baths1,216 sq. ft.
6738 Fm 1833, Robstown, TX 78380
MLS# 2006709Listed by: BRAVA REALTY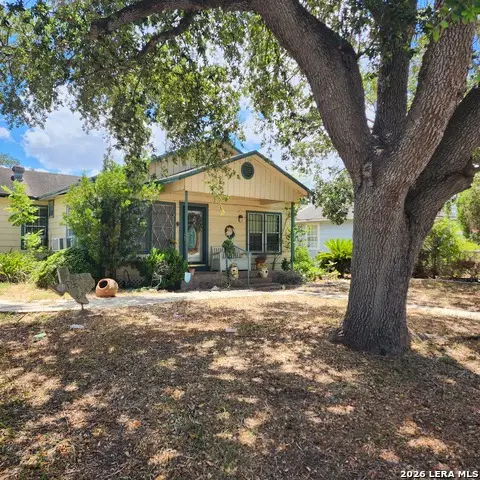 $84,500Active3 beds 2 baths1,121 sq. ft.
718 E Avenue E, Robstown, TX 78380
MLS# 2004703Listed by: EXP REALTY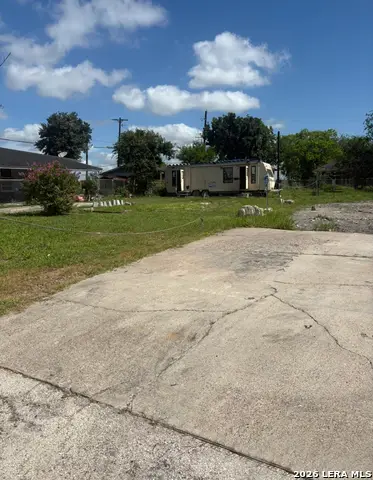 $14,950Active0.07 Acres
839 Molina St, Robstown, TX 78380
MLS# 2001073Listed by: 3SIXTY REAL ESTATE GROUP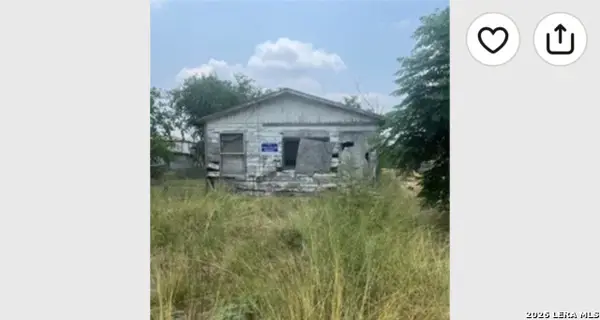 $15,500Active1 beds 1 baths840 sq. ft.
938 Indiana St, Robstown, TX 78380
MLS# 1992944Listed by: DFW ELITE LIVING


Protect your home and budget from life's surprises with an Assurant Home Warranty, backed by a partner that supports you through every step of homeownership. Explore Plans.
© 2023 - 2026 ERA Franchise Systems LLC. All rights reserved. ERA Franchise Systems LLC fully supports the principles of the Fair Housing Act and the Equal Opportunity Act. ERA, ERA Real Estate powered, and their respective logos are registered service marks of ERA Franchise Systems LLC. Each office is independently owned and operated.