
1810 10th St., Rochelle, TX 76872
Local realty services provided by:ERA Experts
1810 10th St.,Rochelle, TX 76872
$1,583,715
- 4 Beds
- 3 Baths
- 3,186 sq. ft.
- Farm
- Active
Listed by: ricky mckinnerney
Office: ricky mckinnerney, broker
MLS#:179086
Source:TX_HLAR
Price summary
- Price:$1,583,715
- Price per sq. ft.:$497.09
About this home
Mercury High Point Ranch offers 127 +/- acres in Mercury, Texas, with a 3,186 +/- sq. ft. custom home built in 1999 featuring 4 bedrooms and 2.5 baths. Improvements include a 40' x 50' barn with enclosed office/tack room. Rolling elevations of approximately 1,380'–1,460', native grasses, scattered trees, four stock tanks, and habitat for deer, turkey, dove, and hogs provide scenic ranching and recreational appeal. Property includes an RSUD water meter, electricity, good fencing, ag exemption, available survey, and conveying mineral rights. Whether you envision a private country retreat, working ranch, or premier recreational getaway, this property offers the space and improvements to make it your own. Schedule a private showing to experience Mercury High Point Ranch firsthand.
Contact an agent
Home facts
- Year built:1999
- Subdivision & Development:None
- Listing ID #:179086
- Added:48 day(s) ago
- Updated:September 30, 2026 at 03:28 PM
Rooms and interior
- Bedrooms:4
- Total bathrooms:3
- Full bathrooms:2
- Half bathrooms:1
- Flooring:Carpet, Tile
- Kitchen Description:Dishwasher, Double Oven, Microwave, Refrigerator
- Living area:3,186 sq. ft.
Heating and cooling
- Cooling:Central Air
- Heating:Central
- Central air:Yes
Structure and exterior
- Roof:Metal
- Year built:1999
- Building area:3,186 sq. ft.
- Lot area:127 Acres
- Construction Materials:Stone
- Foundation Description:Slab
Utilities
- Sewer:Septic Tank
Finances and disclosures
- Price:$1,583,715
- Price per sq. ft.:$497.09
Features and amenities
- Laundry features:Washer, Washer Hookup
New listings near 1810 10th St.
 $609,000Active3 beds 2 baths1,484 sq. ft.
1300 Homestead Drive, Rochelle, TX 76872
MLS# 179275Listed by: RICKY MCKINNERNEY, BROKER $2,145,611Active-- beds -- baths
CR 436, Rochelle, TX 76872
MLS# 179267Listed by: RICKY MCKINNERNEY, BROKER $3,150,000Active539.39 Acres
8228 Us Hwy 377, Rochelle, TX 76872
MLS# 21369443Listed by: TEXAS PRIME COUNTRY $431,915Active78.53 Acres
00000 Fm 1028, Rochelle, TX 76872
MLS# 21367308Listed by: TEXAS PRIME COUNTRY $459,000Pending3 beds 2 baths1,344 sq. ft.
575 County Road 442, Rochelle, TX 76872
MLS# 21367216Listed by: MERRITT REAL ESTATE $280,000Active3 beds 2 baths1,512 sq. ft.
76 Private Road 840, Rochelle, TX 76872
MLS# 21363753Listed by: TEXAS PRIME COUNTRY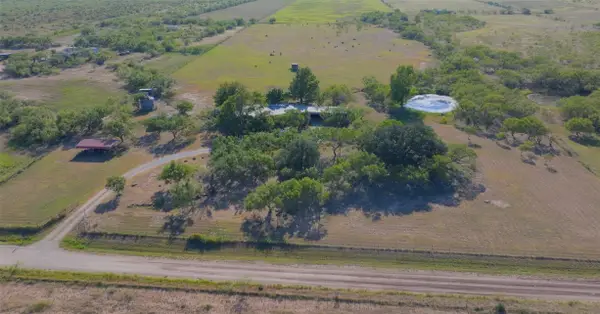 $375,000Active4 beds 3 baths2,645 sq. ft.
2077 CR 414 Cr 414, Rochelle, TX 76872
MLS# 21360030Listed by: TEXAS PRIME COUNTRY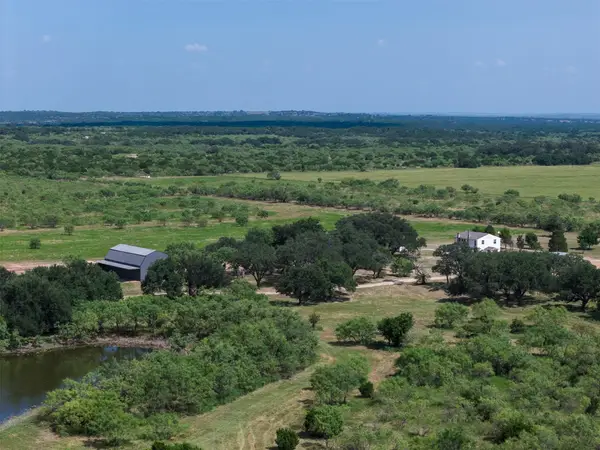 $1,495,000Active166.88 Acres
267 Private Road 920, Rochelle, TX 76872
MLS# 21357889Listed by: GRAND LAND COMPANY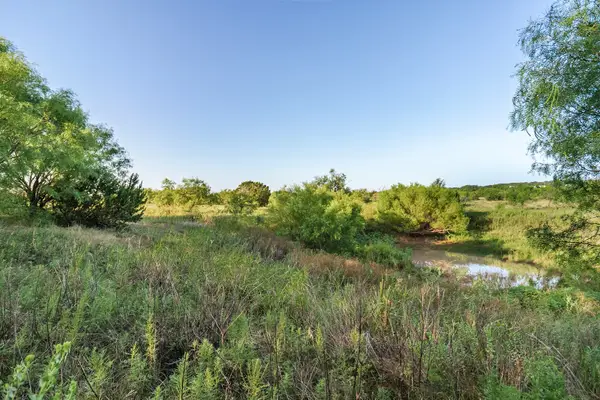 $99,000Active10.28 Acres
2055 Cr 472, Rochelle, TX 76825
MLS# 21339577Listed by: HEARTLAND REAL ESTATE GROUP


Protect your home and budget from life's surprises with an Assurant Home Warranty, backed by a partner that supports you through every step of homeownership. Explore Plans.
© 2023 - 2026 ERA Franchise Systems LLC. All rights reserved. ERA Franchise Systems LLC fully supports the principles of the Fair Housing Act and the Equal Opportunity Act. ERA, ERA Real Estate powered, and their respective logos are registered service marks of ERA Franchise Systems LLC. Each office is independently owned and operated.