
267 Devonport Drive, Rockwall, TX 75032
Local realty services provided by:ERA Newlin & Company
Listed by: anita barham, liz smart
Office: anita barham realty
MLS#:21347410
Source:GDAR
Price summary
- Price:$795,000
- Price per sq. ft.:$256.2
- Monthly HOA dues:$41.67
About this home
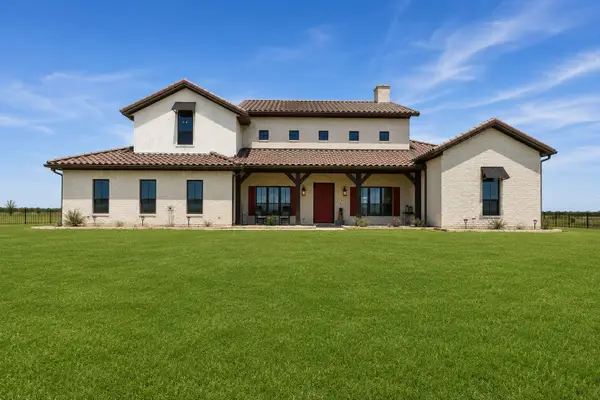
Welcome home to the perfect blend of peaceful country living & everyday convenience in this beautiful single-story home on 1.5 acres. This 4-bedroom, 3.5-bath home with a 3-car garage features an open, inviting floor plan with custom trim details, a game room, office, formal dining or flex space, built-in wine fridge, and walk-up attic access for abundant storage. The covered pergola and outdoor kitchen create the perfect space for entertaining family and friends while enjoying peaceful country living. Conveniently located just minutes from shopping, dining, schools, and everyday amenities, this property offers the perfect blend of privacy, comfort, and convenience. Don’t miss this exceptional opportunity!
Contact an agent
Home facts
- Year built:2020
- Subdivision & Development:Wellington Manor Phase 1
- Listing ID #:21347410
- Added:1 day(s) ago
- Updated:August 02, 2026 at 01:49 PM
Rooms and interior
- Bedrooms:4
- Total bathrooms:4
- Full bathrooms:3
- Half bathrooms:1
- Flooring:Carpet, Ceramic Tile, Laminate
- Kitchen Description:Dishwasher, Disposal, Electric Oven, Gas Cooktop, Ice Maker, Microwave
- Living area:3,103 sq. ft.
Heating and cooling
- Cooling:Ceiling Fans, Central Air, Electric
- Heating:Central, Fireplaces, Natural Gas
- Central air:Yes
Structure and exterior
- Roof:Composition
- Year built:2020
- Building area:3,103 sq. ft.
- Lot area:1.54 Acres
- Lot Features:Few Trees, Landscaped, Lawn, Level, Sprinkler System
- Architectural Style:Traditional
- Construction Materials:Brick, Stone
- Foundation Description:Slab
- Levels:1 Story
Schools
- High school:Rockwall-Heath
- Middle school:Cain
- Elementary school:Amy Parks-Heath
Finances and disclosures
- Price:$795,000
- Price per sq. ft.:$256.2
- Tax amount:$8,963
Features and amenities
- Appliances:Dishwasher, Disposal, Electric Oven, Gas Cooktop, Ice Maker, Microwave
Parking
- Garage:Yes
- Garage spaces:3
 Information provided, in part, by North Texas Real Estate Information Systems, Inc. Last Updated August 2, 2026 Listings with the NTREIS logo are listed by brokerages other than ERA Newlin & Company.
New listings near 267 Devonport Drive
- New
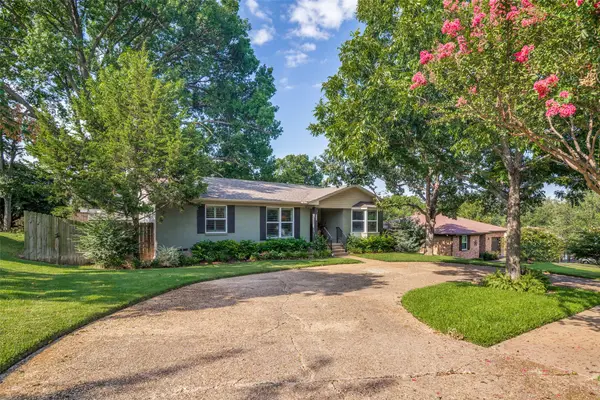 $409,000Active3 beds 2 baths1,288 sq. ft.
321 Westway Drive, Rockwall, TX 75087
MLS# 21339583Listed by: RESULTS PROPERTY GROUP, LLC - New
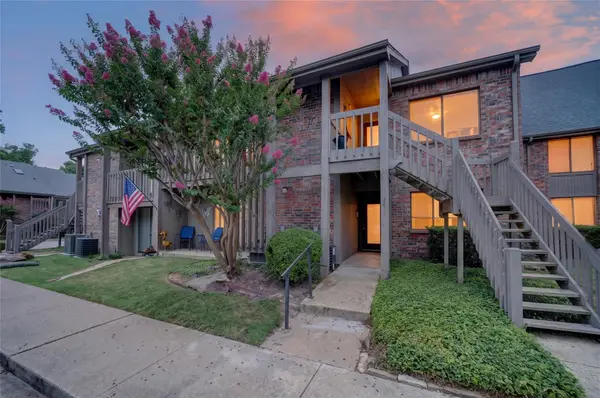 $229,000Active2 beds 2 baths1,185 sq. ft.
1241 Signal Ridge Place, Rockwall, TX 75032
MLS# 21345291Listed by: BRADFORD ELITE REAL ESTATE LLC - New
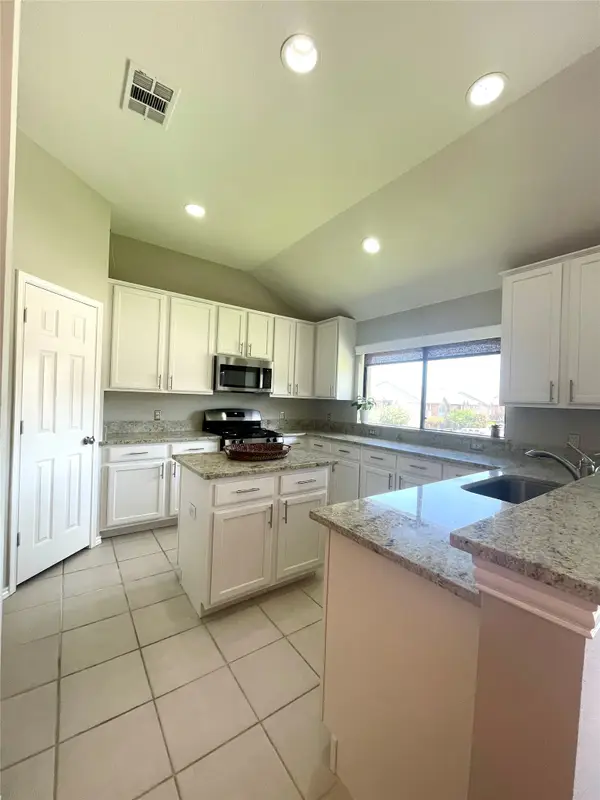 $264,900Active2 beds 2 baths1,204 sq. ft.
1988 Signal Ridge Place, Rockwall, TX 75032
MLS# 21347969Listed by: MICHAEL KEEGAN REALTY LLC - New
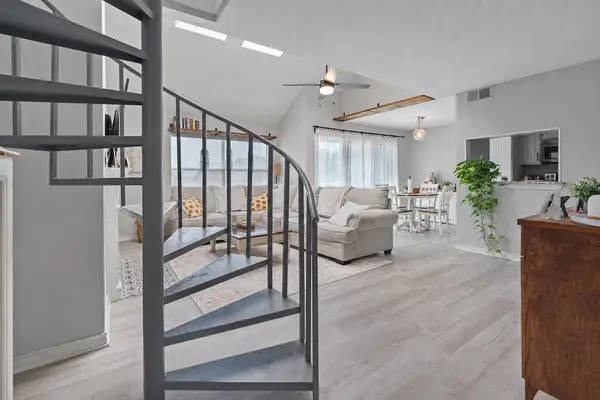 $240,000Active2 beds 2 baths1,148 sq. ft.
1110 Signal Ridge Place, Rockwall, TX 75032
MLS# 21344759Listed by: MINDSET REAL ESTATE - New
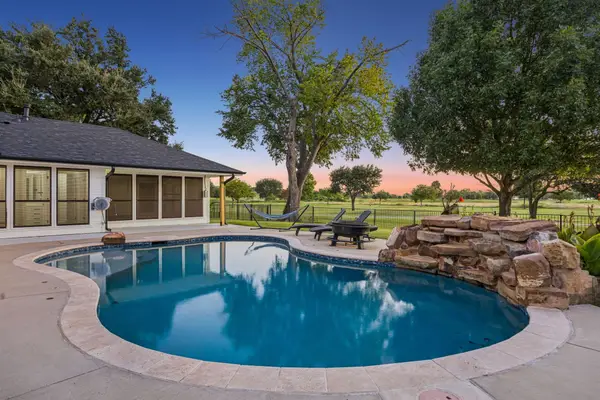 $689,900Active5 beds 3 baths2,479 sq. ft.
1695 Plummer Drive, Rockwall, TX 75087
MLS# 21347022Listed by: MY CASTLE REALTY - New
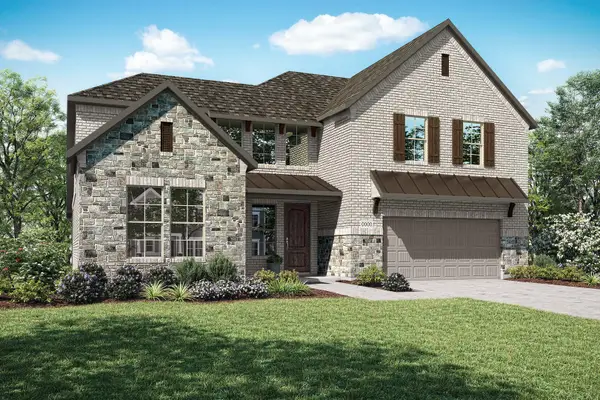 $599,801Active5 beds 3 baths3,225 sq. ft.
3743 Olmsted Drive, Rockwall, TX 75032
MLS# 21347221Listed by: HOMESUSA.COM - New
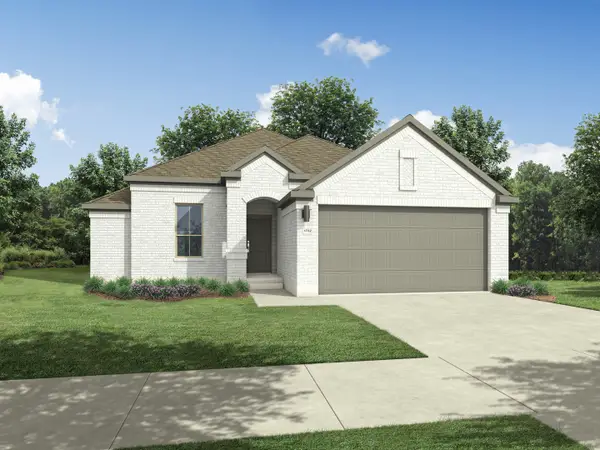 $305,990Active4 beds 2 baths1,791 sq. ft.
2301 Warm Glow Way, Princeton, TX 75407
MLS# 21346887Listed by: HOMESUSA.COM - New
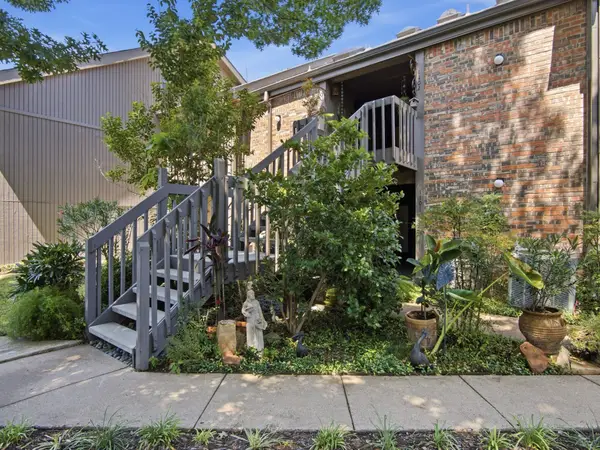 $225,000Active2 beds 2 baths1,148 sq. ft.
1104 Signal Ridge Place #1104, Rockwall, TX 75032
MLS# 21346923Listed by: KELLER WILLIAMS REALTY - New
 $1,500,000Active4 beds 4 baths3,451 sq. ft.
2201 E Fm 550, Rockwall, TX 75032
MLS# 21340152Listed by: THE AGENCY ROCKWALL


Protect your home and budget from life's surprises with an Assurant Home Warranty, backed by a partner that supports you through every step of homeownership. Explore Plans.
© 2023 - 2026 ERA Franchise Systems LLC. All rights reserved. ERA Franchise Systems LLC fully supports the principles of the Fair Housing Act and the Equal Opportunity Act. ERA, ERA Real Estate powered, and their respective logos are registered service marks of ERA Franchise Systems LLC. Each office is independently owned and operated.