
2718 Guadalupe Drive, Rockwall, TX 75032
Local realty services provided by:ERA Empower
Listed by: marsha ashlock
Office: visions realty & investments
MLS#:21438271
Source:GDAR
Price summary
- Price:$659,990
- Price per sq. ft.:$178.62
- Monthly HOA dues:$62.5
About this home
Looking to impress? This Spring Cress II by Bloomfield sits on a spacious, QUARTER-ACRE PARK lot in the city limits of Rockwall. A gorgeous view that will never change on a lot that is 10,882 square feet! Luxury everywhere from the breath-taking front elevation with white clay brick and stone to the 8’ iron and glass front door and cedar garage doors. This expansive 2 story featuring multigenerational living that includes 2 full bedrooms, 2 full bathrooms, study and dining on the first floor. The blonde Sandy Shore Oak floors bring character and warmth to the first floor- preparing you for the dramatic kitchen & family room. Deep, dark, Portobello cabinets give a modern, serious tone and speak to timeless design & sophistication. The family room has 2 story high ceilings, covered in giant windows flooding the room with natural light that makes the floor to ceiling fireplace seem even larger. Upstairs has every family’s dream with 3 huge bedrooms, 2 full baths, and plenty of room for entertaining with a large game room and media room. Come enjoy lake life in Rockwall (and Rockwall Schools that are A+ Rated) with only a 1.58% tax rate. No MUD, No PID, and only 30 minutes to Downtown Dallas! *Photos are a representation of finished product. Materials will vary.*...
Contact an agent
Home facts
- Year built:2027
- Subdivision & Development:Terracina Estates
- Listing ID #:21438271
- Added:1 day(s) ago
- Updated:November 18, 2026 at 04:32 PM
Rooms and interior
- Bedrooms:5
- Total bathrooms:4
- Full bathrooms:4
- Flooring:Carpet, Laminate, Tile
- Kitchen Description:Dishwasher, Disposal, Electric Oven, Gas Cooktop, Microwave, Refrigerator, Vented Exhaust Fan
- Living area:3,695 sq. ft.
Heating and cooling
- Cooling:Ceiling Fans, Central Air, Electric
- Heating:Central, Fireplaces, Natural Gas
- Central air:Yes
Structure and exterior
- Roof:Composition
- Year built:2027
- Building area:3,695 sq. ft.
- Lot area:0.25 Acres
- Lot Features:Corner Lot, Few Trees, Greenbelt, Landscaped, Lawn, Sprinkler System, Subdivision
- Architectural Style:Traditional
- Construction Materials:Brick, Stone
- Foundation Description:Slab
- Levels:2 Story
Schools
- High school:Heath
- Middle school:Cain
- Elementary school:Sharon Shannon
Finances and disclosures
- Price:$659,990
- Price per sq. ft.:$178.62
Features and amenities
- Appliances:Dishwasher, Disposal, Electric Oven, Gas Cooktop, Microwave, Refrigerator, Tankless Water Heater, Vented Exhaust Fan
- Amenities:Carbon Monoxide Detectors, Smoke Detectors, Window Coverings
Parking
- Garage:Yes
- Garage spaces:2
 Information provided, in part, by North Texas Real Estate Information Systems, Inc. Last Updated November 18, 2026 Listings with the NTREIS logo are listed by brokerages other than ERA Empower.
New listings near 2718 Guadalupe Drive
- New
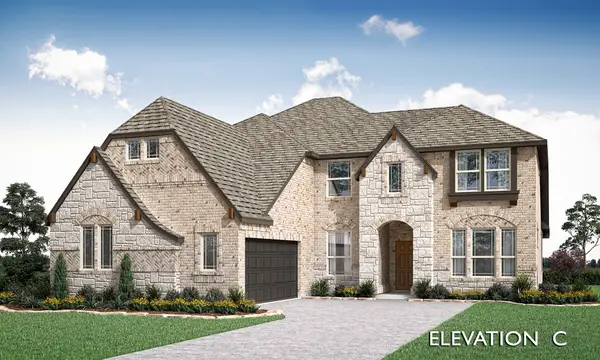 $658,990Active5 beds 4 baths3,479 sq. ft.
2734 Guadalupe Drive, Rockwall, TX 75032
MLS# 21438359Listed by: VISIONS REALTY & INVESTMENTS - New
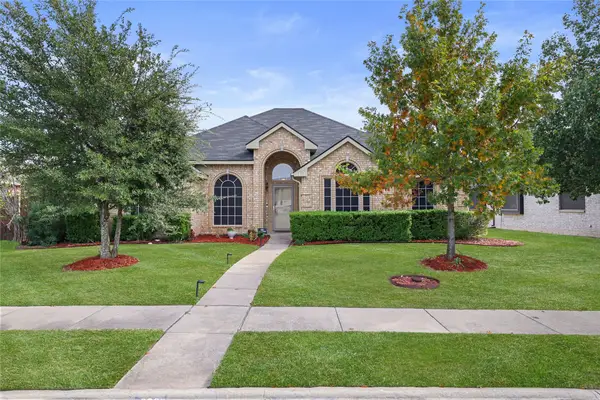 $365,000Active4 beds 2 baths1,734 sq. ft.
2832 Beverly Drive, Rockwall, TX 75032
MLS# 21435671Listed by: COMPASS RE TEXAS, LLC. - Open Sat, 11am to 5pmNew
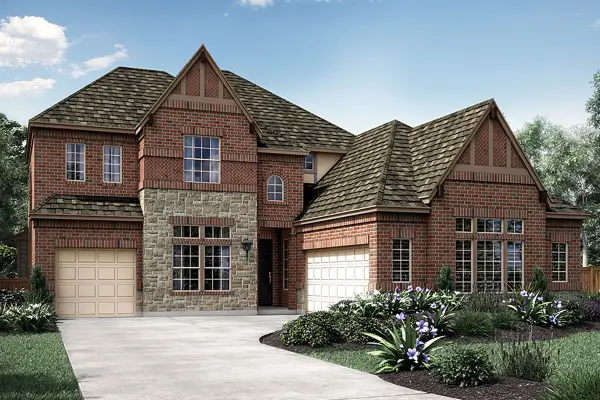 $694,970Active5 beds 6 baths4,219 sq. ft.
2023 Wickersham Road, Rockwall, TX 75087
MLS# 21424743Listed by: RANDOL J. VICK, BROKER - New
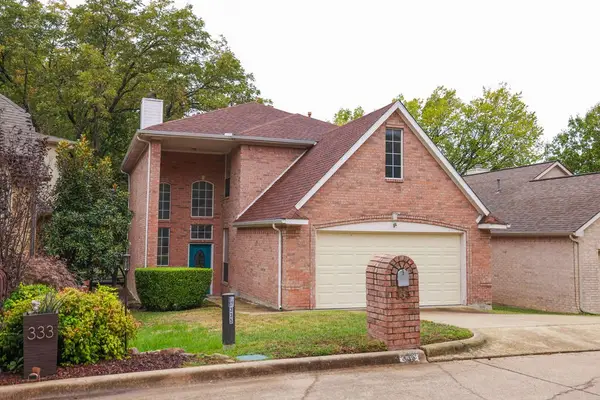 $385,000Active3 beds 3 baths1,838 sq. ft.
335 Valiant Drive, Rockwall, TX 75032
MLS# 21436747Listed by: EXIT REALTY PRO - New
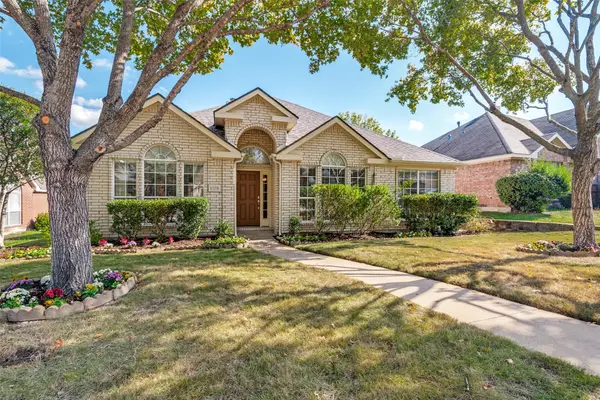 $354,900Active3 beds 2 baths1,897 sq. ft.
1378 Hayward Drive, Rockwall, TX 75087
MLS# 21436249Listed by: COMPASS RE TEXAS, LLC. - New
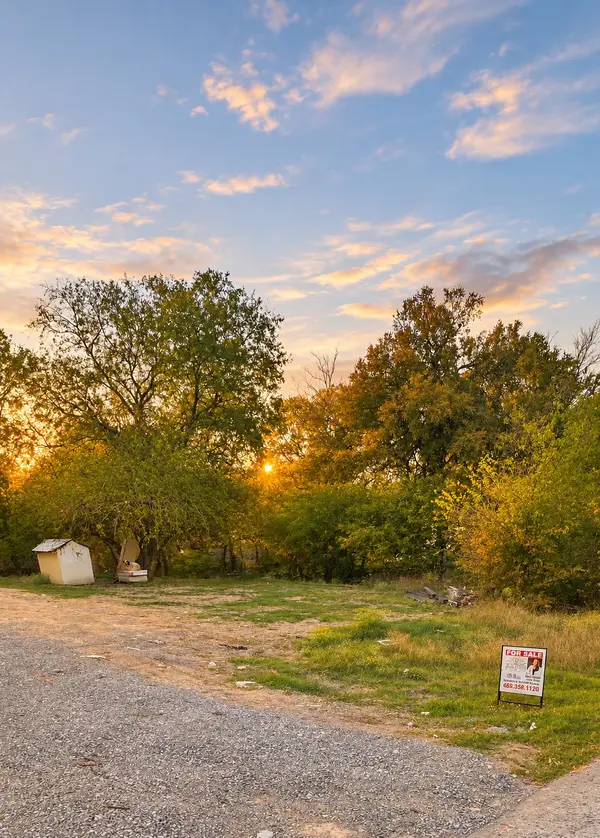 $75,000Active0.16 Acres
168 Russell Drive, Rockwall, TX 75032
MLS# 21436563Listed by: DECORATIVE REAL ESTATE - New
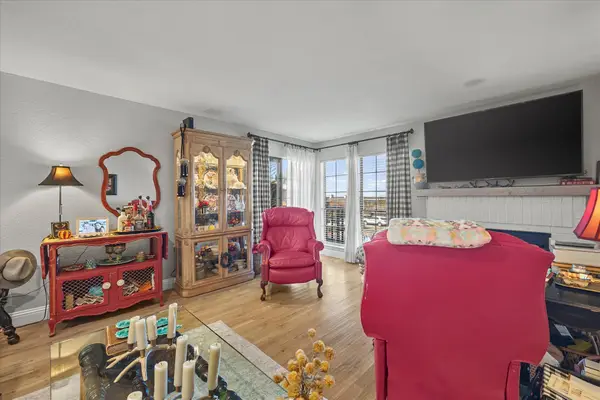 $209,900Active1 beds 1 baths808 sq. ft.
129 Henry M Chandler Drive, Rockwall, TX 75032
MLS# 21436447Listed by: LEGACY & CO. REAL ESTATE LLC - New
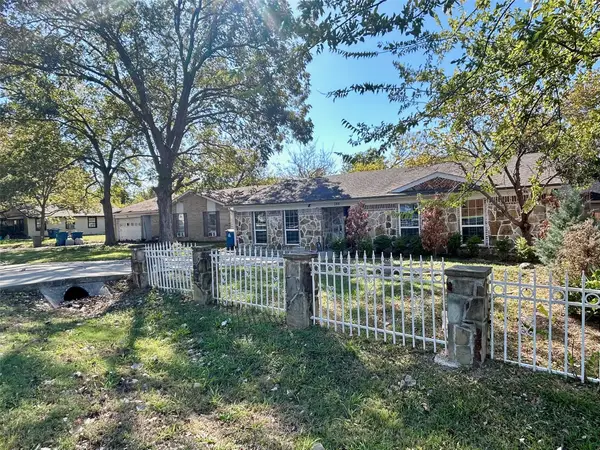 $239,000Active4 beds 2 baths1,480 sq. ft.
188 Althea Road, Rockwall, TX 75032
MLS# 21436253Listed by: KAREN COLLINS - New
 $379,000Active4 beds 3 baths2,916 sq. ft.
103 Resolute Lane, Rockwall, TX 75032
MLS# 21433310Listed by: 1 PERCENT LISTS APEX


Protect your home and budget from life's surprises with an Assurant Home Warranty, backed by a partner that supports you through every step of homeownership. Explore Plans.
© 2023 - 2026 ERA Franchise Systems LLC. All rights reserved. ERA Franchise Systems LLC fully supports the principles of the Fair Housing Act and the Equal Opportunity Act. ERA, ERA Real Estate powered, and their respective logos are registered service marks of ERA Franchise Systems LLC. Each office is independently owned and operated.