
3468 Post Oak Drive, Rockwall, TX 75032
Local realty services provided by:ERA Newlin & Company
Listed by: sarah mcanally
Office: re/max dallas suburbs pm
MLS#:21359748
Source:GDAR
Price summary
- Price:$385,000
- Price per sq. ft.:$129.02
- Monthly HOA dues:$102.67
About this home
Move-In Ready with Upgrades Galore on an Oversized Cul-De-Sac Lot! Welcome to this beautifully updated two-story home nestled on an oversized pie-shaped lot in a quiet cul-de-sac, within walking distance to Springer Elementary! Featuring 4 spacious bedrooms, 2.5 baths, a game room, formal living and dining, and three generous living areas, this home offers exceptional space for everyday living and entertaining. The long list of recent improvements makes this home truly move-in ready, including NEW LVP flooring downstairs, NEW carpet, NEW interior paint (2026), NEW roof (2024), NEW HVAC system including interior and exterior units (2024), NEW front door and frame (2025), and a NEW water heater (2023). The exterior was also freshly painted in 2021. The spacious kitchen features stainless steel appliances, including a range and dishwasher, plus a refrigerator that stays with the home! Oversized split bedrooms provide plenty of privacy, while walk-in closets offer abundant storage. A dedicated, spacious laundry room adds even more convenience. Enjoy the outdoors with the oversized pie-shaped lot and sprinkler system, making summer lawn care easier. The two-car garage provides additional storage and parking. Perfectly located with easy access to I-30, John King Blvd, Costco, shopping, dining, and many new restaurants, this home combines thoughtful updates, generous living space, an amazing lot, and an unbeatable location. Come see why 3468 Post Oak is the one you've been waiting for!...
Contact an agent
Home facts
- Year built:2005
- Subdivision & Development:HICKORY RIDGE PHASE 4
- Listing ID #:21359748
- Added:1 day(s) ago
- Updated:August 20, 2026 at 10:45 PM
Rooms and interior
- Bedrooms:4
- Total bathrooms:3
- Full bathrooms:2
- Half bathrooms:1
- Flooring:Carpet, Luxury Vinyl Plank
- Kitchen Description:Dishwasher, Disposal, Electric Cooktop, Refrigerator
- Living area:2,984 sq. ft.
Heating and cooling
- Cooling:Ceiling Fans, Central Air, Electric
- Heating:Central, Electric
- Central air:Yes
Structure and exterior
- Roof:Composition
- Year built:2005
- Building area:2,984 sq. ft.
- Lot area:0.25 Acres
- Lot Features:Cul De Sac, Lawn, Many Trees, Sprinkler System
- Architectural Style:Traditional
- Construction Materials:Brick
- Foundation Description:Slab
- Levels:2 Story
Schools
- High school:Heath
- Middle school:Cain
- Elementary school:Ouida Springer
Finances and disclosures
- Price:$385,000
- Price per sq. ft.:$129.02
Features and amenities
- Appliances:Dishwasher, Disposal, Electric Cooktop, Refrigerator
- Amenities:Smoke Detectors, Window Coverings
Parking
- Garage:Yes
- Garage spaces:2
 Information provided, in part, by North Texas Real Estate Information Systems, Inc. Last Updated August 20, 2026 Listings with the NTREIS logo are listed by brokerages other than ERA Newlin & Company.
New listings near 3468 Post Oak Drive
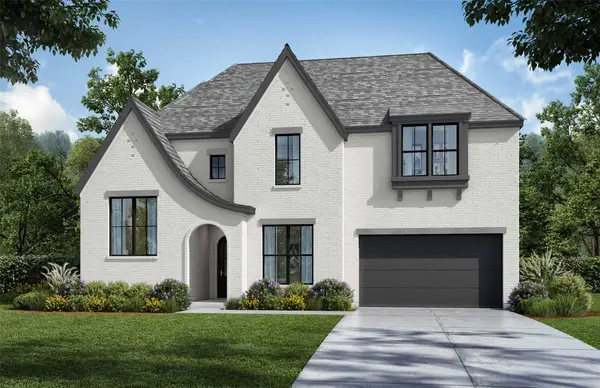 $776,953Pending4 beds 5 baths4,167 sq. ft.
3102 Bexar Street, Rockwall, TX 75032
MLS# 21365279Listed by: HUNTER DEHN REALTY- Open Sun, 2 to 4pmNew
 $389,500Active3 beds 2 baths1,971 sq. ft.
1305 Clear Meadow Court, Rockwall, TX 75087
MLS# 21363564Listed by: JOE ATKINS REALTY - New
 $536,500Active3 beds 2 baths2,318 sq. ft.
3605 Highpoint Drive, Rockwall, TX 75087
MLS# 21363932Listed by: KELLER WILLIAMS ROCKWALL - New
 $551,270Active4 beds 2 baths2,098 sq. ft.
3657 Pentridge Drive, Rockwall, TX 75032
MLS# 21364864Listed by: VISIONS REALTY & INVESTMENTS - New
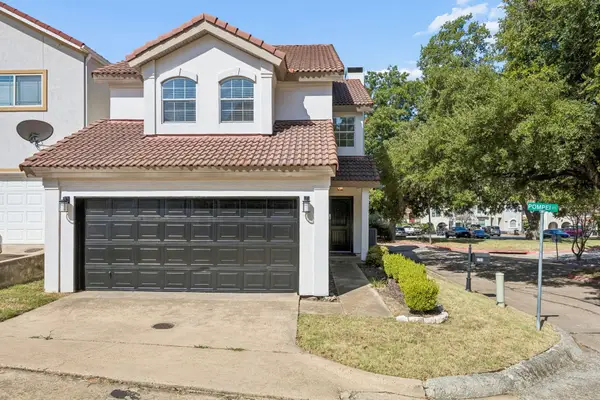 $234,900Active3 beds 3 baths1,542 sq. ft.
4200 Pompei Court, Rockwall, TX 75087
MLS# 21363547Listed by: GENTEC REALTY CORP - New
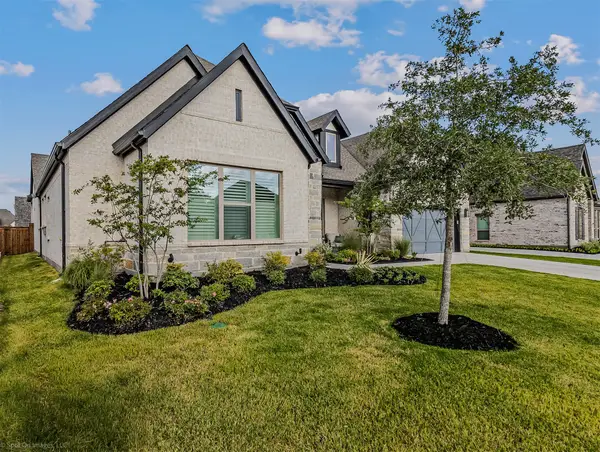 $665,000Active4 beds 3 baths3,319 sq. ft.
1815 Terraces Boulevard, Rockwall, TX 75087
MLS# 21363605Listed by: EBBY HALLIDAY, REALTORS - New
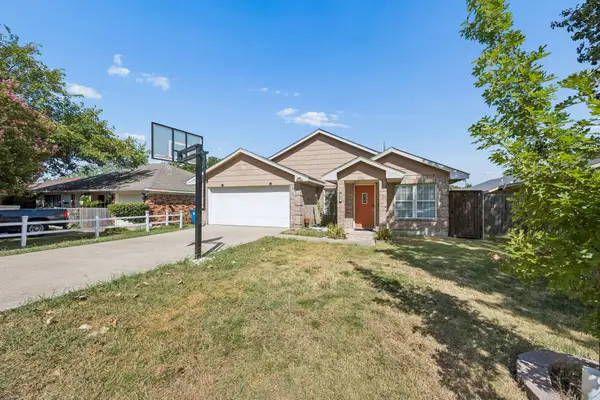 $260,000Active3 beds 2 baths1,715 sq. ft.
594 Trout Street, Rockwall, TX 75032
MLS# 21363913Listed by: SOUTHERN HILLS REALTY - New
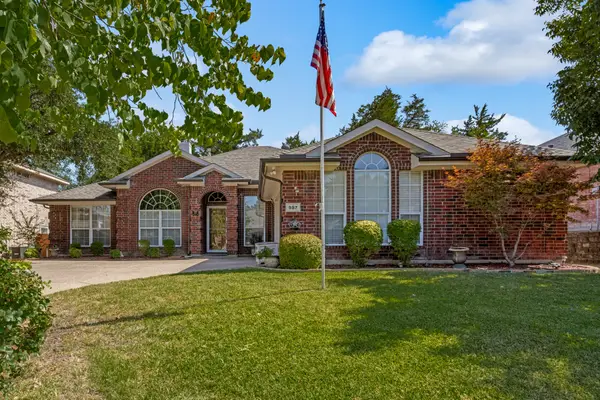 $564,000Active4 beds 2 baths2,289 sq. ft.
987 Midnight Pass, Rockwall, TX 75087
MLS# 21336279Listed by: COLDWELL BANKER REALTY - Open Sat, 2 to 4pmNew
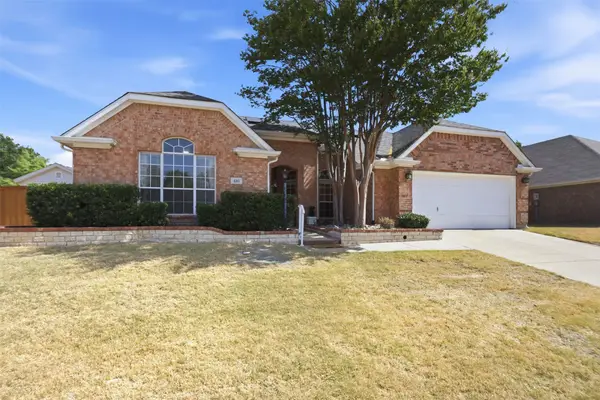 $495,000Active4 beds 2 baths2,296 sq. ft.
110 Julian Drive, Rockwall, TX 75087
MLS# 21361806Listed by: KELLER WILLIAMS ROCKWALL


Protect your home and budget from life's surprises with an Assurant Home Warranty, backed by a partner that supports you through every step of homeownership. Explore Plans.
© 2023 - 2026 ERA Franchise Systems LLC. All rights reserved. ERA Franchise Systems LLC fully supports the principles of the Fair Housing Act and the Equal Opportunity Act. ERA, ERA Real Estate powered, and their respective logos are registered service marks of ERA Franchise Systems LLC. Each office is independently owned and operated.