
3852 Juniper Hills Drive, Rockwall, TX 75032
Local realty services provided by:ERA Newlin & Company
Listed by: amanda jones
Office: legacy & co. real estate llc.
MLS#:21356136
Source:GDAR
Price summary
- Price:$350,000
- Price per sq. ft.:$165.33
- Monthly HOA dues:$25
About this home
Welcome to a beautifully maintained, move-in-ready home nestled in the highly sought-after Timber Creek Estates of Rockwall! Thoughtfully designed for both everyday living and entertaining, this inviting home features custom paint, an open-concept kitchen that flows seamlessly into the living area, a dedicated home office, and a spacious game room offering plenty of room to spread out. Step outside to discover the true highlight—a massive backyard backing to a peaceful creek, providing a rare sense of privacy and a wonderful setting for outdoor gatherings, play, or simply relaxing and enjoying the surroundings. Ideally located near Shannon Elementary, shopping, dining, parks, and all the conveniences Rockwall has to offer, this home combines comfort, functionality, and an unbeatable location. With its desirable floor plan, exceptional backyard, and move-in-ready appeal, 3852 Juniper Hills is a must-see and an opportunity you won’t want to miss!
Contact an agent
Home facts
- Year built:2004
- Subdivision & Development:Timber Creek Estates
- Listing ID #:21356136
- Added:1 day(s) ago
- Updated:August 13, 2026 at 12:14 PM
Rooms and interior
- Bedrooms:3
- Total bathrooms:2
- Full bathrooms:2
- Kitchen Description:Dishwasher, Disposal, Electric Oven, Electric Range, Vented Exhaust Fan
- Living area:2,117 sq. ft.
Heating and cooling
- Cooling:Central Air, Electric
- Heating:Central, Natural Gas
- Central air:Yes
Structure and exterior
- Roof:Composition
- Year built:2004
- Building area:2,117 sq. ft.
- Lot area:0.3 Acres
- Lot Features:Few Trees, Lawn, Sprinkler System, Subdivision
- Architectural Style:Traditional
- Construction Materials:Brick
- Levels:1 Story
Schools
- High school:Rockwall-Heath
- Middle school:Herman E Utley
- Elementary school:Sharon Shannon
Finances and disclosures
- Price:$350,000
- Price per sq. ft.:$165.33
Features and amenities
- Appliances:Dishwasher, Disposal, Electric Oven, Electric Range, Vented Exhaust Fan
Parking
- Garage:Yes
- Garage spaces:2
 Information provided, in part, by North Texas Real Estate Information Systems, Inc. Last Updated August 13, 2026 Listings with the NTREIS logo are listed by brokerages other than ERA Newlin & Company.
New listings near 3852 Juniper Hills Drive
- New
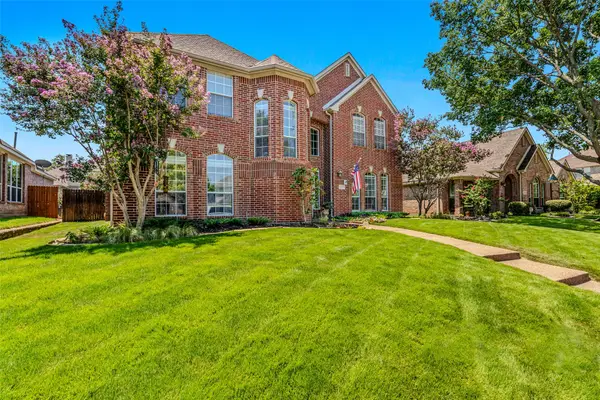 $550,000Active5 beds 3 baths3,041 sq. ft.
2045 Hillcroft Drive, Rockwall, TX 75087
MLS# 21358627Listed by: EBBY HALLIDAY, REALTORS - New
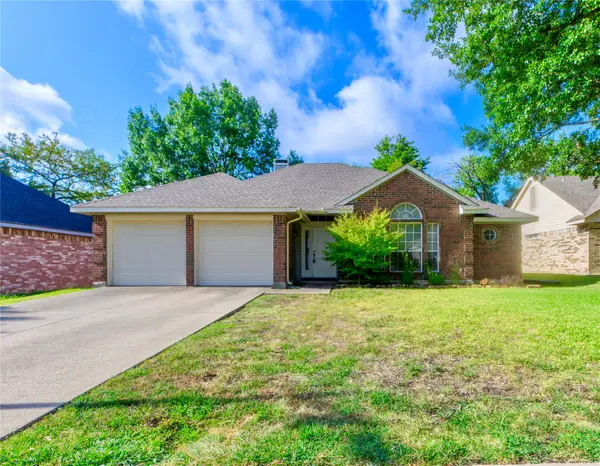 $309,500Active3 beds 2 baths1,731 sq. ft.
157 Summerhill Drive, Rockwall, TX 75032
MLS# 21358417Listed by: DOMAIN REAL EST SERVICES INC - New
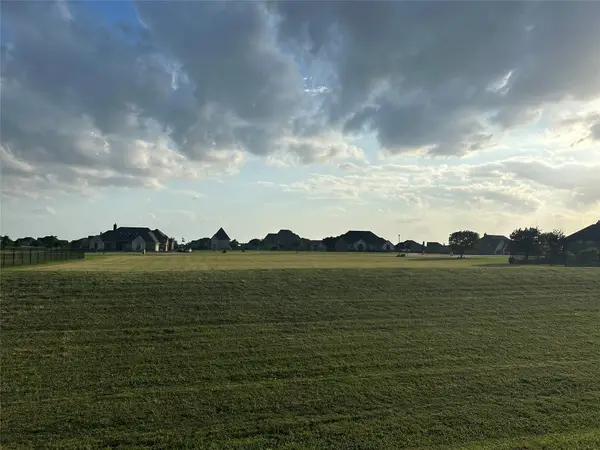 $250,000Active1.5 Acres
1550 Winding Creek Lane, Rockwall, TX 75032
MLS# 21348379Listed by: KELLER WILLIAMS ROCKWALL - New
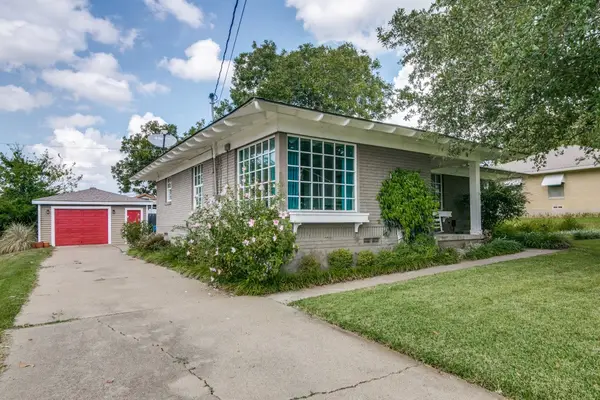 $385,000Active3 beds 2 baths1,196 sq. ft.
504 W Kaufman Street, Rockwall, TX 75087
MLS# 21356909Listed by: COMPASS RE TEXAS, LLC - New
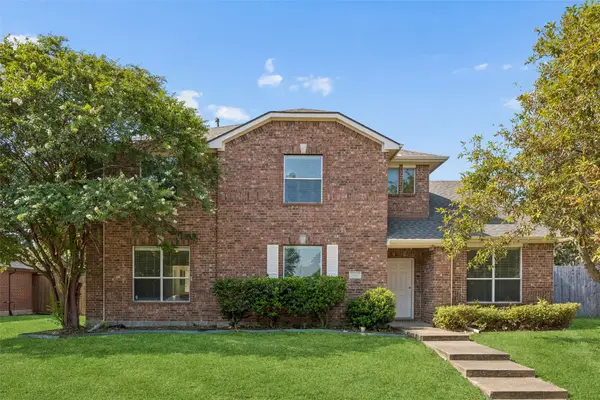 $425,000Active4 beds 3 baths2,738 sq. ft.
3605 Hawthorne Trail, Rockwall, TX 75032
MLS# 21353575Listed by: REDFIN CORPORATION - New
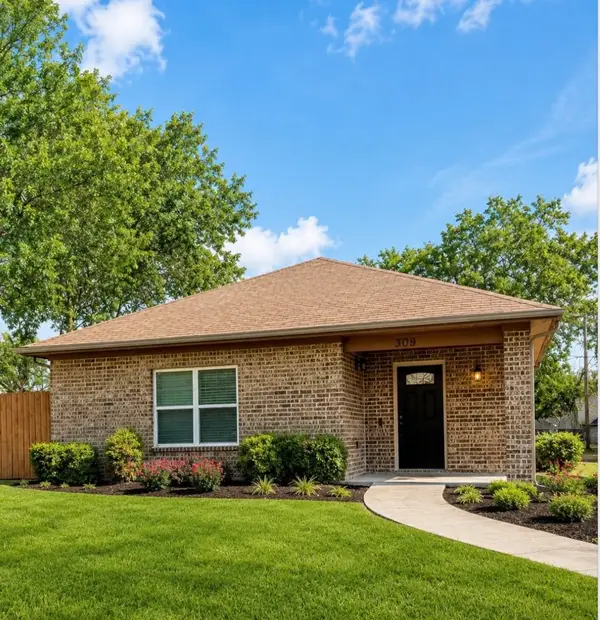 $275,000Active3 beds 2 baths1,460 sq. ft.
309 Emma Jane Street, Rockwall, TX 75087
MLS# 21356910Listed by: REGAL, REALTORS - New
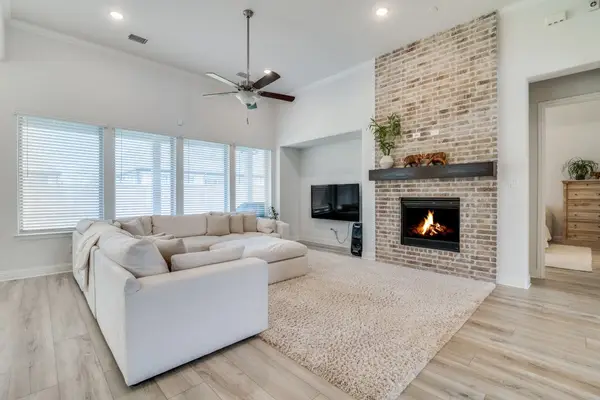 $643,900Active4 beds 3 baths2,762 sq. ft.
1721 Gem Drive, Rockwall, TX 75087
MLS# 21356993Listed by: JPAR - PLANO - New
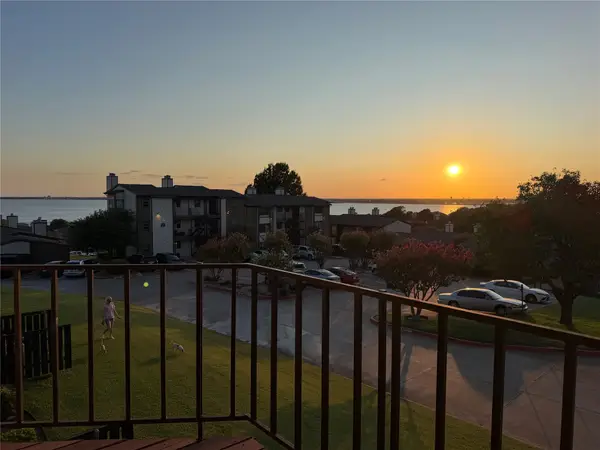 $199,500Active2 beds 2 baths971 sq. ft.
230 Henry M Chandler Drive, Rockwall, TX 75032
MLS# 21357005Listed by: COLDWELL BANKER REALTY - New
 $815,000Active4 beds 3 baths2,904 sq. ft.
2585 Wincrest Drive, Rockwall, TX 75032
MLS# 21356568Listed by: COLDWELL BANKER APEX, REALTORS


Protect your home and budget from life's surprises with an Assurant Home Warranty, backed by a partner that supports you through every step of homeownership. Explore Plans.
© 2023 - 2026 ERA Franchise Systems LLC. All rights reserved. ERA Franchise Systems LLC fully supports the principles of the Fair Housing Act and the Equal Opportunity Act. ERA, ERA Real Estate powered, and their respective logos are registered service marks of ERA Franchise Systems LLC. Each office is independently owned and operated.