
3923 Betty Street, Rockwall, TX 75087
Local realty services provided by:ERA Empower
3923 Betty Street,Rockwall, TX 75087
$748,000
- 4 Beds
- 4 Baths
- 3,869 sq. ft.
- Single family
- Active
Listed by: patty turner
Office: keller williams rockwall
MLS#:21397707
Source:GDAR
Price summary
- Price:$748,000
- Price per sq. ft.:$193.33
- Monthly HOA dues:$41.67
About this home
Beautifully updated, this 4-bedroom, 4-bath home offers a flexible floor plan with most of the living space conveniently located on the main level. An ornamental iron and glass front door opens to a marble-tiled foyer, with a private office featuring extensive wood built-ins and a spacious dining room just off the entry. The living room makes an immediate impression with a floor-to-ceiling fireplace with gas logs, framed by built-in cabinetry and bookshelves, plus surround sound wiring. Plantation shutters add a classic finishing touch throughout the home.
Three bedrooms and two full baths are located downstairs, including a private primary suite with a beautifully updated bath featuring a freestanding tub, separate shower, split vanities and generous walk-in closet. The guest suite has its own ensuite bath and walk-in closet, making it an ideal second primary for guests or multigenerational living. All bathrooms throughout the home have been updated.
Upstairs creates an entirely separate destination with a theater room, game room, fourth bedroom and full bath—plenty of space for movie nights, teenagers, guests or weekend entertaining. The backyard may quickly become your favorite part of the home. Beautiful landscaping surrounds a private outdoor retreat with two covered patios, a saltwater pool, raised heated spa and travertine decking. A built-in grill makes outdoor dining easy, while landscape lighting and app-controlled Jellyfish lighting let you change the atmosphere for holidays, game days or evenings by the pool.
Even the garage offers thoughtful extras, including epoxy-coated flooring, an extended pad for additional storage and a generously sized storage closet. With flexible living spaces, extensive updates and an outdoor setting designed to be enjoyed year-round, this home has room for everyone—and plenty of reasons to stay awhile....
Contact an agent
Home facts
- Year built:2010
- Subdivision & Development:Castle Ridge Estates Ph 2
- Listing ID #:21397707
- Added:1 day(s) ago
- Updated:October 01, 2026 at 03:43 AM
Rooms and interior
- Bedrooms:4
- Total bathrooms:4
- Full bathrooms:4
- Flooring:Carpet, Ceramic Tile
- Kitchen Description:Dishwasher, Disposal, Double Oven, Electric Oven, Gas Cooktop, Microwave
- Living area:3,869 sq. ft.
Heating and cooling
- Cooling:Ceiling Fans, Central Air, Electric
- Heating:Central, Natural Gas
- Central air:Yes
Structure and exterior
- Roof:Composition
- Year built:2010
- Building area:3,869 sq. ft.
- Lot area:0.39 Acres
- Lot Features:Corner Lot, Sprinkler System, Subdivision
- Architectural Style:Traditional
- Construction Materials:Brick, Stone
- Foundation Description:Slab
- Levels:2 Story
Schools
- High school:Rockwall
- Middle school:JW Williams
- Elementary school:Celia Hays
Finances and disclosures
- Price:$748,000
- Price per sq. ft.:$193.33
- Tax amount:$10,139
Features and amenities
- Appliances:Dishwasher, Disposal, Double Oven, Electric Oven, Gas Cooktop, Microwave
- Amenities:Security System, Smoke Detectors, Window Coverings
Parking
- Garage:Yes
- Garage spaces:3
 Information provided, in part, by North Texas Real Estate Information Systems, Inc. Last Updated October 1, 2026 Listings with the NTREIS logo are listed by brokerages other than ERA Empower.
New listings near 3923 Betty Street
- New
 $745,000Active4 beds 3 baths3,161 sq. ft.
665 York Drive, Rockwall, TX 75087
MLS# 21400528Listed by: COMPASS RE TEXAS, LLC - New
 $584,900Active4 beds 4 baths3,922 sq. ft.
207 Meadowdale Drive, Rockwall, TX 75087
MLS# 21400166Listed by: LUXELY REAL ESTATE - New
 $529,610Active4 beds 3 baths2,404 sq. ft.
3606 Ansley Lane, Rockwall, TX 75087
MLS# 21400095Listed by: D.R. HORTON-TEXAS, LTD - New
 $169,900Active3 beds 1 baths1,036 sq. ft.
902 Davy Crockett Street, Rockwall, TX 75087
MLS# 21399972Listed by: JEANETTE ANDERSON REAL ESTATE - Open Fri, 3 to 6pmNew
 $440,000Active4 beds 3 baths2,524 sq. ft.
402 Coachlight Trail, Rockwall, TX 75087
MLS# 21395479Listed by: ORCHARD BROKERAGE - New
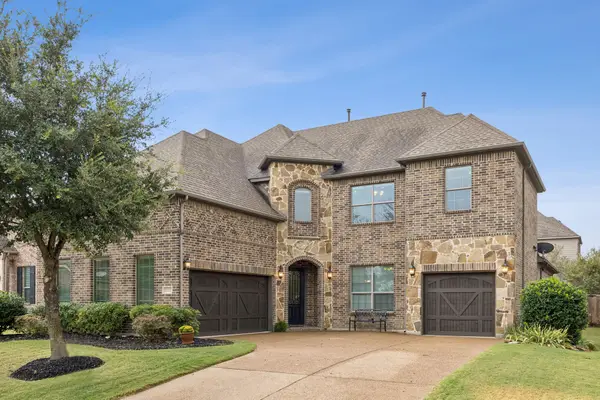 $589,000Active5 beds 5 baths3,691 sq. ft.
1013 Ember Crest Drive, Rockwall, TX 75087
MLS# 21393625Listed by: EBBY HALLIDAY, REALTORS - New
 $943,900Active5 beds 5 baths3,778 sq. ft.
1033 Lookout Drive, Rockwall, TX 75087
MLS# 21398768Listed by: PERRY HOMES REALTY LLC - New
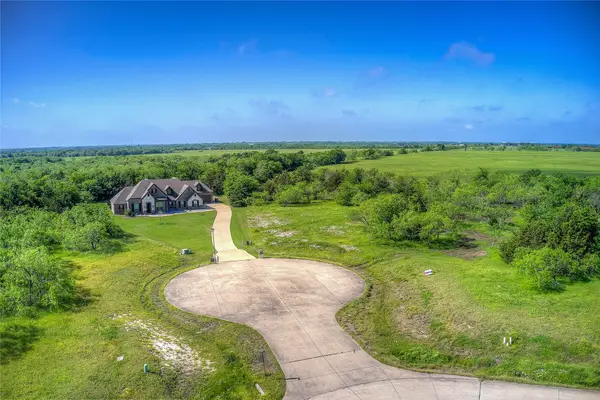 $299,900Active2.07 Acres
TBD Austin Circle, Rockwall, TX 75032
MLS# 21398303Listed by: CALL IT CLOSED REALTY - New
 $421,700Active4 beds 3 baths3,455 sq. ft.
2860 Wild Oak Lane, Rockwall, TX 75032
MLS# 21386347Listed by: COLDWELL BANKER APEX, REALTORS


Protect your home and budget from life's surprises with an Assurant Home Warranty, backed by a partner that supports you through every step of homeownership. Explore Plans.
© 2023 - 2026 ERA Franchise Systems LLC. All rights reserved. ERA Franchise Systems LLC fully supports the principles of the Fair Housing Act and the Equal Opportunity Act. ERA, ERA Real Estate powered, and their respective logos are registered service marks of ERA Franchise Systems LLC. Each office is independently owned and operated.