
903 Windham Drive, Rockwall, TX 75087
Local realty services provided by:ERA Newlin & Company
Listed by: dee evans
Office: coldwell banker apex, realtors
MLS#:21398089
Source:GDAR
Price summary
- Price:$517,900
- Price per sq. ft.:$197.67
- Monthly HOA dues:$41.67
About this home
Nestled in the heart of Rockwall in sought after neighborhood near great schools, this meticulously maintained 1.5 story home with impeccable curb appeal featuring mature trees & lush landscaping welcomes your arrival. This incredible home features an open & rare flex floor plan with its split auxiliary bedrooms opening onto living area that could be used as playroom or guest quarters with private living area. Home also offers a perfect blend of comfort, style, & tranquility. The upstairs features the perfect get away area -an expansive media-game room complete with full wet bar! With its open-concept design & generously proportioned spaces, this residence ensures both everyday living & entertaining are a joy. Step inside to discover a thoughtfully designed interior that balances modern features with cozy charm. Impressive grand foyer includes towering ceilings, majestic staircase & arched doorways opening onto spacious living areas that boast abundant natural light & flows seamlessly into the dining space, perfect for hosting gatherings. A well-equipped kitchen, complete with an abundance of cabinetry, granite counter space, stainless steel appliances & breakfast bar serves as the heart of the home, catering to the culinary enthusiast in you. Retreat to the primary suite featuring an ensuite spa style bath, offering a private escape for relaxation. The additional bedrooms provide versatile options for guest rooms, office space, or a hobby area. This home’s appeal extends beyond its walls. Step outside to an extended patio perfect for outdoor entertaining with its large fenced yard overlooking greenspace with majestic trees creating a serene, private haven. Experience the best of Rockwall living with nearby amenities, shopping, dining & beautiful Lake Ray Hubbard just moments away. This property is not only a place to live but a place to love. A truly must see property!...
Contact an agent
Home facts
- Year built:2009
- Subdivision & Development:Castle Ridge Estates Ph 1
- Listing ID #:21398089
- Added:1 day(s) ago
- Updated:October 06, 2026 at 01:52 PM
Rooms and interior
- Bedrooms:3
- Total bathrooms:2
- Full bathrooms:2
- Flooring:Carpet, Ceramic Tile, Hardwood, Tile
- Kitchen Description:Convection Oven, Dishwasher, Disposal, Double Oven, Electric Cooktop, Electric Oven, Electric Range, Microwave, Refrigerator, Vented Exhaust Fan
- Living area:2,620 sq. ft.
Heating and cooling
- Cooling:Ceiling Fans, Central Air, Electric
- Heating:Central, Fireplaces, Natural Gas
- Central air:Yes
Structure and exterior
- Roof:Composition
- Year built:2009
- Building area:2,620 sq. ft.
- Lot area:0.24 Acres
- Lot Features:Corner Lot, Few Trees, Greenbelt, Hardwood Trees, Landscaped, Lawn, Sprinkler System, Subdivision
- Architectural Style:Traditional
- Construction Materials:Brick, Stone
- Foundation Description:Slab
- Levels:2 Story
Schools
- High school:Rockwall
- Middle school:JW Williams
- Elementary school:Nebbie Williams
Finances and disclosures
- Price:$517,900
- Price per sq. ft.:$197.67
- Tax amount:$7,505
Features and amenities
- Appliances:Convection Oven, Dishwasher, Disposal, Double Oven, Electric Cooktop, Electric Oven, Electric Range, Gas Water Heater, Microwave, Refrigerator, Vented Exhaust Fan
- Amenities:Bay Windows, Carbon Monoxide Detectors, Prewired, Security Lights, Smoke Detectors, Window Coverings
Parking
- Garage:Yes
- Garage spaces:2
 Information provided, in part, by North Texas Real Estate Information Systems, Inc. Last Updated October 6, 2026 Listings with the NTREIS logo are listed by brokerages other than ERA Newlin & Company.
New listings near 903 Windham Drive
- Open Sat, 11am to 1pmNew
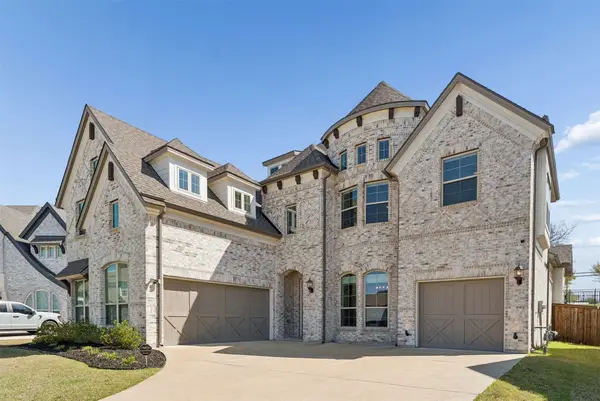 $799,000Active5 beds 4 baths3,887 sq. ft.
4516 Ravenbank Drive, Rockwall, TX 75087
MLS# 21403767Listed by: COLDWELL BANKER APEX, REALTORS 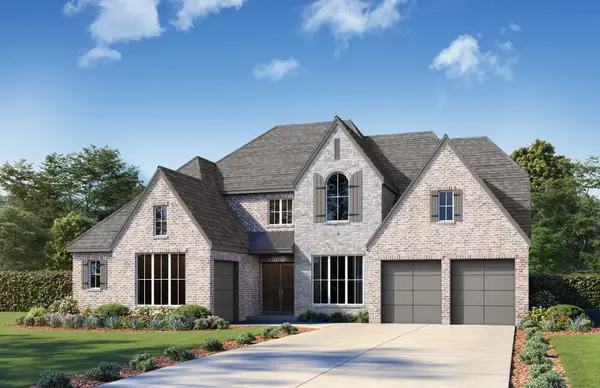 $1,124,958Pending4 beds 4 baths3,402 sq. ft.
2219 Draco Drive, Rockwall, TX 75087
MLS# 21403552Listed by: HUNTER DEHN REALTY- New
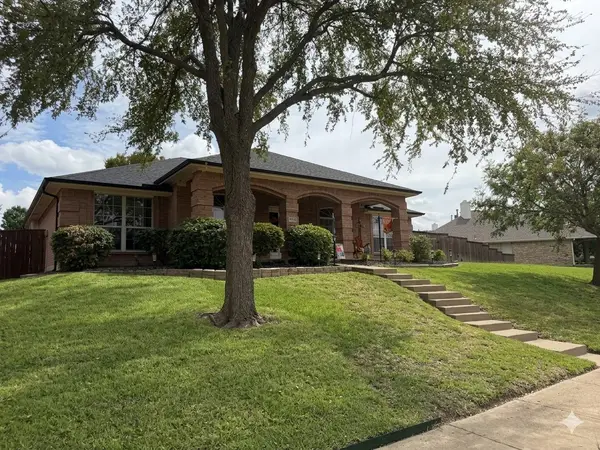 $420,000Active4 beds 2 baths2,299 sq. ft.
2710 Green Gables Court, Rockwall, TX 75087
MLS# 21400783Listed by: COLDWELL BANKER REALTY - New
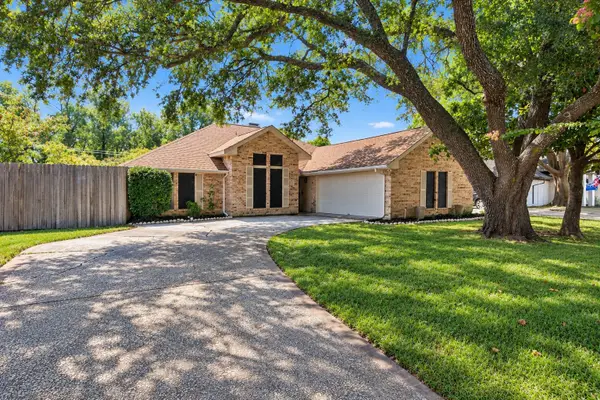 $410,000Active3 beds 2 baths2,001 sq. ft.
1107 Bayshore Drive, Rockwall, TX 75087
MLS# 21401063Listed by: PREMIER LEGACY REAL ESTATE LLC - New
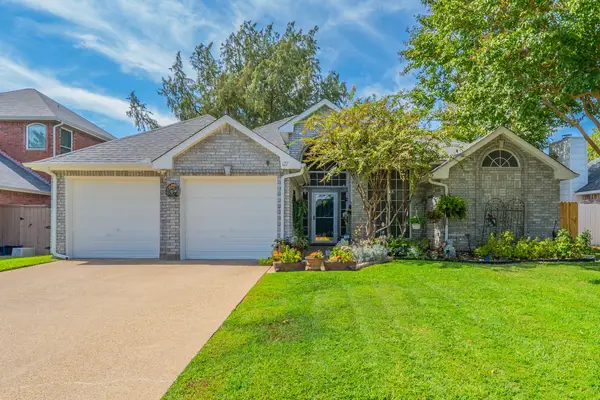 $349,900Active4 beds 2 baths1,850 sq. ft.
127 Woodcreek Drive, Rockwall, TX 75032
MLS# 21403398Listed by: MICHAEL KEEGAN REALTY LLC - New
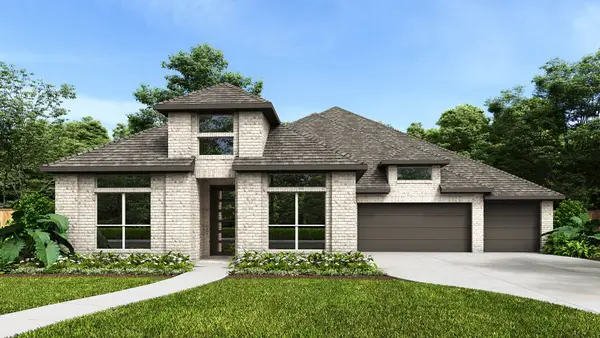 $798,900Active4 beds 5 baths3,310 sq. ft.
1924 Terraces Boulevard, Rockwall, TX 75087
MLS# 21403189Listed by: PERRY HOMES REALTY LLC - Open Sat, 1:30 to 3:30pmNew
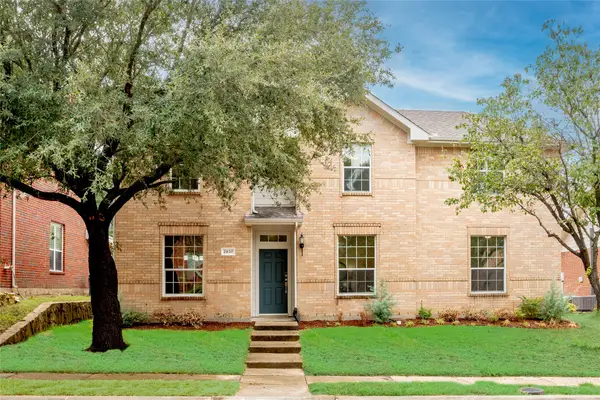 $474,900Active4 beds 3 baths2,788 sq. ft.
2837 Deer Ridge Drive, Rockwall, TX 75032
MLS# 21376798Listed by: ATRIUM REALTY GROUP - New
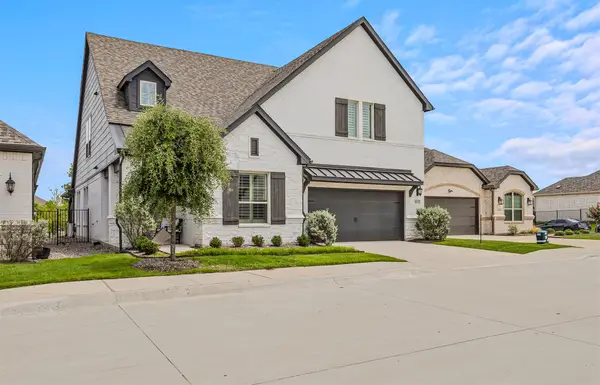 $674,000Active3 beds 3 baths3,125 sq. ft.
1632 Madrid Way, Rockwall, TX 75087
MLS# 21400301Listed by: REGAL, REALTORS - New
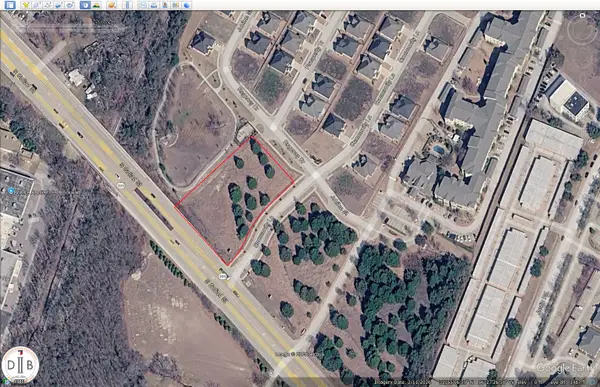 $775,000Active1.35 Acres
1300 Goliad, Rockwall, TX 75032
MLS# 21402610Listed by: DAVIDSON & BOGEL REAL ESTATE


Protect your home and budget from life's surprises with an Assurant Home Warranty, backed by a partner that supports you through every step of homeownership. Explore Plans.
© 2023 - 2026 ERA Franchise Systems LLC. All rights reserved. ERA Franchise Systems LLC fully supports the principles of the Fair Housing Act and the Equal Opportunity Act. ERA, ERA Real Estate powered, and their respective logos are registered service marks of ERA Franchise Systems LLC. Each office is independently owned and operated.