
10940 Wedel Cemetery Rd, Rogers, TX 76569
Local realty services provided by:ERA Brokers Consolidated
Listed by: jimmy torres
Office: compass re texas, llc.
MLS#:5008123
Source:ACTRIS
10940 Wedel Cemetery Rd,Rogers, TX 76569
$1,100,000
- 8 Beds
- 7 Baths
- 5,474 sq. ft.
- Single family
- Active
Price summary
- Price:$1,100,000
- Price per sq. ft.:$200.95
About this home
Welcome to this exceptional 2022-built stucco estate situated on 1.9 acres in Rogers, Texas, offering space, privacy, and breathtaking countryside views. The impressive 5,474 square foot main residence features 5 bedrooms, 4.5 bathrooms, a dedicated office, and a spacious game room, providing a flexible layout ideal for both everyday living and entertaining. Designed with comfort and functionality in mind, the home offers expansive living areas, abundant natural light, and a seamless flow for gatherings and family life. Step outside to enjoy the in-ground saltwater pool overlooking the peaceful rural landscape, creating the perfect setting for relaxing or entertaining guests. A major highlight of the property is the separate guest house featuring 3 bedrooms and 1.5 bathrooms, making it ideal for multigenerational living, extended family, guests, or potential rental opportunities. Located just a short drive from Temple and major employers, this unique property offers the perfect blend of modern construction, country living, and estate-style space with room to spread out and enjoy the Texas countryside....
Contact an agent
Home facts
- Year built:2022
- Subdivision & Development:Chipman Add
- Listing ID #:5008123
- Updated:September 05, 2026 at 03:54 PM
Rooms and interior
- Bedrooms:8
- Total bathrooms:7
- Full bathrooms:5
- Half bathrooms:2
- Flooring:Vinyl
- Kitchen Description:Built-In Electric Oven, Built-In Oven(s), Cooktop, Dishwasher, Disposal, Electric Cooktop, Electric Oven, Free-Standing Electric Range, Microwave, Stainless Steel Appliance(s)
- Living area:5,474 sq. ft.
Heating and cooling
- Cooling:Central, Electric
- Heating:Central, Electric
- Central air:Yes
Structure and exterior
- Roof:Composition, Shingle
- Year built:2022
- Building area:5,474 sq. ft.
- Lot area:1.91 Acres
- Lot Features:Back Yard, Cleared, Few Trees, Front Yard, Sprinkler - Automatic
- Construction Materials:Stucco
- Exterior Features:Gas Grill, Outdoor Grill
- Foundation Description:Slab
Schools
- High school:Academy
- Elementary school:Academy
Utilities
- Water:Private
- Sewer:Private Sewer, Septic Tank
Finances and disclosures
- Price:$1,100,000
- Price per sq. ft.:$200.95
- Tax amount:$19,191 (2025)
Features and amenities
- Appliances:Built-In Electric Oven, Built-In Oven(s), Cooktop, Dishwasher, Disposal, Electric Cooktop, Electric Oven, Free-Standing Electric Range, Microwave, Portable Dishwasher, Stainless Steel Appliance(s), Water Heater
- Amenities:Pantry, Storage
Parking
- Total parking spaces:2
- Parking description:Attached, Door-Multi, Enclosed, Garage, Garage Door Opener, Garage Faces Front
- Garage:Yes
- Garage spaces:2
New listings near 10940 Wedel Cemetery Rd
 $50,000Active0.24 Acres
0 Post Oak Street, Rogers, TX 76569
MLS# 623553Listed by: VISTA REAL ESTATE GROUP-COMPASS RE TEXAS, LLC $150,000Active2 beds 1 baths1,068 sq. ft.
209 Prairie Avenue, Rogers, TX 76569
MLS# 21340839Listed by: PHILLIPS REALTY GROUP & ASSOC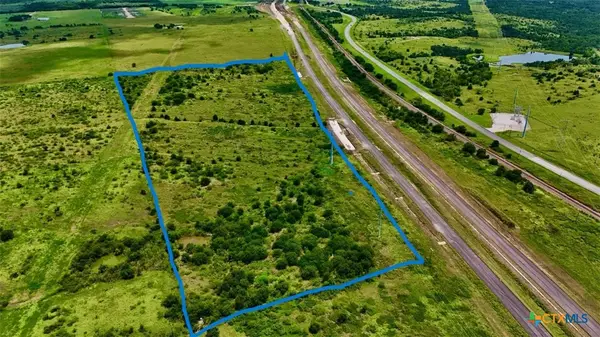 $430,000Active-- beds -- baths
0 Hwy 190/36 (ih 14), Rogers, TX 76569
MLS# 622776Listed by: HANSZEN-BAILEY REAL ESTATE SER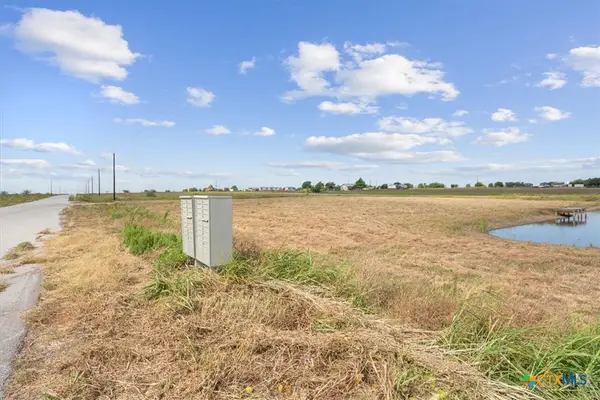 $78,000Active1.5 Acres
2308 Bluebonnet Drive, Rogers, TX 76569
MLS# 621766Listed by: JORGENSON REAL ESTATE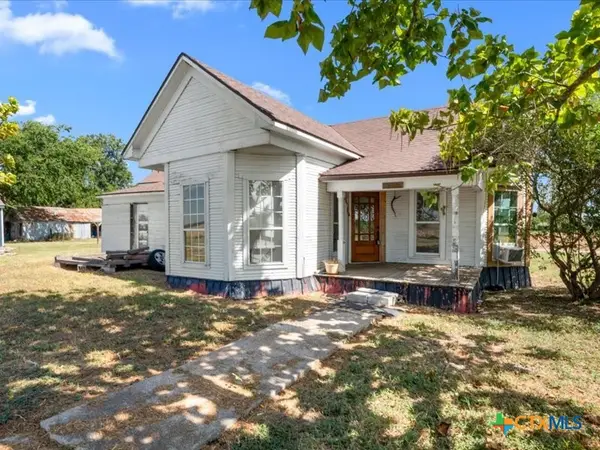 $70,000Pending2 beds 1 baths1,414 sq. ft.
2888 Fm 437, Rogers, TX 76569
MLS# 622101Listed by: ANCHOR REALTY $175,000Active13.03 Acres
TBD Sandy Ridge Lane, Rogers, TX 76569
MLS# 621488Listed by: COVINGTON REAL ESTATE, INC. $374,999Active3 beds 2 baths1,764 sq. ft.
8407 Shaw Road, Rogers, TX 76569
MLS# 619938Listed by: MY CASTLE REALTY $150,000Active3 beds 1 baths1,068 sq. ft.
209 Prairie Avenue, Rogers, TX 76569
MLS# 621127Listed by: PHILLIPS REALTY GROUP & ASSOCI $50,000Active1 beds 1 baths941 sq. ft.
117 Paul Street, Rogers, TX 76569
MLS# 619581Listed by: TEXAS PARTNERS REAL ESTATE $40,000Active2 beds 1 baths784 sq. ft.
304 E Prairie Ave, Rogers, TX 76569
MLS# 3128798Listed by: COLDWELL BANKER APEX


Protect your home and budget from life's surprises with an Assurant Home Warranty, backed by a partner that supports you through every step of homeownership. Explore Plans.
© 2023 - 2026 ERA Franchise Systems LLC. All rights reserved. ERA Franchise Systems LLC fully supports the principles of the Fair Housing Act and the Equal Opportunity Act. ERA, ERA Real Estate powered, and their respective logos are registered service marks of ERA Franchise Systems LLC. Each office is independently owned and operated.