
15359 Central Crescent Drive, Roman Forest, TX 77357
Local realty services provided by:ERA Experts
15359 Central Crescent Drive,Roman Forest, TX 77357
$270,000
- 4 Beds
- 2 Baths
- 1,803 sq. ft.
- Single family
- Active
Listed by: brady gibson
Office: orchard brokerage844-819-1373
MLS#:65789901
Source:HARMLS
Price summary
- Price:$270,000
- Price per sq. ft.:$149.75
- Monthly HOA dues:$62.5
About this home
Don't miss your chance to call this beautiful home yours! Experience peaceful living in this beautifully maintained home located in the charming community of ROMAN FOREST
TONS Upgrades New Generac Generator, New HVAC, roof, gutters, guartz counter tops and back splash, kitchen sink and faucet,glass shower inclosure, solid alderwood front door.
Nestled in neighborhood WITH amenities including a community pool, parks, playgrounds, walking trails, and recreational spaces.
Contact an agent
Home facts
- Year built:2021
- Subdivision & Development:HARRINGTON TRAILS 01
- Listing ID #:65789901
- Updated:October 22, 2026 at 12:02 PM
Rooms and interior
- Bedrooms:4
- Total bathrooms:2
- Full bathrooms:2
- Rooms Total:4
- Flooring:Tile
- Kitchen Description:Dishwasher, Disposal, Microwave
- Living area:1,803 sq. ft.
Heating and cooling
- Cooling:Central Air, Gas
- Heating:Central, Gas
- Central air:Yes
Structure and exterior
- Roof:Composition
- Year built:2021
- Building area:1,803 sq. ft.
- Lot area:0.14 Acres
- Lot Features:Subdivision
- Architectural Style:Traditional
- Construction Materials:Brick, Stone
- Exterior Features:Fence, Private Yard
- Foundation Description:Slab
- Levels:1 Story
Schools
- High school:SPLENDORA HIGH SCHOOL
- Middle school:SPLENDORA JUNIOR HIGH
- Elementary school:TIMBER LAKES ELEMENTARY SCHOOL
Utilities
- Sewer:Public Sewer
Finances and disclosures
- Price:$270,000
- Price per sq. ft.:$149.75
- Tax amount:$8,256 (2025)
Features and amenities
- Appliances:Dishwasher, Disposal, Microwave
- Amenities:Ceiling Fans, Window Coverings
Parking
- Parking description:Garage
- Garage:Yes
- Garage spaces:2
New listings near 15359 Central Crescent Drive
- New
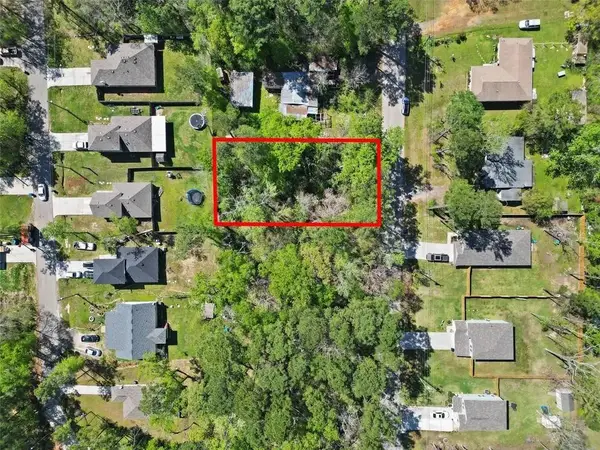 $60,000Active0.53 Acres
0 Colosseum Ct, Roman Forest, TX 77357
MLS# 50740099Listed by: HOME TEAM OF AMERICA  $130,000Active0.69 Acres
2710 Roman Forest Boulevard, New Caney, TX 77357
MLS# 17475517Listed by: COMPASS RE TEXAS, LLC - HOUSTON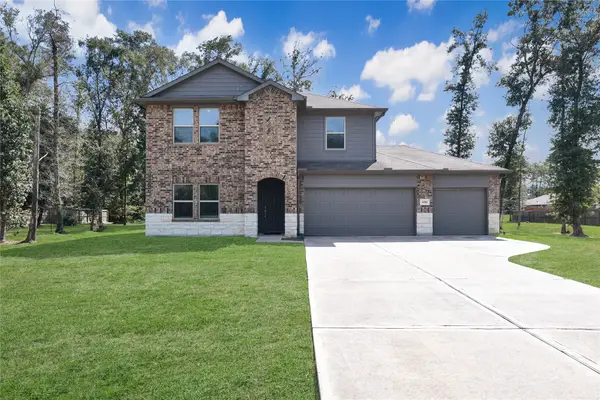 $400,000Active5 beds 3 baths2,733 sq. ft.
3010 Constantine Street, New Caney, TX 77357
MLS# 18763375Listed by: RE/MAX INTEGRITY $565,000Active4 beds 4 baths2,531 sq. ft.
2439 Centurian Circle, New Caney, TX 77357
MLS# 38332935Listed by: COMPASS RE TEXAS, LLC - HOUSTON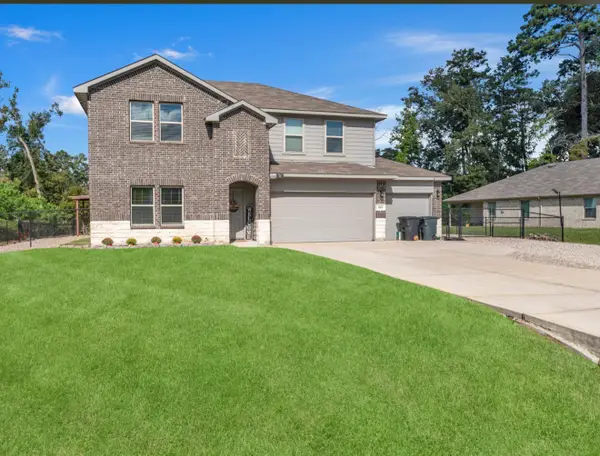 $429,000Active5 beds 3 baths2,540 sq. ft.
919 Republic Road, New Caney, TX 77357
MLS# 65219156Listed by: FYI REALTY - HUMBLE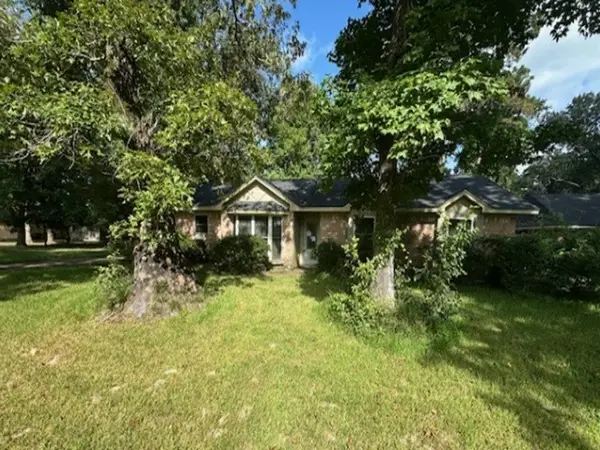 $177,100Active4 beds 2 baths1,794 sq. ft.
511 Shadylake Drive, New Caney, TX 77357
MLS# 92839881Listed by: REALHOME SERVICES & SOLUTIONS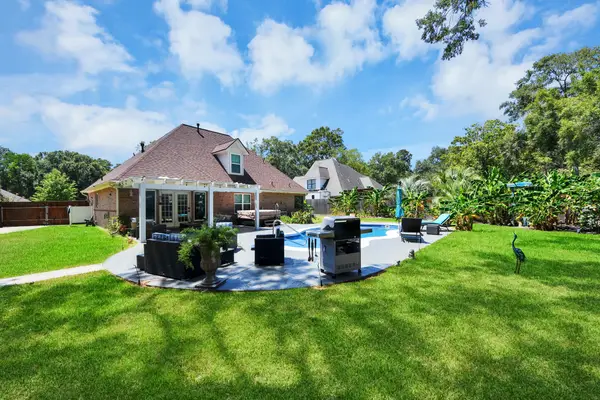 $439,990Active3 beds 3 baths1,804 sq. ft.
910 Apollo Street, New Caney, TX 77357
MLS# 84548686Listed by: KELLER WILLIAMS SIGNATURE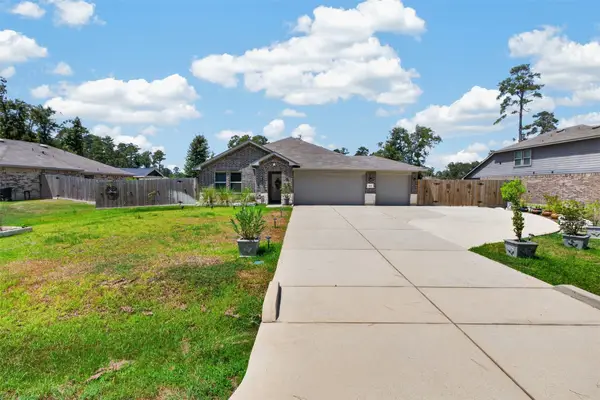 $369,900Active4 beds 2 baths1,822 sq. ft.
815 Republic Road, New Caney, TX 77357
MLS# 36678214Listed by: HOMESMART $379,900Active3 beds 3 baths2,158 sq. ft.
2615 Roman Forest Boulevard, New Caney, TX 77357
MLS# 27156763Listed by: MV REALTY OF TEXAS LLC $499,999Active4 beds 3 baths2,718 sq. ft.
2678 Colosseum, New Caney, TX 77357
MLS# 24826354Listed by: LPT REALTY, LLC


Protect your home and budget from life's surprises with an Assurant Home Warranty, backed by a partner that supports you through every step of homeownership. Explore Plans.
© 2023 - 2026 ERA Franchise Systems LLC. All rights reserved. ERA Franchise Systems LLC fully supports the principles of the Fair Housing Act and the Equal Opportunity Act. ERA, ERA Real Estate powered, and their respective logos are registered service marks of ERA Franchise Systems LLC. Each office is independently owned and operated.