
1008 Bernard Avenue, Rosenberg, TX 77471
Local realty services provided by:ERA Experts
1008 Bernard Avenue,Rosenberg, TX 77471
$229,000
- 3 Beds
- 2 Baths
- 1,620 sq. ft.
- Single family
- Active
Listed by: kelly andel
Office: pinnacle realty advisors972-338-5441
MLS#:2815686
Source:HARMLS
Price summary
- Price:$229,000
- Price per sq. ft.:$141.36
About this home
Bring your vision to this amazing property in Rosenberg! This classic home has a lot to offer with multiple living spaces and lots of land to work with. Inside you'll find gorgeous original wood flooring through the living and bedrooms. The large kitchen features real wood cabinets and ample counter space. The flex space off the laundry room has tons of options for an office or extra storage. You'll surely enjoy mornings and evenings in the attached sun room off the den! Outside the detached garage with carport offer opportunities for extra storage and workshop!
If gardening is your therapy, prepare to be calm and cool here as there are established trees and tons of land to work the garden of your dreams! Call today for your showing! *Note: The lot to the left of the home is excluded. The lot to the right of the home is included.
Contact an agent
Home facts
- Year built:1958
- Listing ID #:2815686
- Updated:July 06, 2026 at 12:22 AM
Rooms and interior
- Bedrooms:3
- Total bathrooms:2
- Full bathrooms:2
- Rooms Total:3
- Flooring:Plank, Vinyl, Wood
- Kitchen Description:Double Oven, Electric Cooktop, Electric Oven
- Living area:1,620 sq. ft.
Heating and cooling
- Cooling:Central Air, Electric
- Heating:Central, Electric
- Central air:Yes
Structure and exterior
- Roof:Composition
- Year built:1958
- Building area:1,620 sq. ft.
- Lot area:0.7 Acres
- Lot Features:Cleared, Side Yard, Wooded
- Architectural Style:Traditional
- Construction Materials:Vinyl Siding
- Exterior Features:Private Yard, Storage
- Foundation Description:Slab
- Levels:1 Story
Schools
- High school:TERRY HIGH SCHOOL
- Middle school:GEORGE JUNIOR HIGH SCHOOL
- Elementary school:BOWIE ELEMENTARY SCHOOL (LAMAR)
Utilities
- Sewer:Public Sewer
Finances and disclosures
- Price:$229,000
- Price per sq. ft.:$141.36
- Tax amount:$5,189 (2025)
Features and amenities
- Appliances:Double Oven, Electric Cooktop, Electric Oven
Parking
- Parking description:Attached Carport, Detached Carport, Driveway, Garage
- Garage:Yes
- Garage spaces:3
- Carport spaces:3
New listings near 1008 Bernard Avenue
- New
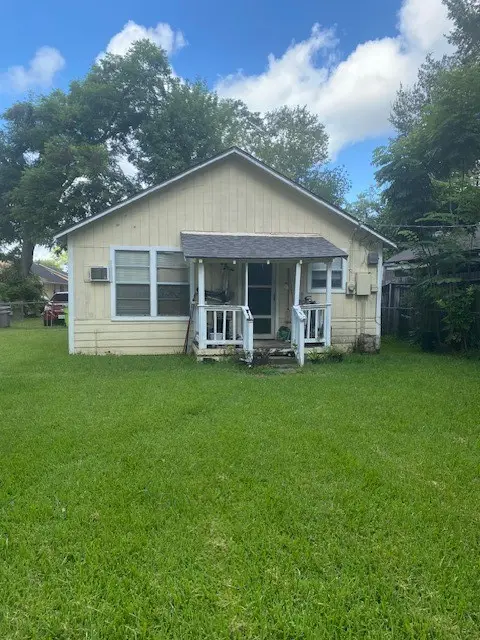 $95,000Active2 beds 1 baths768 sq. ft.
1611 6th Street, Rosenberg, TX 77471
MLS# 44907737Listed by: RE/MAX CINCO RANCH - New
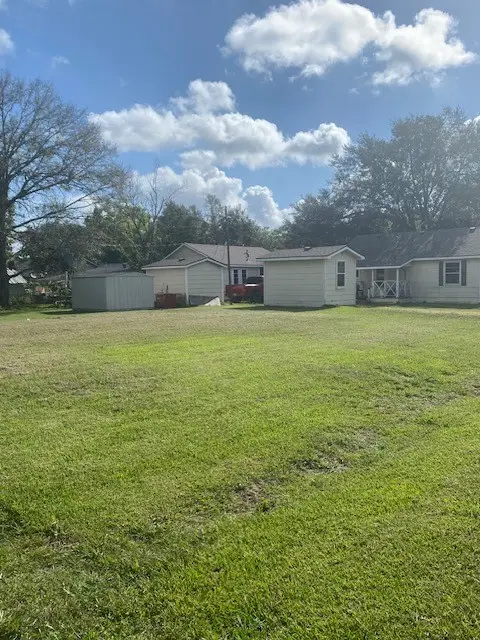 $250,000Active2 beds 1 baths900 sq. ft.
1718 Carlisle Street, Rosenberg, TX 77471
MLS# 78555657Listed by: RE/MAX CINCO RANCH - New
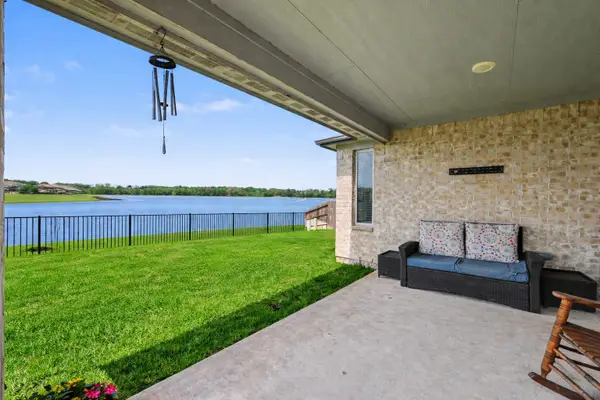 $324,500Active3 beds 2 baths1,852 sq. ft.
5842 Wayne Way, Rosenberg, TX 77471
MLS# 55683493Listed by: ORCHARD BROKERAGE - New
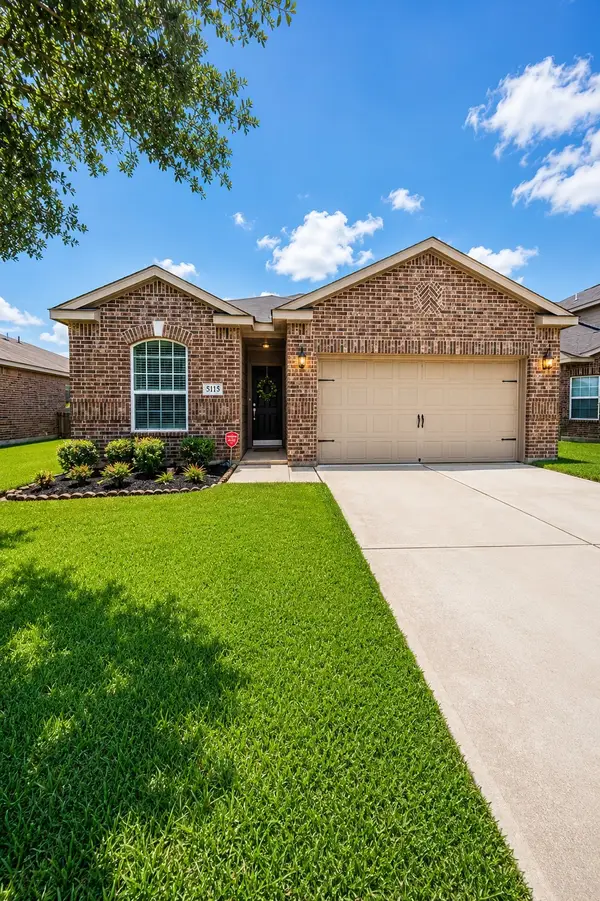 $255,000Active3 beds 2 baths1,619 sq. ft.
5115 Harbor Palm Drive, Richmond, TX 77469
MLS# 15613435Listed by: REALM REAL ESTATE PROFESSIONALS - KATY - New
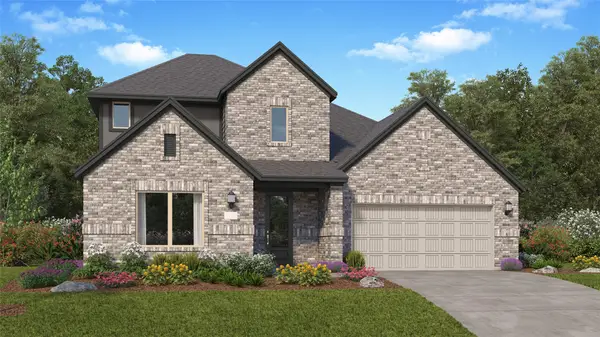 $374,990Active4 beds 4 baths2,666 sq. ft.
2507 Pine Bluff Drive, Rosenberg, TX 77469
MLS# 57612688Listed by: MARTI REALTY GROUP - New
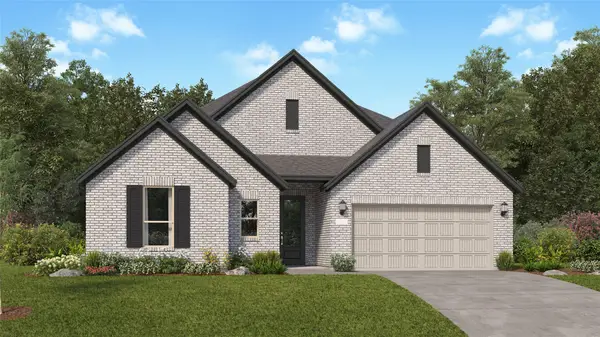 $364,990Active3 beds 2 baths2,517 sq. ft.
2519 Pine Bluff Drive, Rosenberg, TX 77469
MLS# 26829447Listed by: MARTI REALTY GROUP - New
 $339,880Active3 beds 2 baths2,089 sq. ft.
5232 Pine Pass Drive, Rosenberg, TX 77469
MLS# 29135761Listed by: RE/MAX SOUTHWEST - New
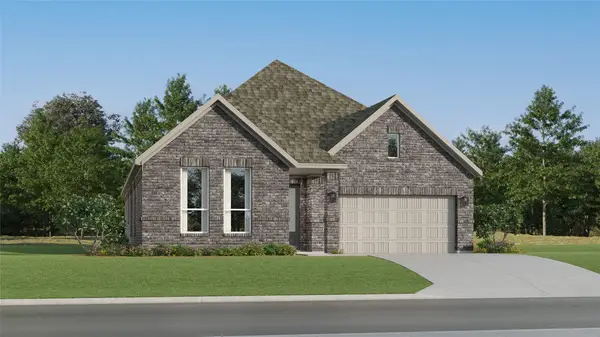 $334,991Active4 beds 2 baths2,162 sq. ft.
2611 Grove Crest Drive, Rosenberg, TX 77469
MLS# 92488438Listed by: MARTI REALTY GROUP - New
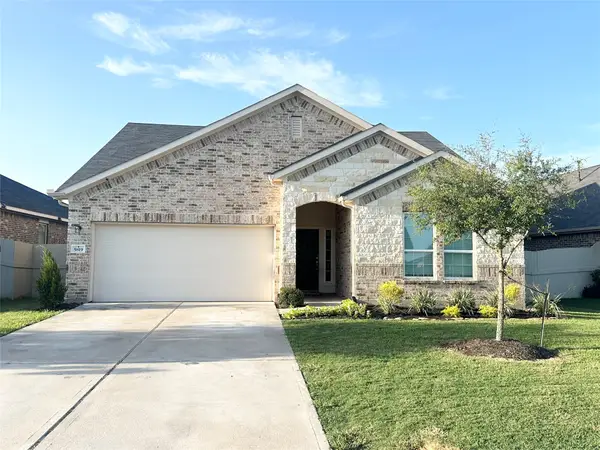 $335,000Active4 beds 2 baths2,009 sq. ft.
5819 Northern Rose Lane, Rosenberg, TX 77469
MLS# 35539552Listed by: DREAM HOMES OF TEXAS


Protect your home and budget from life's surprises with an Assurant Home Warranty, backed by a partner that supports you through every step of homeownership. Explore Plans.
© 2023 - 2026 ERA Franchise Systems LLC. All rights reserved. ERA Franchise Systems LLC fully supports the principles of the Fair Housing Act and the Equal Opportunity Act. ERA, ERA Real Estate powered, and their respective logos are registered service marks of ERA Franchise Systems LLC. Each office is independently owned and operated.