
1416 Gardenia Circle, Rosenberg, TX 77471
Local realty services provided by:American Real Estate ERA Powered
1416 Gardenia Circle,Rosenberg, TX 77471
$235,000
- 3 Beds
- 2 Baths
- 1,572 sq. ft.
- Single family
- Active
Listed by: kenneth tuggle
Office: re/max fine properties281-265-5533
MLS#:76833332
Source:HARMLS
Price summary
- Price:$235,000
- Price per sq. ft.:$149.49
About this home
Just Listed! Super cute single story home on a huge lot. Fantastic location near Sunset Park. This 3 bedroom home features a home office with french doors, perfect for whatever you need. Open concept with a large living space with raised ceiling, connected with dining and the kitchen. Split bedrooms with the primary suite on the far right and the two guest rooms on the far left with another bathroom. The back yard seems to go on for ever. Two car garage is oversized and a sprinkler system. Don't miss this one!
Contact an agent
Home facts
- Year built:1972
- Subdivision & Development:Park Square Sub
- Listing ID #:76833332
- Updated:November 15, 2026 at 01:04 PM
Rooms and interior
- Bedrooms:3
- Total bathrooms:2
- Full bathrooms:2
- Rooms Total:9
- Bathrooms Description:Tub Shower
- Kitchen Description:Breakfast Bar, Pantry
- Living area:1,572 sq. ft.
Heating and cooling
- Cooling:Central Air, Electric
- Heating:Central, Gas
- Central air:Yes
Structure and exterior
- Roof:Composition
- Year built:1972
- Building area:1,572 sq. ft.
- Lot area:0.25 Acres
- Lot Features:Wooded
- Architectural Style:Traditional
- Construction Materials:Brick, Wood Siding
- Foundation Description:Slab
- Levels:1 Story
Schools
- High school:TERRY HIGH SCHOOL
- Middle school:GEORGE JUNIOR HIGH SCHOOL
- Elementary school:BOWIE ELEMENTARY SCHOOL (LAMAR)
Utilities
- Sewer:Public Sewer
Finances and disclosures
- Price:$235,000
- Price per sq. ft.:$149.49
- Tax amount:$4,249 (2026)
Parking
- Parking description:Garage
- Garage:Yes
- Garage spaces:2
New listings near 1416 Gardenia Circle
- New
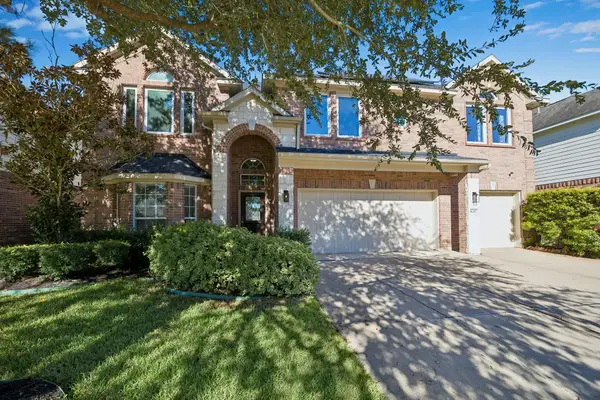 $439,000Active4 beds 4 baths3,638 sq. ft.
8207 Paddle Rock Lane, Rosenberg, TX 77469
MLS# 66732860Listed by: BETTER HOMES AND GARDENS REAL ESTATE GARY GREENE - SUGAR LAND - New
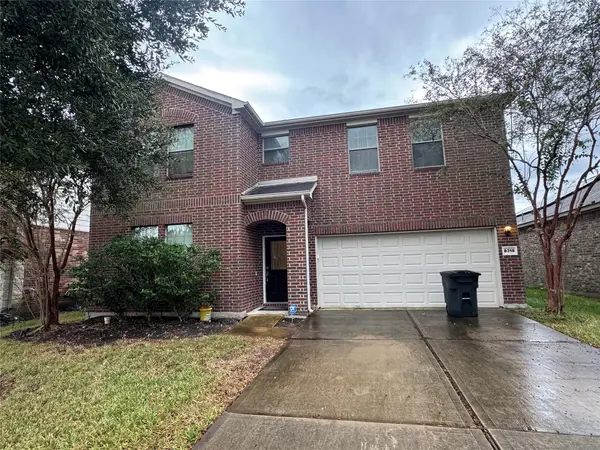 $159,000Active4 beds 3 baths2,772 sq. ft.
8318 Hidalgo Drive, Rosenberg, TX 77469
MLS# 23890789Listed by: GRAND TERRA REALTY - New
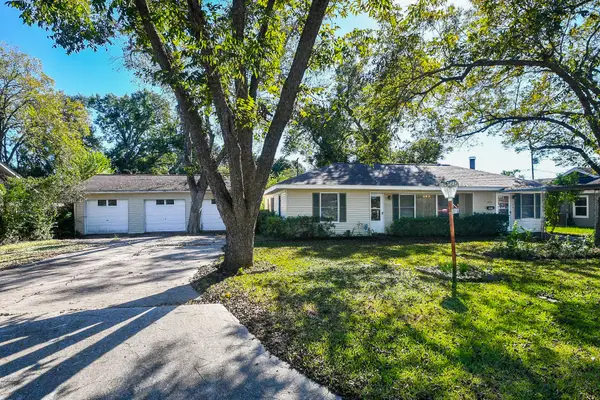 $165,000Active3 beds 2 baths1,326 sq. ft.
1016 Lindsey Drive, Rosenberg, TX 77471
MLS# 85730343Listed by: REALM REAL ESTATE PROFESSIONALS - KATY - New
 $439,000Active4 beds 4 baths3,314 sq. ft.
623 Orlandis Lane, Rosenberg, TX 77469
MLS# 12588242Listed by: REALM REAL ESTATE PROFESSIONALS - WEST HOUSTON - Open Sun, 2 to 4pmNew
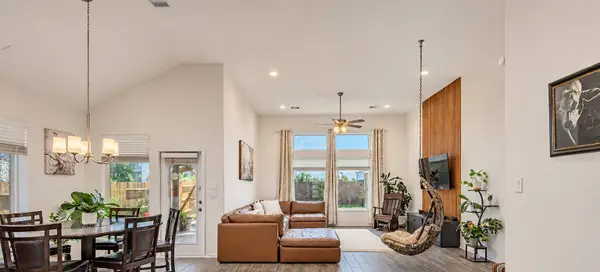 $365,000Active4 beds 2 baths2,047 sq. ft.
719 Reagan Park Court, Rosenberg, TX 77469
MLS# 30761085Listed by: KELLER WILLIAMS REALTY SOUTHWEST - New
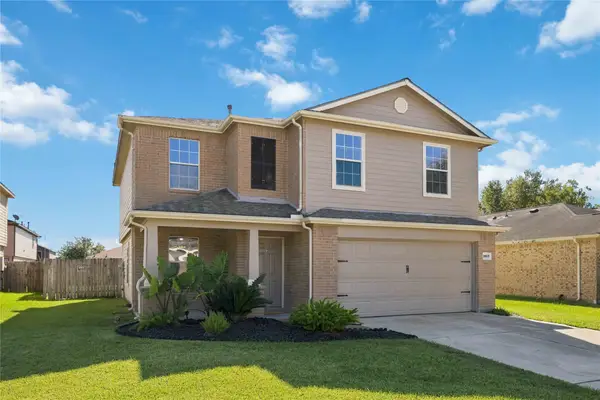 $270,000Active3 beds 3 baths2,236 sq. ft.
1107 Desert Springs Lane, Rosenberg, TX 77471
MLS# 76563899Listed by: KELLER WILLIAMS REALTY SOUTHWEST - New
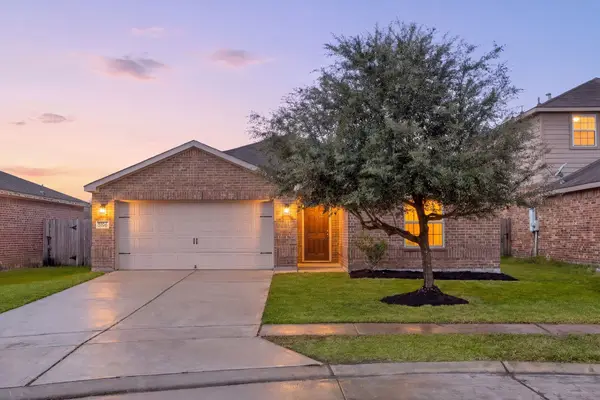 $249,990Active4 beds 2 baths1,657 sq. ft.
5106 Breezy Parke Lane, Rosenberg, TX 77469
MLS# 90068647Listed by: REAL BROKER, LLC - New
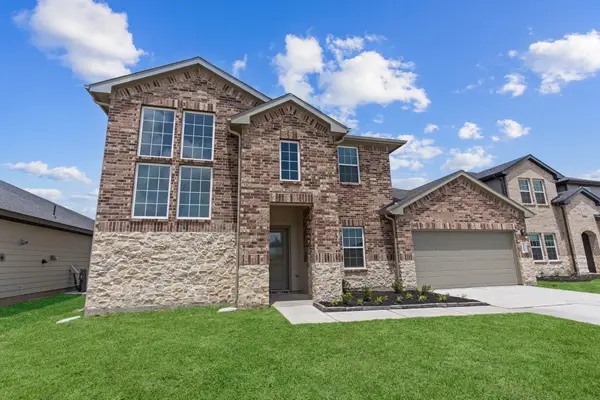 $428,990Active4 beds 3 baths3,188 sq. ft.
4822 Rosemary Creek Drive, Rosenberg, TX 77469
MLS# 69891268Listed by: D.R. HORTON-TEXAS, LTD - New
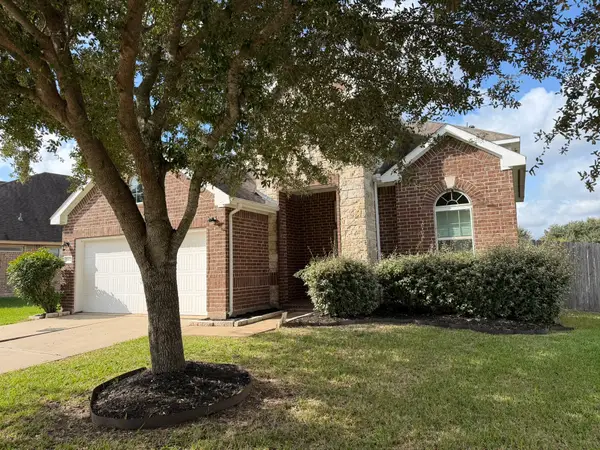 $349,900Active4 beds 4 baths2,958 sq. ft.
5902 Carnaby Lane, Rosenberg, TX 77471
MLS# 84327880Listed by: CLARK REALTY - New
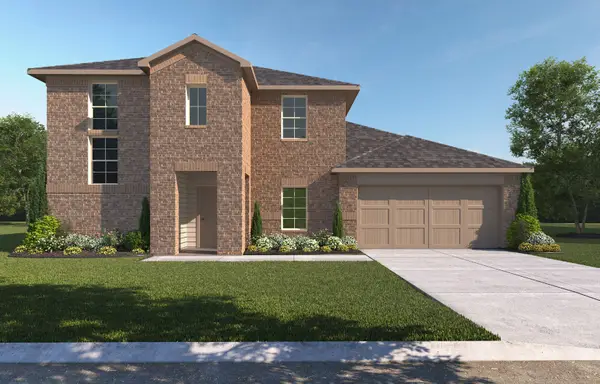 $449,990Active4 beds 3 baths3,188 sq. ft.
4913 Lemon Grove Drive, Rosenberg, TX 77469
MLS# 878255Listed by: D.R. HORTON-TEXAS, LTD


Protect your home and budget from life's surprises with an Assurant Home Warranty, backed by a partner that supports you through every step of homeownership. Explore Plans.
© 2023 - 2026 ERA Franchise Systems LLC. All rights reserved. ERA Franchise Systems LLC fully supports the principles of the Fair Housing Act and the Equal Opportunity Act. ERA, ERA Real Estate powered, and their respective logos are registered service marks of ERA Franchise Systems LLC. Each office is independently owned and operated.