
1609 Jean Meadow Drive, Rosenberg, TX 77471
Local realty services provided by:American Real Estate ERA Powered
1609 Jean Meadow Drive,Rosenberg, TX 77471
$324,900
- 3 Beds
- 2 Baths
- 1,579 sq. ft.
- Single family
- Active
Listed by: jack lipar
Office: lgi homes281-362-8998
MLS#:40070964
Source:HARMLS
Price summary
- Price:$324,900
- Price per sq. ft.:$205.76
- Monthly HOA dues:$35
About this home
The Montgomery plan has an abundance of storage throughout the home. The three-bedroom home is filled with designer upgrades and features including stainless steel appliances, granite countertops, double-pane windows and energy-efficient technology. This home is designed with to help reduce energy usage to help save you money with double-pane windows, energy-efficient model stainless steel appliances and a programmable thermostat. The Montgomery is filled with the storage solutions you have been dreaming of! In the laundry room, additional shelving allows for convenient storage, keeping everything neat and accessible. Three additional hall closets are strategically placed throughout the home to offer perfect storage, ensuring tidiness and functionality.
Contact an agent
Home facts
- Year built:2026
- Subdivision & Development:Hallimore Ranch
- Listing ID #:40070964
- Updated:August 14, 2026 at 12:07 PM
Rooms and interior
- Bedrooms:3
- Total bathrooms:2
- Full bathrooms:2
- Rooms Total:9
- Flooring:Laminate
- Dining Description:Kitchen Dining Combo
- Bathrooms Description:Separate Shower, Soaking Tub, Tub Shower
- Kitchen Description:Dishwasher, Disposal, Gas Cooktop, Gas Oven, Kitchen Dining Combo, Kitchen Family Room Combo, Kitchen Island, Microwave, Pantry, Refrigerator
- Living area:1,579 sq. ft.
Heating and cooling
- Cooling:Central Air, Electric
- Heating:Heat Pump
- Central air:Yes
Structure and exterior
- Roof:Composition
- Year built:2026
- Building area:1,579 sq. ft.
- Lot Features:Cul De Sac
- Architectural Style:Traditional
- Construction Materials:Brick, Stucco
- Exterior Features:Fence, Patio, Porch, Sprinkler Irrigation
- Foundation Description:Slab
- Levels:1 Story
Schools
- High school:TERRY HIGH SCHOOL
- Middle school:GEORGE JUNIOR HIGH SCHOOL
- Elementary school:MEYER ELEMENTARY SCHOOL (LAMAR)
Utilities
- Sewer:Public Sewer
Finances and disclosures
- Price:$324,900
- Price per sq. ft.:$205.76
Features and amenities
- Appliances:Dishwasher, Disposal, Gas Cooktop, Gas Oven, Microwave, Refrigerator, Tankless Water Heater
- Amenities:High Ceilings, Low Emissivity Windows, Programmable Thermostat, Smoke Detectors, Tankless Water Heater, Window Coverings
Parking
- Parking description:Garage, Garage Door Opener
- Garage:Yes
- Garage spaces:2
New listings near 1609 Jean Meadow Drive
- New
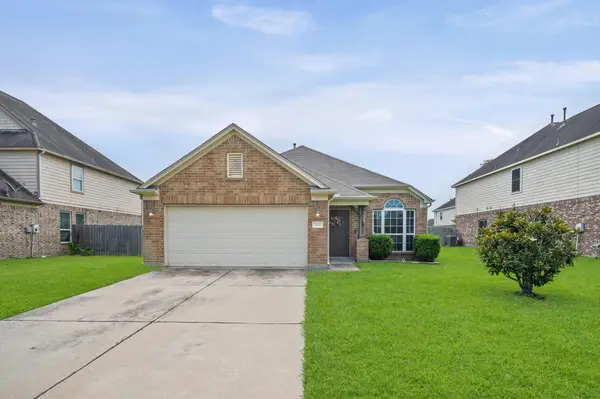 $229,900Active3 beds 2 baths1,512 sq. ft.
2811 Briar Breeze Drive, Rosenberg, TX 77471
MLS# 64307086Listed by: KELLER WILLIAMS PREMIER REALTY - Open Sun, 2 to 3pmNew
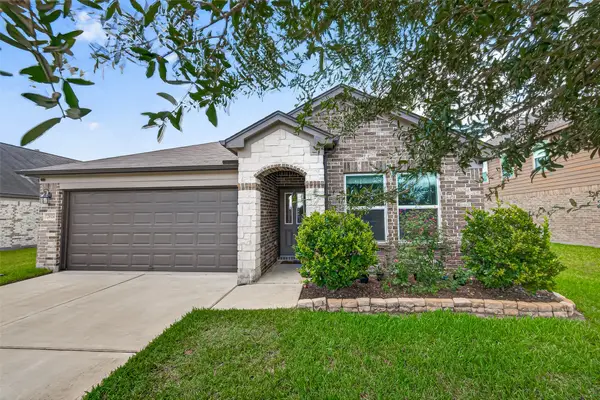 $230,000Active3 beds 2 baths1,391 sq. ft.
2614 Zephyr Lane, Rosenberg, TX 77471
MLS# 41099448Listed by: HOMETOWN AMERICA INCORPORATED - New
 $493,438Active5 beds 3 baths2,599 sq. ft.
10742 Ursa Street, Richmond, TX 77469
MLS# 93601770Listed by: WESTIN HOMES - New
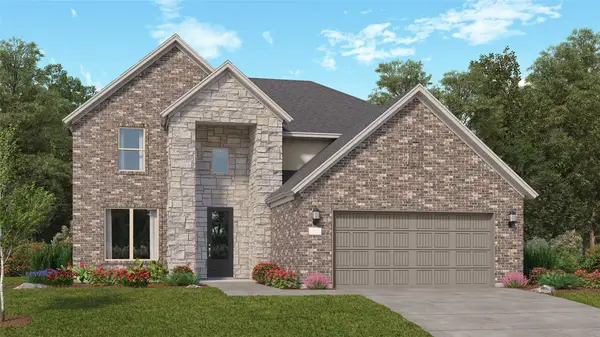 $391,990Active4 beds 4 baths2,795 sq. ft.
4404 Centennial Ridge Drive, Rosenberg, TX 77469
MLS# 82096889Listed by: KELLER WILLIAMS CITY VIEW - New
 $346,000Active4 beds 3 baths2,628 sq. ft.
8710 Rocky Knoll Lane, Rosenberg, TX 77469
MLS# 60957878Listed by: STRIDE REAL ESTATE, LLC - New
 $69,900Active0.34 Acres
111 6th Street, Rosenberg, TX 77471
MLS# 95448239Listed by: RE/MAX SOUTHWEST - New
 $585,083Active4 beds 4 baths2,493 sq. ft.
7723 Blue Heron Drive, Richmond, TX 77469
MLS# 94902642Listed by: WEEKLEY PROPERTIES BEVERLY BRADLEY - New
 $279,900Active3 beds 2 baths2,200 sq. ft.
4518 Antero Court, Rosenberg, TX 77471
MLS# 84526837Listed by: KELLER WILLIAMS REALTY METROPOLITAN - New
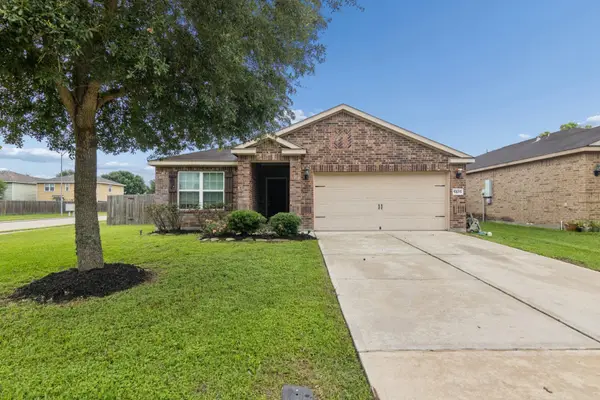 $224,900Active3 beds 2 baths1,373 sq. ft.
5103 Cottage Creek Lane, Rosenberg, TX 77469
MLS# 49910343Listed by: PRIME PROPERTIES - New
 $219,000Active4 beds 2 baths1,657 sq. ft.
5106 Breezy Parke Lane, Rosenberg, TX 77469
MLS# 86615767Listed by: CONNECT REALTY.COM


Protect your home and budget from life's surprises with an Assurant Home Warranty, backed by a partner that supports you through every step of homeownership. Explore Plans.
© 2023 - 2026 ERA Franchise Systems LLC. All rights reserved. ERA Franchise Systems LLC fully supports the principles of the Fair Housing Act and the Equal Opportunity Act. ERA, ERA Real Estate powered, and their respective logos are registered service marks of ERA Franchise Systems LLC. Each office is independently owned and operated.