
2713 Mazen Road, Rosenberg, TX 77471
Local realty services provided by:American Real Estate ERA Powered
Listed by: megan leyja
Office: berkshire hathaway homeservices premier properties281-225-2022
MLS#:63002376
Source:HARMLS
Price summary
- Price:$575,000
- Price per sq. ft.:$389.83
About this home
Discover an exceptional opportunity on 3.27 acres in Rosenberg, ideally located just minutes from US-59/I-69. Offering a rare combination of acreage, accessibility, & versatility, this property provides ample space to bring your vision to life while remaining convenient to shopping, dining, & schools. The property features an existing home that offers renovation potential or the opportunity to start fresh with a new build, an extra room attached to the garage, along with a large shop that provides valuable space for storage, equipment, hobbies, or a variety of other uses. With no HOA, no restrictions, and plenty of usable acreage, the possibilities are extensive—whether you envision a custom residence, workshop, expansive outdoor living space, or additional improvements. Conveniently situated in growing Ft Bend County, this unique property offers the space and flexibility that can be difficult to find. Bring your visions, explore the possibilities, and create something truly your own.
Contact an agent
Home facts
- Year built:1972
- Subdivision & Development:Jas Hughes
- Listing ID #:63002376
- Updated:September 29, 2026 at 12:24 PM
Rooms and interior
- Bedrooms:3
- Total bathrooms:2
- Full bathrooms:1
- Half bathrooms:1
- Rooms Total:8
- Flooring:Carpet
- Dining Description:Kitchen Dining Combo
- Bathrooms Description:Separate Shower, Soaking Tub
- Kitchen Description:Breakfast Bar, Electric Cooktop, Electric Oven, Kitchen Dining Combo, Microwave, Pantry
- Living area:1,475 sq. ft.
Heating and cooling
- Cooling:Central Air, Electric, Window Units
- Heating:Central, Electric
- Central air:Yes
Structure and exterior
- Roof:Composition
- Year built:1972
- Building area:1,475 sq. ft.
- Lot area:3.27 Acres
- Lot Features:Cleared, Wooded
- Architectural Style:Traditional
- Construction Materials:Brick, Wood Siding
- Exterior Features:Storage
- Foundation Description:Slab
- Levels:1 Story
Schools
- High school:TERRY HIGH SCHOOL
- Middle school:GEORGE JUNIOR HIGH SCHOOL
Utilities
- Water:Well
- Sewer:Septic Tank
Finances and disclosures
- Price:$575,000
- Price per sq. ft.:$389.83
- Tax amount:$10,057 (2026)
Features and amenities
- Appliances:Electric Cooktop, Electric Oven, Microwave, Water Softener Owned
- Amenities:Ceiling Fans, Water Softner - Owned
Parking
- Parking description:Additional Parking, Garage
- Garage:Yes
- Garage spaces:2
New listings near 2713 Mazen Road
- New
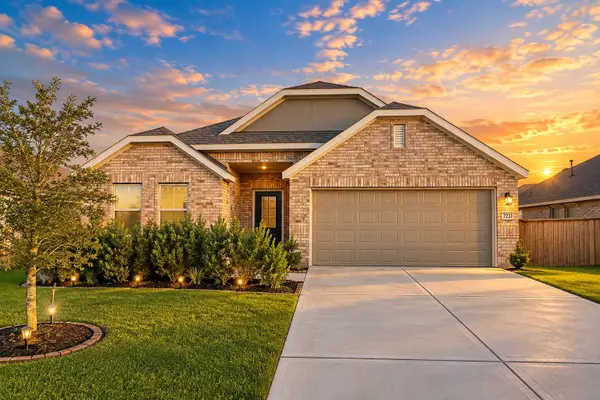 $389,000Active4 beds 3 baths2,382 sq. ft.
3723 Windy Brook Road, Rosenberg, TX 77469
MLS# 88955479Listed by: CLIENT FIRST REAL ESTATE - New
 $359,990Active4 beds 3 baths2,731 sq. ft.
2719 Vintage Cove Drive, Rosenberg, TX 77469
MLS# 13732616Listed by: KELLER WILLIAMS CITY VIEW - New
 $365,990Active3 beds 2 baths2,517 sq. ft.
4412 Cool Springs Drive, Rosenberg, TX 77469
MLS# 60290439Listed by: KELLER WILLIAMS CITY VIEW - New
 $361,990Active3 beds 2 baths2,517 sq. ft.
4224 Centennial Ridge Drive, Rosenberg, TX 77469
MLS# 73456353Listed by: KELLER WILLIAMS CITY VIEW - New
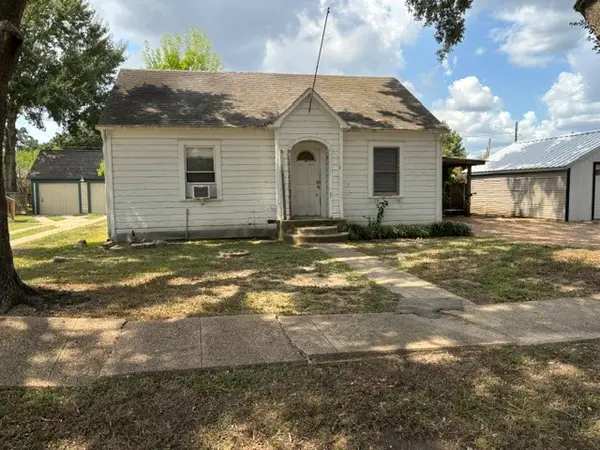 $185,000Active-- beds 2 baths1,056 sq. ft.
1110 San Jacinto Street, Rosenberg, TX 77471
MLS# 87954518Listed by: ELIZABETH RODRIGUEZ JAQUEZ - New
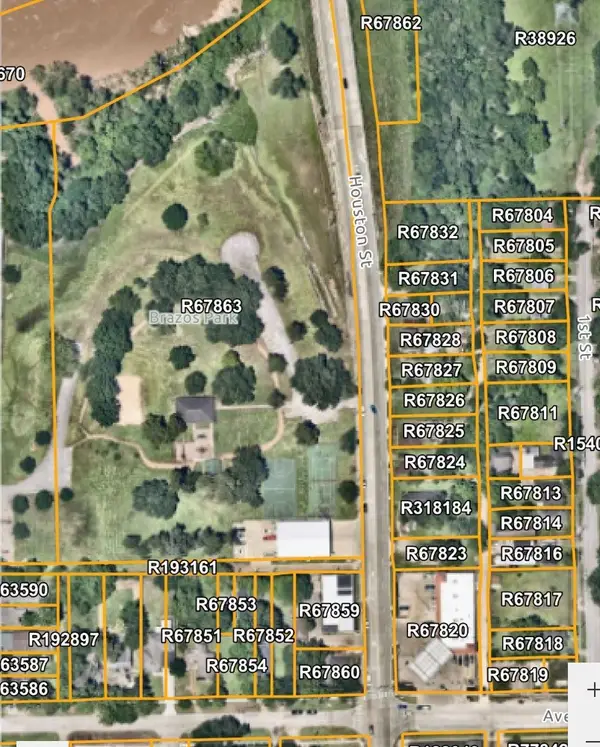 $499,000Active0.5 Acres
407 Houston Street, Rosenberg, TX 77471
MLS# 25463855Listed by: ROSE-RICH REALTY - New
 $499,000Active2 beds 1 baths1,272 sq. ft.
405 Houston Street, Rosenberg, TX 77471
MLS# 77577201Listed by: ROSE-RICH REALTY - New
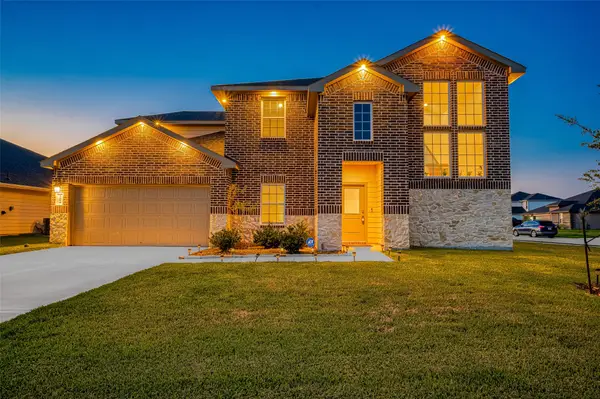 $449,990Active4 beds 3 baths3,177 sq. ft.
4504 Fir Canyon Court, Rosenberg, TX 77469
MLS# 11112638Listed by: KELLER WILLIAMS REALTY SOUTHWEST - New
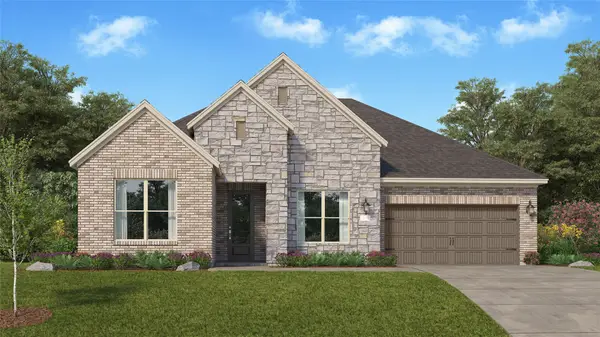 $365,990Active3 beds 2 baths2,423 sq. ft.
4012 Mossy Oak Drive, Rosenberg, TX 77469
MLS# 66991684Listed by: KELLER WILLIAMS CITY VIEW


Protect your home and budget from life's surprises with an Assurant Home Warranty, backed by a partner that supports you through every step of homeownership. Explore Plans.
© 2023 - 2026 ERA Franchise Systems LLC. All rights reserved. ERA Franchise Systems LLC fully supports the principles of the Fair Housing Act and the Equal Opportunity Act. ERA, ERA Real Estate powered, and their respective logos are registered service marks of ERA Franchise Systems LLC. Each office is independently owned and operated.