
3010 Coachmaker Trl, Rosenberg, TX 77471
Local realty services provided by:ERA Experts
3010 Coachmaker Trl,Rosenberg, TX 77471
$265,000
- 4 Beds
- 3 Baths
- 2,440 sq. ft.
- Single family
- Active
Listed by: patrick stuckwish
Office: keller williams memorial713-461-9393
MLS#:29199395
Source:HARMLS
Price summary
- Price:$265,000
- Price per sq. ft.:$108.61
- Monthly HOA dues:$68.33
About this home
Spacious 4-bedroom, 2.5-bath home for sale in Briarwood Crossing, Rosenberg, Texas, offering a functional two-story floor plan ideal for everyday living and entertaining. The first-floor primary suite includes a walk-in closet and private bath with double sinks, jetted tub, and separate shower. The open-concept kitchen features granite countertops, breakfast bar, pantry, gas cooking, and clear sightlines into the large family room. A formal dining room provides flexible space for meals, gatherings, or a home office. Upstairs are three generously sized secondary bedrooms and a full bath. The fenced backyard includes a covered patio for outdoor dining and relaxation. Additional features include an indoor utility room, ceiling fans, programmable thermostat, attached two-car garage, and double-wide driveway. Conveniently located near shopping, dining, schools, and major roadways in Fort Bend County.
Contact an agent
Home facts
- Year built:2017
- Subdivision & Development:Briarwood Crossing
- Listing ID #:29199395
- Updated:October 04, 2026 at 11:55 AM
Rooms and interior
- Bedrooms:4
- Total bathrooms:3
- Full bathrooms:2
- Half bathrooms:1
- Rooms Total:10
- Flooring:Carpet, Tile
- Bathrooms Description:Jetted Tub, Separate Shower, Tub Shower
- Kitchen Description:Breakfast Bar, Dishwasher, Disposal, Gas Cooktop, Gas Range, Granite Counters, Kitchen Family Room Combo, Microwave, Pantry
- Living area:2,440 sq. ft.
Heating and cooling
- Cooling:Central Air, Electric
- Heating:Central, Gas
- Central air:Yes
Structure and exterior
- Roof:Composition
- Year built:2017
- Building area:2,440 sq. ft.
- Lot area:0.15 Acres
- Lot Features:Subdivision
- Architectural Style:Traditional
- Construction Materials:Brick, Cement Siding
- Exterior Features:Fence, Patio, Private Yard
- Foundation Description:Slab
- Levels:2 Stories
Schools
- High school:RANDLE HIGH SCHOOL
- Middle school:WRIGHT JUNIOR HIGH SCHOOL
- Elementary school:CULVER ELEMENTARY SCHOOL
Utilities
- Sewer:Public Sewer
Finances and disclosures
- Price:$265,000
- Price per sq. ft.:$108.61
- Tax amount:$8,644 (2025)
Features and amenities
- Appliances:Dishwasher, Disposal, Gas Cooktop, Gas Range, Microwave
- Amenities:Ceiling Fans, Programmable Thermostat
Parking
- Parking description:Driveway, Garage, Garage Door Opener
- Garage:Yes
- Garage spaces:2
New listings near 3010 Coachmaker Trl
- New
 $391,900Active3 beds 3 baths1,743 sq. ft.
5551 Hibiscus Cove Lane, Rosenberg, TX 77471
MLS# 47615932Listed by: PERRY HOMES REALTY, LLC - New
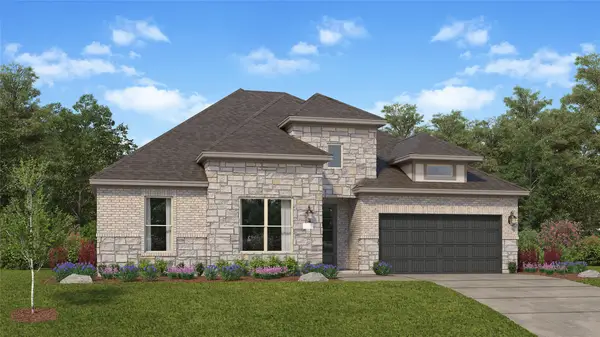 $425,990Active4 beds 3 baths3,053 sq. ft.
2520 Tranquil Cedar Drive, Rosenberg, TX 77469
MLS# 30471152Listed by: KELLER WILLIAMS CITY VIEW - New
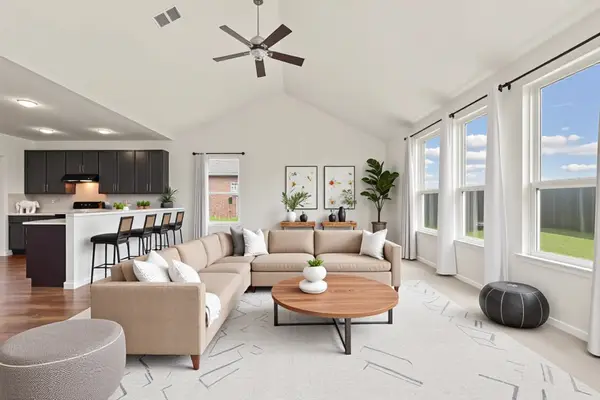 $315,500Active4 beds 3 baths2,665 sq. ft.
3011 Tandem Court, Rosenberg, TX 77471
MLS# 12367302Listed by: FATHOM REALTY - New
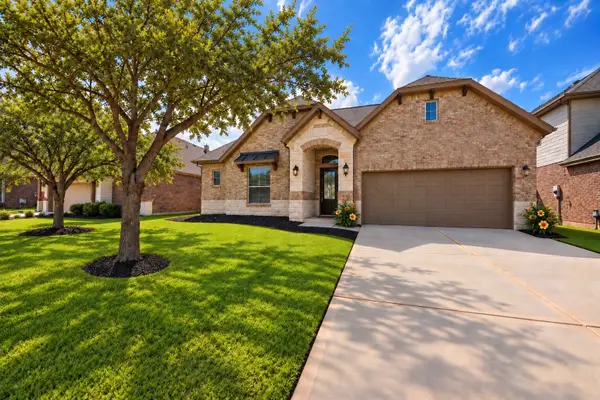 $397,500Active4 beds 4 baths2,663 sq. ft.
1218 Hidden Grove Lane, Rosenberg, TX 77471
MLS# 35278071Listed by: RENTERS WAREHOUSE TEXAS, LLC - New
 $384,990Active3 beds 3 baths2,079 sq. ft.
5102 Silk Petal Drive, Rosenberg, TX 77471
MLS# 11060244Listed by: ASHTON WOODS - New
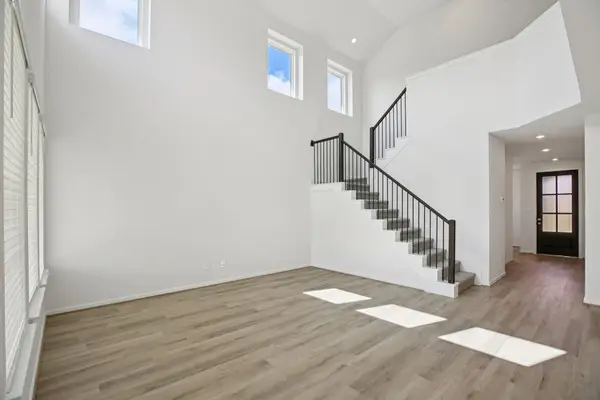 $443,890Active4 beds 4 baths2,753 sq. ft.
3007 Clapbread Lane, Rosenberg, TX 77471
MLS# 39199765Listed by: MERITAGE HOMES REALTY - New
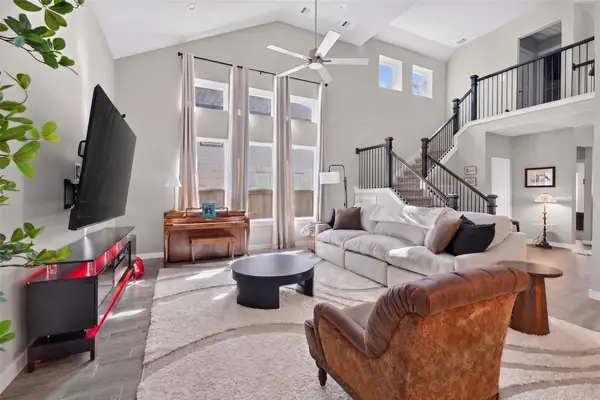 $409,000Active5 beds 4 baths2,887 sq. ft.
3230 Fogmist Drive, Rosenberg, TX 77471
MLS# 82050357Listed by: CENTRAL METRO REALTY - New
 $389,190Active4 beds 3 baths2,244 sq. ft.
3003 Clapbread Lane, Rosenberg, TX 77471
MLS# 88395650Listed by: MERITAGE HOMES REALTY - New
 $377,990Active4 beds 3 baths2,731 sq. ft.
4304 Centennial Ridge Drive, Rosenberg, TX 77469
MLS# 83521435Listed by: KELLER WILLIAMS CITY VIEW - New
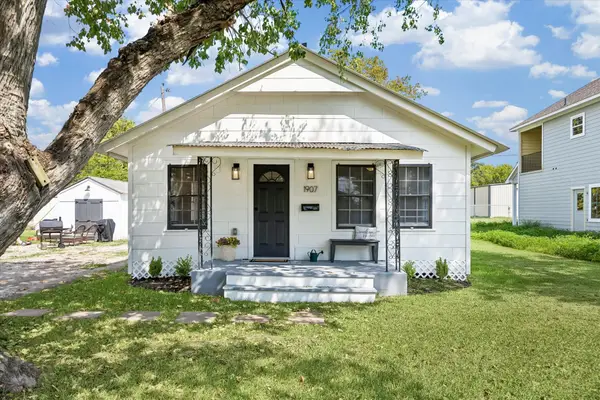 $199,000Active2 beds 1 baths991 sq. ft.
1907 Ave N, Rosenberg, TX 77471
MLS# 26361380Listed by: WALZEL PROPERTIES - CORPORATE OFFICE


Protect your home and budget from life's surprises with an Assurant Home Warranty, backed by a partner that supports you through every step of homeownership. Explore Plans.
© 2023 - 2026 ERA Franchise Systems LLC. All rights reserved. ERA Franchise Systems LLC fully supports the principles of the Fair Housing Act and the Equal Opportunity Act. ERA, ERA Real Estate powered, and their respective logos are registered service marks of ERA Franchise Systems LLC. Each office is independently owned and operated.