
323 Blue River Trail, Rosenberg, TX 77471
Local realty services provided by:ERA Experts
323 Blue River Trail,Rosenberg, TX 77471
$549,000
- 5 Beds
- 4 Baths
- 3,221 sq. ft.
- Single family
- Active
Listed by: audra o'neal
Office: ontx realty partners281-972-6464
MLS#:31896378
Source:HARMLS
Price summary
- Price:$549,000
- Price per sq. ft.:$170.44
- Monthly HOA dues:$100
About this home
BETTER THAN NEW with a RESORT-STYLE BACKYARD! This stunning Chesmar Rivercrest plan combines luxury, thoughtful design, and over $85,000 in recent upgrades. Step outside to your private oasis featuring a custom HEATED POOL, professional low maintenance landscaping, and covered patio. Inside, you'll find 5 BEDROOMS, 4 FULL BATHS, a PRIVATE STUDY, and GAME ROOM in a spacious open-concept layout. A secondary bedroom and full bath on the first floor make this home ideal for Multi-Generational Living. The soaring family room with electric fireplace feature wall flows seamlessly into the chef's kitchen featuring an oversized island, quartz countertops, double ovens with built-in air fryer, and luxe walk-in pantry. The private primary suite offers dual vanities, a freestanding soaking tub, oversized walk-in shower, and a generous walk-in closet. Upstairs features spacious secondary bedrooms and a game room. This home truly feels like a Model Home with the added bonus of that Beautiful POOL!
Contact an agent
Home facts
- Year built:2025
- Listing ID #:31896378
- Updated:July 21, 2026 at 12:05 PM
Rooms and interior
- Bedrooms:5
- Total bathrooms:4
- Full bathrooms:4
- Rooms Total:9
- Flooring:Carpet, Tile
- Dining Description:Kitchen Dining Combo
- Bathrooms Description:Separate Shower, Tub Shower
- Kitchen Description:Convection Oven, Dishwasher, Disposal, Double Oven, Gas Range, Kitchen Dining Combo, Kitchen Family Room Combo, Kitchen Island, Microwave, Pantry
- Living area:3,221 sq. ft.
Heating and cooling
- Cooling:Central Air, Electric, Zoned
- Heating:Central, Gas, Zoned
- Central air:Yes
Structure and exterior
- Roof:Composition
- Year built:2025
- Building area:3,221 sq. ft.
- Lot area:0.18 Acres
- Lot Features:Subdivision
- Architectural Style:Traditional
- Construction Materials:Brick, Cement Siding
- Foundation Description:Slab
- Levels:2 Stories
Schools
- High school:TERRY HIGH SCHOOL
- Middle school:GEORGE JUNIOR HIGH SCHOOL
- Elementary school:BERCERRA ELEMENTARY
Utilities
- Sewer:Public Sewer
Finances and disclosures
- Price:$549,000
- Price per sq. ft.:$170.44
- Tax amount:$1,449 (2025)
Features and amenities
- Appliances:Convection Oven, Dishwasher, Disposal, Double Oven, Gas Range, Microwave
- Amenities:High Ceilings, Smoke Detectors, Vaulted Ceilings
- Pool features:Heated, In Ground
Parking
- Parking description:Garage
- Garage:Yes
- Garage spaces:2
New listings near 323 Blue River Trail
- New
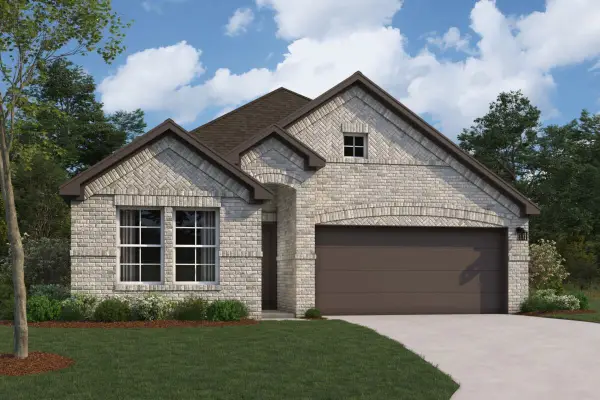 $337,990Active3 beds 2 baths1,750 sq. ft.
1822 Weeping Hollow Drive, Rosenberg, TX 77471
MLS# 23493764Listed by: M/I HOMES - New
 $450,000Active3 beds 3 baths2,359 sq. ft.
5018 Nesbit Path, Rosenberg, TX 77471
MLS# 64980277Listed by: WEEKLEY PROPERTIES BEVERLY BRADLEY - New
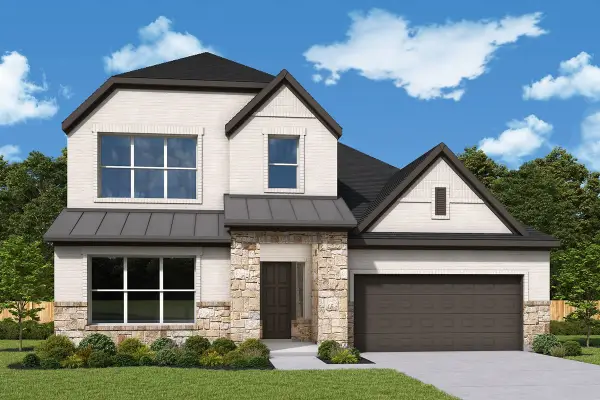 $557,834Active5 beds 4 baths3,241 sq. ft.
5011 Nesbit Path, Rosenberg, TX 77471
MLS# 30517916Listed by: WEEKLEY PROPERTIES BEVERLY BRADLEY - New
 $420,990Active5 beds 4 baths2,837 sq. ft.
3115 Spitfire Drive, Rosenberg, TX 77471
MLS# 2441450Listed by: LONG LAKE LTD - New
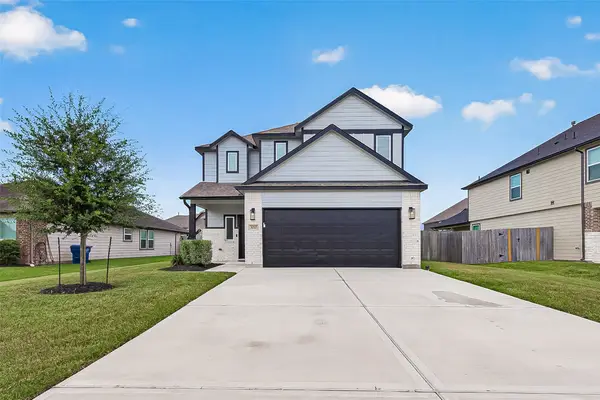 $330,000Active3 beds 3 baths2,136 sq. ft.
3010 Godric Hollow Lane, Rosenberg, TX 77471
MLS# 66095491Listed by: KENYSON ROANE REALTY - New
 $299,990Active3 beds 2 baths1,612 sq. ft.
842 Willow Grove Lane, Rosenberg, TX 77471
MLS# 40354675Listed by: ALEXANDER PROPERTIES - New
 $268,000Active3 beds 2 baths1,774 sq. ft.
4614 Coopers Hill Trail, Rosenberg, TX 77471
MLS# 17893930Listed by: CB&A, REALTORS-KATY - New
 $314,990Active4 beds 3 baths2,092 sq. ft.
1818 Raven Vista Drive, Richmond, TX 77469
MLS# 30336332Listed by: 5TH STREAM REALTY - New
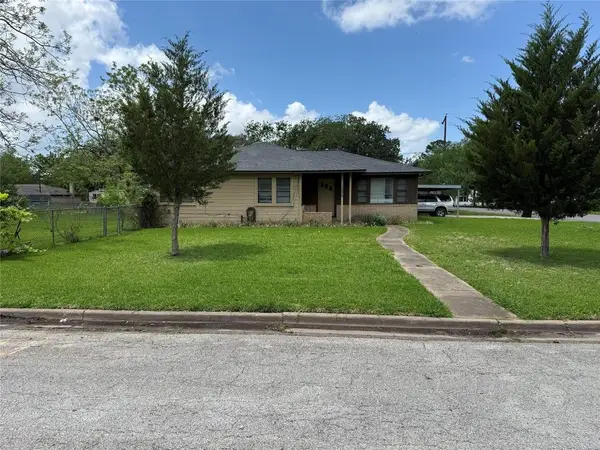 $240,000Active3 beds 2 baths1,390 sq. ft.
1800 Carlisle Street, Rosenberg, TX 77471
MLS# 67213486Listed by: JAMES PERRYMAN, BROKER - New
 $2,600,000Active10.21 Acres
0 Klauke Road, Rosenberg, TX 77471
MLS# 20027046Listed by: JAMES PERRYMAN, BROKER


Protect your home and budget from life's surprises with an Assurant Home Warranty, backed by a partner that supports you through every step of homeownership. Explore Plans.
© 2023 - 2026 ERA Franchise Systems LLC. All rights reserved. ERA Franchise Systems LLC fully supports the principles of the Fair Housing Act and the Equal Opportunity Act. ERA, ERA Real Estate powered, and their respective logos are registered service marks of ERA Franchise Systems LLC. Each office is independently owned and operated.