
4504 Fir Canyon Court, Rosenberg, TX 77469
Local realty services provided by:ERA Experts
4504 Fir Canyon Court,Rosenberg, TX 77469
$449,990
- 4 Beds
- 3 Baths
- 3,177 sq. ft.
- Single family
- Active
Listed by: pinky pirani, ferdaws akbary
Office: keller williams realty southwest281-265-0000
MLS#:11112638
Source:HARMLS
Price summary
- Price:$449,990
- Price per sq. ft.:$141.64
- Monthly HOA dues:$64.58
About this home
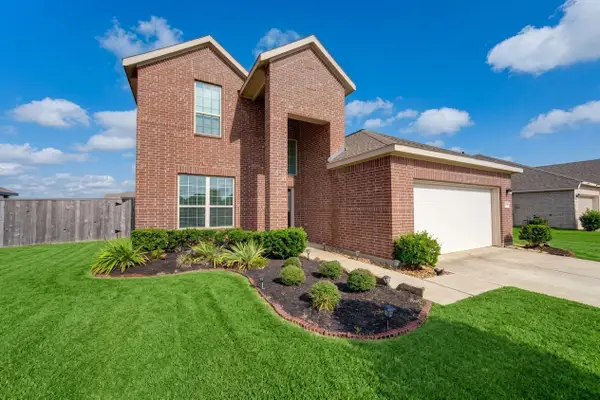
Welcome to this exceptional two-story home featuring an impressive high-ceiling entry & spacious high-ceiling living room, complemented by an upgraded brick&stone elevation,desirable corner-lot location. The thoughtfully designed floor plan offers two bedrooms downstairs, a versatile flex room, casual dining area,& breakfast nook ideal for multigenerational living or accommodating guests. The oversized primary suite provides a relaxing retreat, while the luxurious primary bath features dual vanities, a standing shower, and an expansive walk-in closet. The chef-inspired kitchen offers abundant cabinetry and generous countertop space. Upstairs, enjoy two additional bedrooms, a full bath, spacious game room,& dedicated media room for exceptional entertainment. Additional highlights include upgraded vinyl flooring throughout the first-floor common areas, stylish upgraded living-room chandelier, blinds, sprinkler system, decorative trim lighting, and an extended driveway.
Contact an agent
Home facts
- Year built:2025
- Subdivision & Development:Evergreen Sec 2
- Listing ID #:11112638
- Updated:September 27, 2026 at 03:24 PM
Rooms and interior
- Bedrooms:4
- Total bathrooms:3
- Full bathrooms:3
- Rooms Total:8
- Flooring:Carpet, Plank, Vinyl
- Bathrooms Description:Tub Shower
- Kitchen Description:Breakfast Bar, Dishwasher, Disposal, Free Standing Range, Kitchen Family Room Combo, Kitchen Island, Oven, Pantry
- Living area:3,177 sq. ft.
Heating and cooling
- Cooling:Central Air, Electric
- Heating:Central, Gas
- Central air:Yes
Structure and exterior
- Roof:Composition
- Year built:2025
- Building area:3,177 sq. ft.
- Lot area:0.22 Acres
- Lot Features:Corner Lot, Subdivision
- Architectural Style:Traditional
- Construction Materials:Brick, Stone
- Exterior Features:Fence, Patio, Porch, Private Yard
- Foundation Description:Slab
- Levels:1 Story
Schools
- High school:RANDLE HIGH SCHOOL
- Middle school:WRIGHT JUNIOR HIGH SCHOOL
- Elementary school:ADRIANE MATHEWS GRAY ELEMENTARY
Utilities
- Sewer:Public Sewer
Finances and disclosures
- Price:$449,990
- Price per sq. ft.:$141.64
- Tax amount:$11,438 (2026)
Features and amenities
- Appliances:Dishwasher, Disposal, Free Standing Range, Oven
- Amenities:Ceiling Fans, Entrance Foyer, High Ceilings, Programmable Thermostat
Parking
- Parking description:Driveway, Garage
- Garage:Yes
- Garage spaces:2
New listings near 4504 Fir Canyon Court
- New
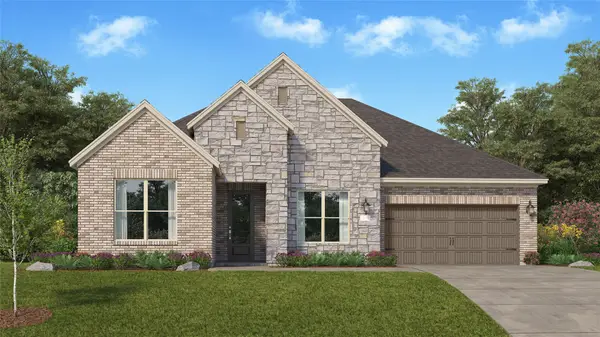 $365,990Active3 beds 2 baths2,423 sq. ft.
4012 Mossy Oak Drive, Rosenberg, TX 77469
MLS# 66991684Listed by: KELLER WILLIAMS CITY VIEW - New
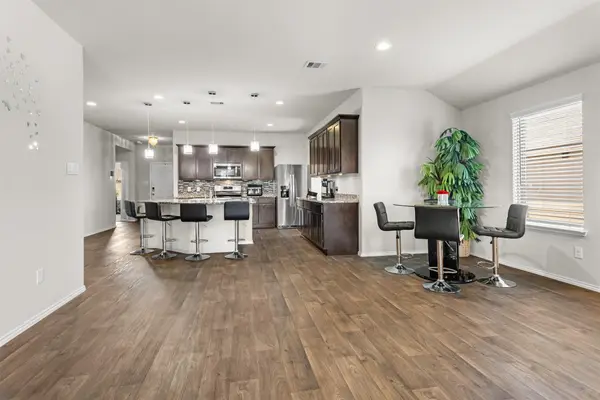 $320,000Active4 beds 2 baths2,061 sq. ft.
1711 Martin Spring Lane, Rosenberg, TX 77469
MLS# 78980710Listed by: NEXTHOME REAL ESTATE PLACE - New
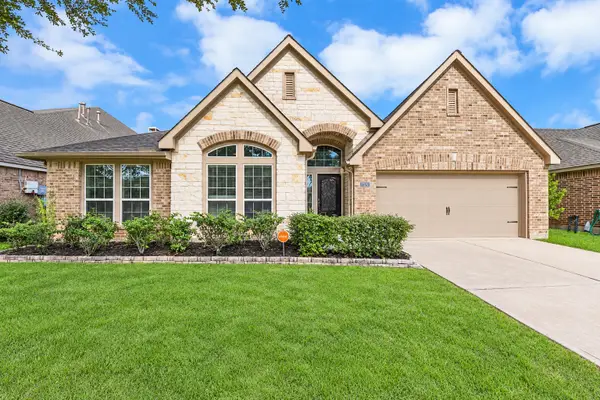 $410,000Active4 beds 3 baths2,504 sq. ft.
1705 Wimberly Hollow Lane, Rosenberg, TX 77471
MLS# 98849129Listed by: FATHOM REALTY - New
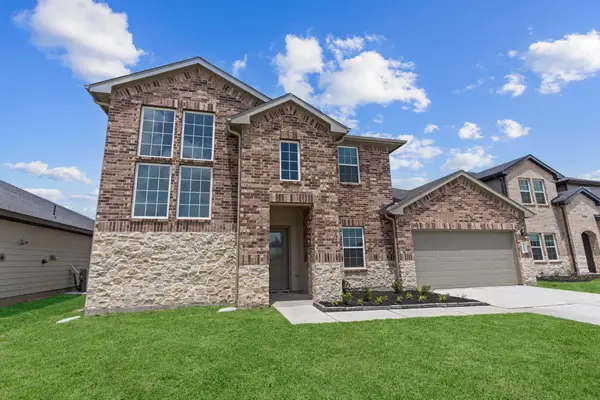 $436,990Active4 beds 4 baths2,941 sq. ft.
5011 Lemon Grove Drive, Rosenberg, TX 77469
MLS# 20906067Listed by: D.R. HORTON-TEXAS, LTD - New
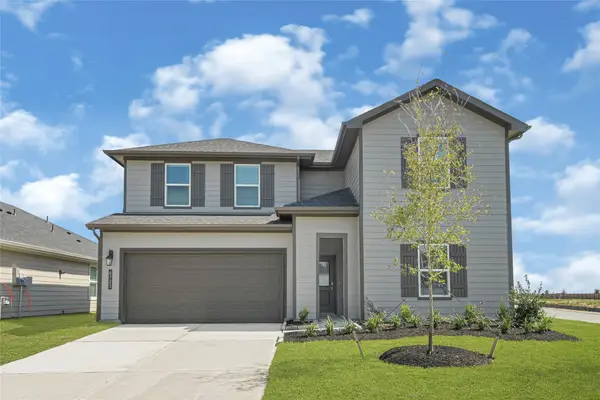 $323,990Active4 beds 3 baths2,482 sq. ft.
2614 Starry Sky Lane, Rosenberg, TX 77471
MLS# 26046665Listed by: D.R. HORTON-TEXAS, LTD - New
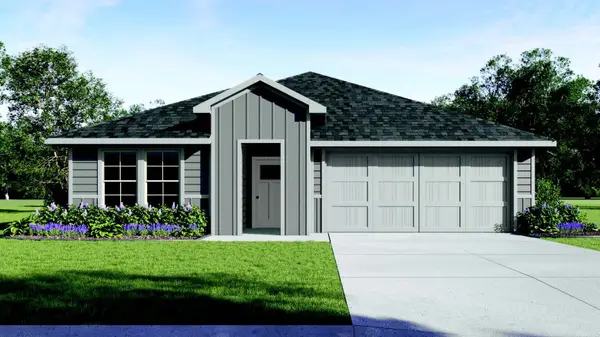 $303,990Active4 beds 3 baths2,034 sq. ft.
2622 Starry Sky Lane, Rosenberg, TX 77471
MLS# 56154462Listed by: D.R. HORTON-TEXAS, LTD - New
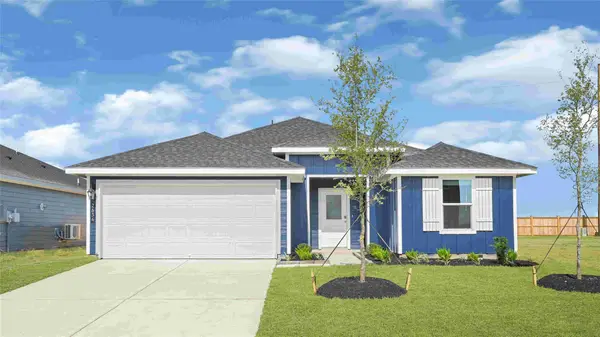 $276,990Active3 beds 2 baths1,566 sq. ft.
2618 Starry Sky Lane, Rosenberg, TX 77471
MLS# 82830661Listed by: D.R. HORTON-TEXAS, LTD - New
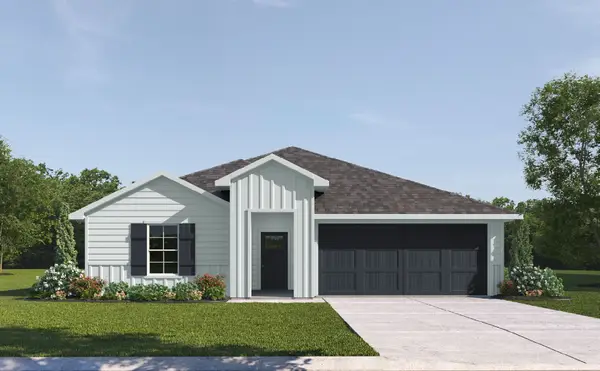 $299,990Active4 beds 2 baths2,024 sq. ft.
2610 Starry Sky Lane, Rosenberg, TX 77471
MLS# 93698299Listed by: D.R. HORTON-TEXAS, LTD - New
 $379,990Active5 beds 4 baths2,721 sq. ft.
3708 Paloma Falls Lane, Rosenberg, TX 77469
MLS# 97613941Listed by: ROOTS BROKERAGE


Protect your home and budget from life's surprises with an Assurant Home Warranty, backed by a partner that supports you through every step of homeownership. Explore Plans.
© 2023 - 2026 ERA Franchise Systems LLC. All rights reserved. ERA Franchise Systems LLC fully supports the principles of the Fair Housing Act and the Equal Opportunity Act. ERA, ERA Real Estate powered, and their respective logos are registered service marks of ERA Franchise Systems LLC. Each office is independently owned and operated.