
4803 Lacebark Pine Trail, Rosenberg, TX 77471
Local realty services provided by:ERA Experts
4803 Lacebark Pine Trail,Rosenberg, TX 77471
$469,000
- 5 Beds
- 5 Baths
- 3,060 sq. ft.
- Single family
- Active
Listed by: carolina fuentes, nathaniel castaneda
Office: texan vista realty832-455-4974
MLS#:74996983
Source:HARMLS
Price summary
- Price:$469,000
- Price per sq. ft.:$153.27
- Monthly HOA dues:$44.42
About this home
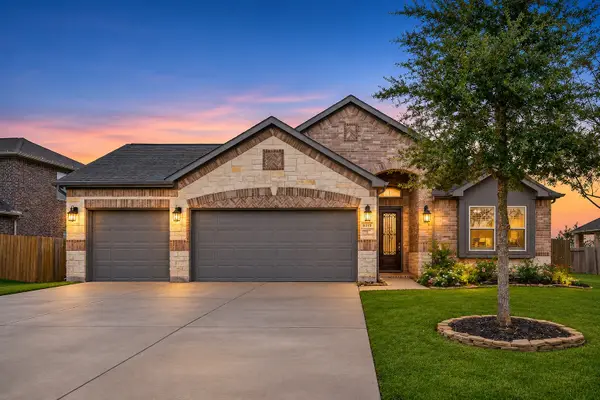
Welcome to this beautiful two-story home nestled within the gated section of Briarwood Crossing in Rosenberg! Built in 2022 and situated on an oversized 12,074 sq. ft. lot, this impressive four-sided brick home offers 5 bedrooms, 4.5 bathrooms, a game room, and a dedicated media room. The spacious island kitchen features granite countertops, stainless steel appliances, tile backsplash, and 42-inch cabinetry. Enjoy the inviting living area with a cast stone fireplace, elegant wrought iron staircase, and tile flooring throughout the main living areas. The primary suite offers dual vanities, a soaking tub, and a separate shower. Step outside to a generous backyard featuring a covered patio and sprinkler system, with ample space for outdoor entertaining. Enjoy gated community living with access to a swimming pool, splash pad, walking trails, and a 5-acre park. Conveniently located near US-59 and the Grand Parkway and zoned to Lamar CISD. Schedule your private showing today!
Contact an agent
Home facts
- Year built:2022
- Subdivision & Development:Briarwood Crossing
- Listing ID #:74996983
- Updated:November 18, 2026 at 02:30 PM
Rooms and interior
- Bedrooms:5
- Total bathrooms:5
- Full bathrooms:4
- Half bathrooms:1
- Rooms Total:16
- Flooring:Carpet, Tile
- Bathrooms Description:Tub Shower
- Kitchen Description:Dishwasher, Disposal, Gas Oven, Gas Range, Microwave, Pantry
- Living area:3,060 sq. ft.
Heating and cooling
- Cooling:Central Air, Electric
- Heating:Central, Gas
- Central air:Yes
Structure and exterior
- Roof:Composition
- Year built:2022
- Building area:3,060 sq. ft.
- Lot Features:Subdivision
- Architectural Style:Traditional
- Construction Materials:Brick, Cement Siding
- Exterior Features:Fence, Patio, Private Yard
- Foundation Description:Slab
- Levels:2 Stories
Schools
- High school:RANDLE HIGH SCHOOL
- Middle school:WRIGHT JUNIOR HIGH SCHOOL
- Elementary school:CULVER ELEMENTARY SCHOOL
Utilities
- Sewer:Public Sewer
Finances and disclosures
- Price:$469,000
- Price per sq. ft.:$153.27
Features and amenities
- Appliances:Dishwasher, Disposal, Gas Oven, Gas Range, Microwave
- Amenities:Low Emissivity Windows
Parking
- Parking description:Oversized
- Garage:Yes
- Garage spaces:2
New listings near 4803 Lacebark Pine Trail
- New
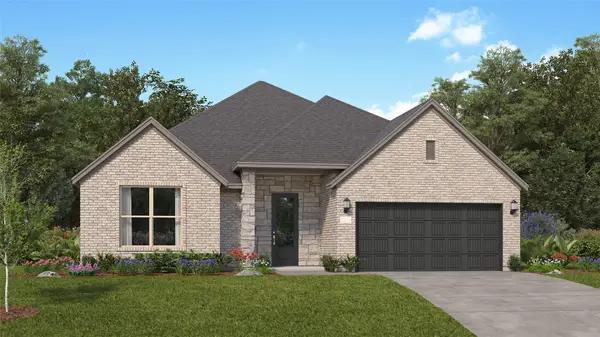 $371,990Active4 beds 3 baths2,731 sq. ft.
4424 Centennial Ridge Drive, Rosenberg, TX 77469
MLS# 2987901Listed by: KELLER WILLIAMS CITY VIEW - New
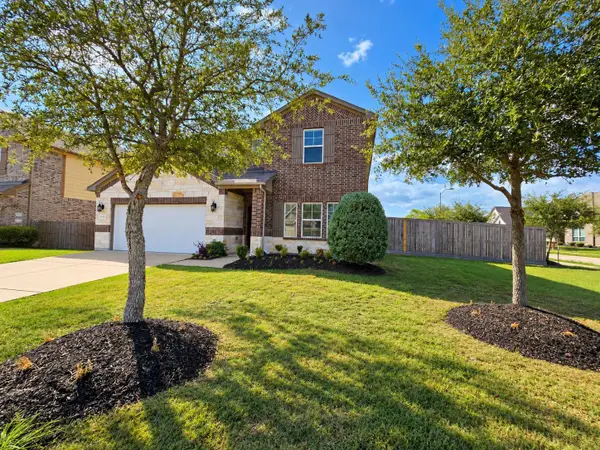 $415,000Active5 beds 4 baths2,957 sq. ft.
1802 Boulder Lake Court, Rosenberg, TX 77469
MLS# 45504824Listed by: CARYN BEARD PROPERTIES - New
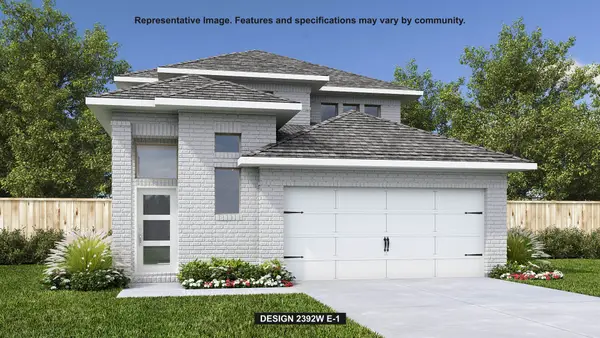 $426,900Active4 beds 4 baths2,392 sq. ft.
5535 Silk Petal Drive, Rosenberg, TX 77471
MLS# 49982949Listed by: PERRY HOMES REALTY, LLC - New
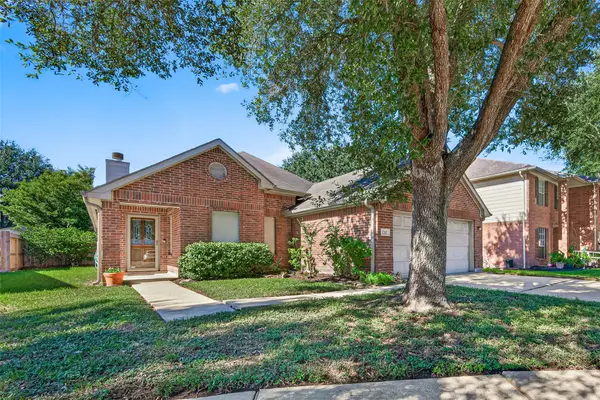 $265,000Active3 beds 2 baths2,024 sq. ft.
1212 Celaya Court, Rosenberg, TX 77471
MLS# 54057135Listed by: SOUTHERN TRUST REALTY - New
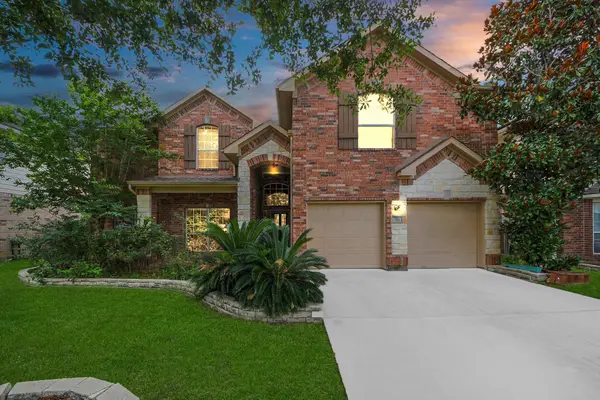 $499,995Active5 beds 4 baths4,356 sq. ft.
706 River Delta Lane, Rosenberg, TX 77469
MLS# 68418372Listed by: TDREALTY - New
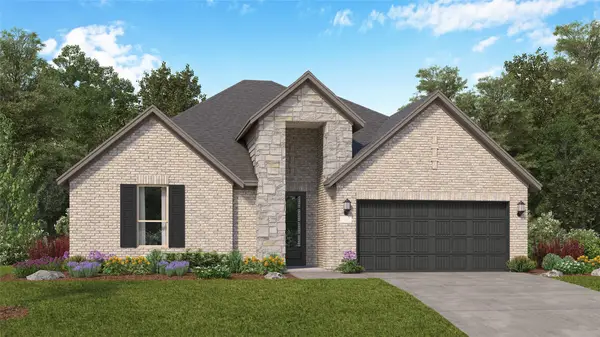 $355,990Active3 beds 2 baths2,386 sq. ft.
4411 Cool Springs Drive, Rosenberg, TX 77469
MLS# 78674386Listed by: KELLER WILLIAMS CITY VIEW - New
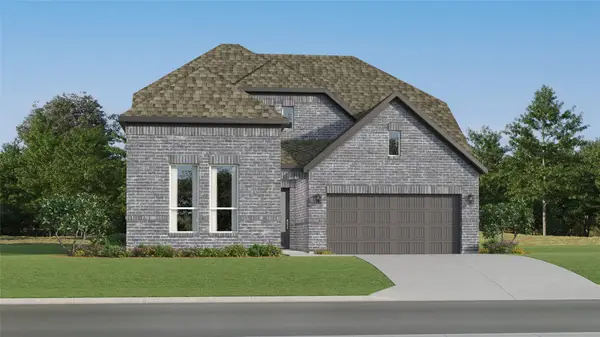 $372,990Active4 beds 3 baths2,902 sq. ft.
2707 Enchanted Maple Drive, Rosenberg, TX 77469
MLS# 85813073Listed by: KELLER WILLIAMS CITY VIEW - New
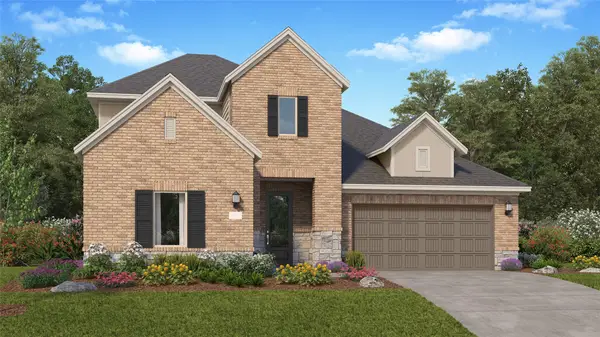 $362,990Active4 beds 3 baths2,666 sq. ft.
4412 Centennial Ridge Drive, Rosenberg, TX 77469
MLS# 87192358Listed by: KELLER WILLIAMS CITY VIEW - New
 $357,000Active3 beds 2 baths2,731 sq. ft.
6215 Mason Way, Rosenberg, TX 77471
MLS# 55805173Listed by: ATLAS REAL ESTATE


Protect your home and budget from life's surprises with an Assurant Home Warranty, backed by a partner that supports you through every step of homeownership. Explore Plans.
© 2023 - 2026 ERA Franchise Systems LLC. All rights reserved. ERA Franchise Systems LLC fully supports the principles of the Fair Housing Act and the Equal Opportunity Act. ERA, ERA Real Estate powered, and their respective logos are registered service marks of ERA Franchise Systems LLC. Each office is independently owned and operated.