
5007 Lemon Grove Drive, Rosenberg, TX 77469
Local realty services provided by:American Real Estate ERA Powered
5007 Lemon Grove Drive,Rosenberg, TX 77469
$336,990
- 4 Beds
- 2 Baths
- 2,031 sq. ft.
- Single family
- Active
Listed by: jonathan woodruff
Office: d.r. horton-texas, ltd281-819-1747
MLS#:3883531
Source:HARMLS
Price summary
- Price:$336,990
- Price per sq. ft.:$165.92
- Monthly HOA dues:$64.58
About this home
ESTIMATED COMPLETION DATE DECEMBER 2026. The Kingston plan is a stylish one-story home offering 4 bedrooms, 2 bathrooms, and a 2-car garage. As you enter, you'll find the guest bedrooms and a full bath with a convenient linen closet. The heart of the home is the centrally located kitchen, featuring a large breakfast bar, granite countertops and stainless-steel appliances. The open-concept design flows seamlessly into the family room and dining area, perfect for both everyday living and entertaining. The primary suite is a true retreat with a luxurious en-suite bath, complete with dual vanities and a walk-in closet. A covered patio at the rear of the home extends the living space, ideal for outdoor relaxation. The exterior boasts a beautiful combination of stone and brick, adding timeless curb appeal. Enjoy Evergreen’s amenity center with pool, playground, lakes, walking trails & pickleball courts. Close to shopping and dining at Brazos Town Center. Zoned to top-rated LCISD schools.
Contact an agent
Home facts
- Year built:2026
- Subdivision & Development:Evergreen
- Listing ID #:3883531
- Updated:September 29, 2026 at 12:24 PM
Rooms and interior
- Bedrooms:4
- Total bathrooms:2
- Full bathrooms:2
- Rooms Total:6
- Flooring:Carpet, Vinyl
- Kitchen Description:Dishwasher, Disposal, Gas Range, Kitchen Family Room Combo, Microwave, Oven, Quartz Counters
- Living area:2,031 sq. ft.
Heating and cooling
- Cooling:Central Air, Electric
- Heating:Central, Electric
- Central air:Yes
Structure and exterior
- Roof:Composition
- Year built:2026
- Building area:2,031 sq. ft.
- Architectural Style:Traditional
- Construction Materials:Brick, Stone
- Exterior Features:Fence, Patio, Private Yard
- Foundation Description:Slab
- Levels:1 Story
Schools
- High school:RANDLE HIGH SCHOOL
- Middle school:WRIGHT JUNIOR HIGH SCHOOL
- Elementary school:ADRIANE MATHEWS GRAY ELEMENTARY
Utilities
- Sewer:Public Sewer
Finances and disclosures
- Price:$336,990
- Price per sq. ft.:$165.92
Features and amenities
- Appliances:Dishwasher, Disposal, Gas Range, Microwave, Oven, Tankless Water Heater
- Amenities:Entrance Foyer, Prewired, Programmable Thermostat, Smoke Detectors, Tankless Water Heater
Parking
- Parking description:Garage
- Garage:Yes
- Garage spaces:2
New listings near 5007 Lemon Grove Drive
- New
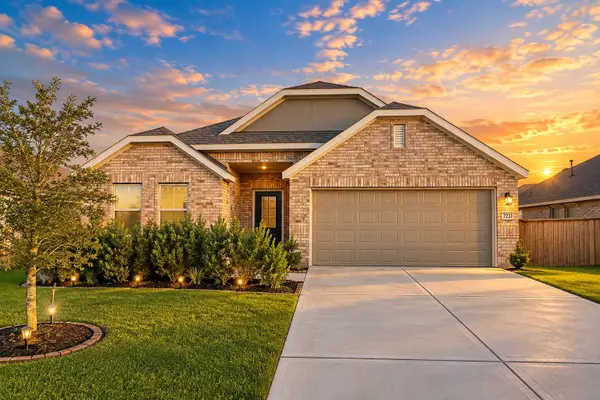 $389,000Active4 beds 3 baths2,382 sq. ft.
3723 Windy Brook Road, Rosenberg, TX 77469
MLS# 88955479Listed by: CLIENT FIRST REAL ESTATE - New
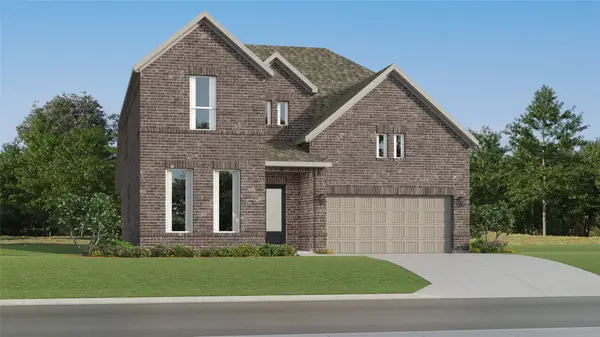 $359,990Active4 beds 3 baths2,731 sq. ft.
2719 Vintage Cove Drive, Rosenberg, TX 77469
MLS# 13732616Listed by: KELLER WILLIAMS CITY VIEW - New
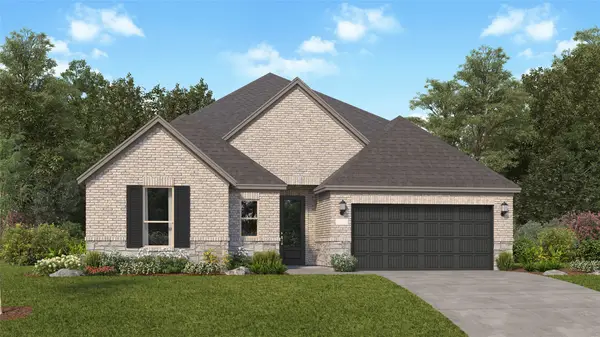 $365,990Active3 beds 2 baths2,517 sq. ft.
4412 Cool Springs Drive, Rosenberg, TX 77469
MLS# 60290439Listed by: KELLER WILLIAMS CITY VIEW - New
 $361,990Active3 beds 2 baths2,517 sq. ft.
4224 Centennial Ridge Drive, Rosenberg, TX 77469
MLS# 73456353Listed by: KELLER WILLIAMS CITY VIEW - New
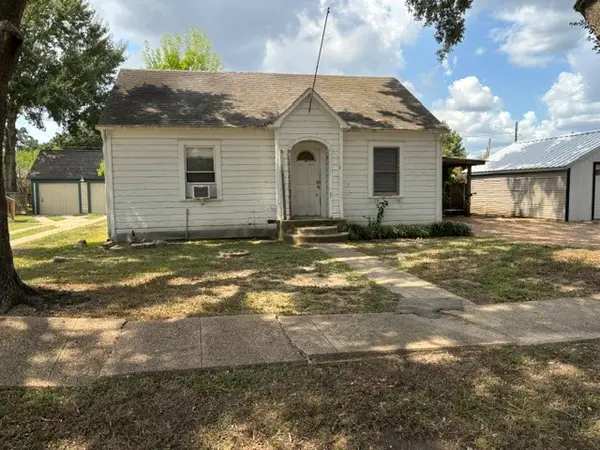 $185,000Active-- beds 2 baths1,056 sq. ft.
1110 San Jacinto Street, Rosenberg, TX 77471
MLS# 87954518Listed by: ELIZABETH RODRIGUEZ JAQUEZ - New
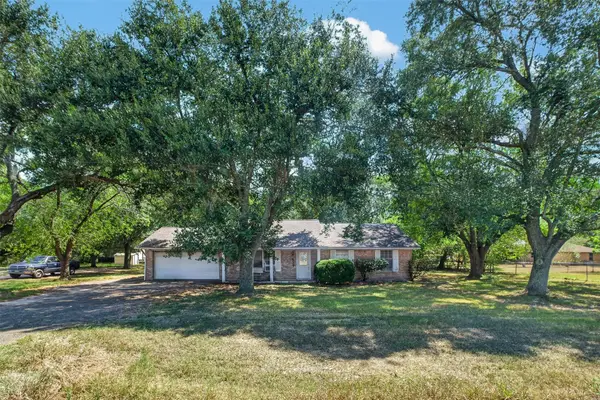 $575,000Active3 beds 2 baths1,475 sq. ft.
2713 Mazen Road, Rosenberg, TX 77471
MLS# 63002376Listed by: BERKSHIRE HATHAWAY HOMESERVICES PREMIER PROPERTIES - New
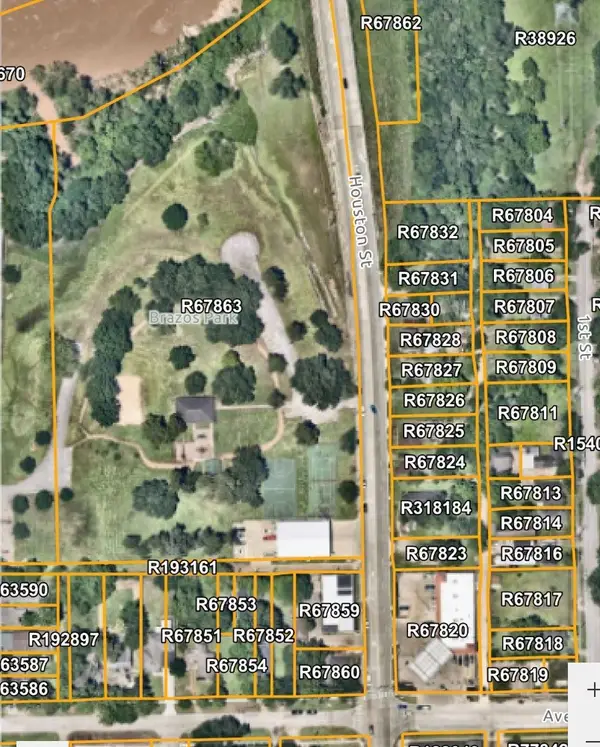 $499,000Active0.5 Acres
407 Houston Street, Rosenberg, TX 77471
MLS# 25463855Listed by: ROSE-RICH REALTY - New
 $499,000Active2 beds 1 baths1,272 sq. ft.
405 Houston Street, Rosenberg, TX 77471
MLS# 77577201Listed by: ROSE-RICH REALTY - New
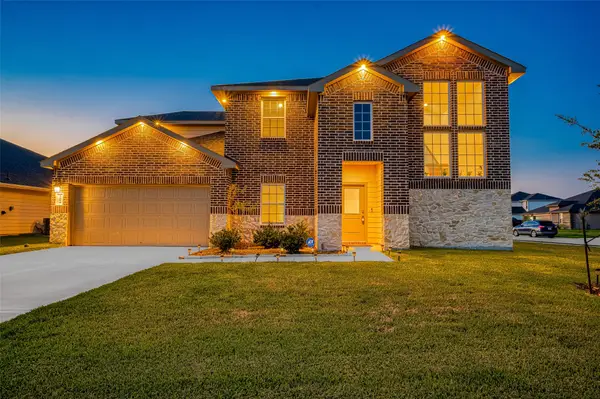 $449,990Active4 beds 3 baths3,177 sq. ft.
4504 Fir Canyon Court, Rosenberg, TX 77469
MLS# 11112638Listed by: KELLER WILLIAMS REALTY SOUTHWEST - New
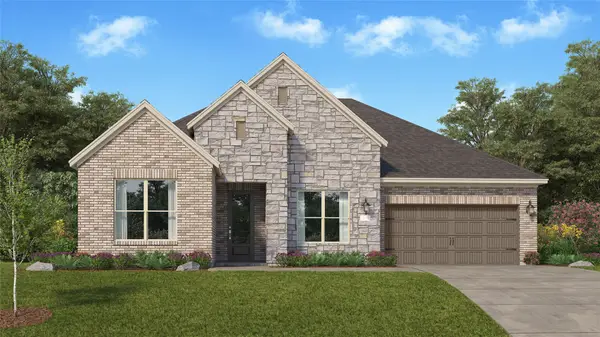 $365,990Active3 beds 2 baths2,423 sq. ft.
4012 Mossy Oak Drive, Rosenberg, TX 77469
MLS# 66991684Listed by: KELLER WILLIAMS CITY VIEW


Protect your home and budget from life's surprises with an Assurant Home Warranty, backed by a partner that supports you through every step of homeownership. Explore Plans.
© 2023 - 2026 ERA Franchise Systems LLC. All rights reserved. ERA Franchise Systems LLC fully supports the principles of the Fair Housing Act and the Equal Opportunity Act. ERA, ERA Real Estate powered, and their respective logos are registered service marks of ERA Franchise Systems LLC. Each office is independently owned and operated.