
518 Honeysuckle Vine Drive, Rosenberg, TX 77469
Local realty services provided by:ERA Experts
Listed by: cecilia hernandez
Office: better homes and gardens real estate gary greene - sugar land281-980-5050
MLS#:88143828
Source:HARMLS
Price summary
- Price:$474,900
- Price per sq. ft.:$114.68
- Monthly HOA dues:$50
About this home
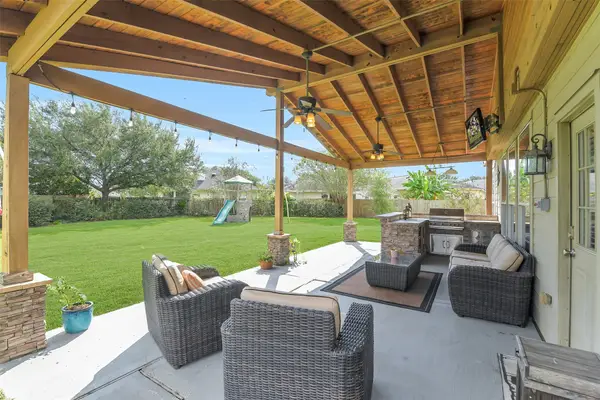
This beautiful former model home is located on an expansive waterfront lot in the lovely community of River Run at the Brazos. The large floorplan is ideal for multi-generational families. Downstairs features formal living and dining combo, spacious family room with fireplace, oversize pantry, and large island kitchen with extensive counters and cabinets. The 5th room can be a bedroom or study/home office located on the 1st floor with an adjacent full bath. Flooring in living room and office have been recently replaced. 4 bedrooms upstairs including the Primary bedroom suite and a large bedroom with en-suite bath that could serve as a second Primary bedroom. Enjoy the picturesque views of the lake and fountains complete with a walking trail from the large backyard and covered patio. The community is convenient to retail shops and restaurants and also provides quick access to the Southwest Freeway. What a perfect opportunity to own a dream home in a beautiful lakefront setting.
Contact an agent
Home facts
- Year built:2006
- Subdivision & Development:River Run At The Brazos
- Listing ID #:88143828
- Updated:November 02, 2026 at 02:43 AM
Rooms and interior
- Bedrooms:5
- Total bathrooms:4
- Full bathrooms:4
- Rooms Total:10
- Flooring:Carpet, Plank, Tile, Vinyl
- Dining Description:Kitchen Dining Combo
- Bathrooms Description:Separate Shower, Soaking Tub, Tub Shower
- Kitchen Description:Dishwasher, Disposal, Gas Oven, Gas Range, Kitchen Dining Combo, Kitchen Family Room Combo, Kitchen Island, Microwave, Pantry, Refrigerator, Solid Surface Counters, Walk In Pantry
- Living area:4,141 sq. ft.
Heating and cooling
- Cooling:Central Air, Electric
- Heating:Central, Gas
- Central air:Yes
Structure and exterior
- Roof:Composition
- Year built:2006
- Building area:4,141 sq. ft.
- Lot area:0.18 Acres
- Lot Features:Subdivision, Views, Waterfront
- Architectural Style:Traditional
- Construction Materials:Brick, Cement Siding
- Exterior Features:Fence, Patio
- Foundation Description:Slab
- Levels:2 Stories
Schools
- High school:RANDLE HIGH SCHOOL
- Middle school:WRIGHT JUNIOR HIGH SCHOOL
- Elementary school:ARREDONDO ELEMENTARY SCHOOL
Utilities
- Sewer:Public Sewer
Finances and disclosures
- Price:$474,900
- Price per sq. ft.:$114.68
- Tax amount:$11,317 (2025)
Features and amenities
- Appliances:Dishwasher, Disposal, Gas Oven, Gas Range, Microwave, Refrigerator
- Amenities:Ceiling Fans, Intercom, Smoke Detectors, Window Coverings
Parking
- Parking description:Driveway, Garage, Garage Door Opener
- Garage:Yes
- Garage spaces:3
New listings near 518 Honeysuckle Vine Drive
- New
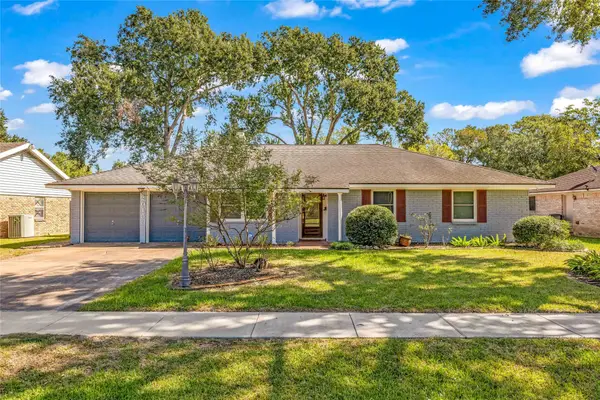 $329,000Active3 beds 3 baths2,128 sq. ft.
2015 West Street, Rosenberg, TX 77471
MLS# 93216910Listed by: RANCHO REALTY & DEVELOPMENT - New
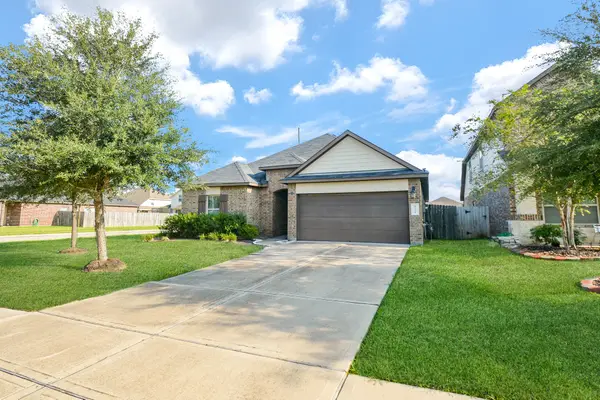 $329,500Active4 beds 2 baths2,098 sq. ft.
9531 Mcdowell Drive, Rosenberg, TX 77469
MLS# 13670329Listed by: EXP REALTY LLC - New
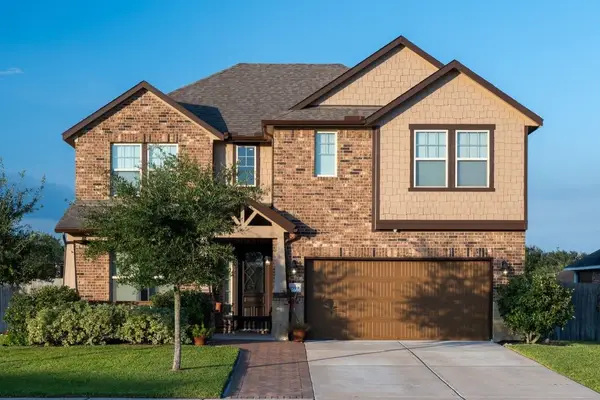 $450,000Active4 beds 4 baths2,905 sq. ft.
8919 Japonica Drive, Rosenberg, TX 77469
MLS# 21424654Listed by: LISTING RESULTS, LLC - New
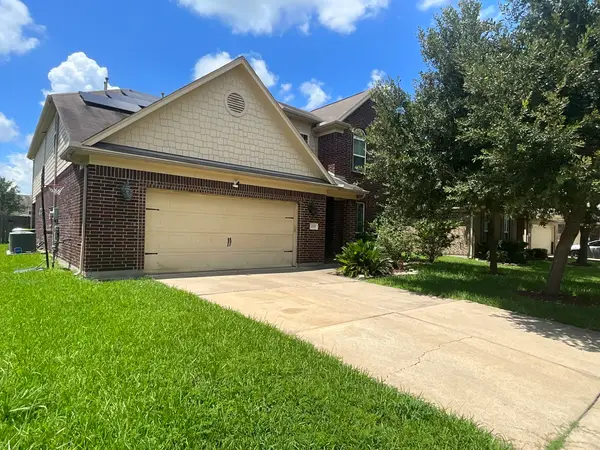 $312,000Active5 beds 4 baths4,060 sq. ft.
4610 Sedgewood Drive, Rosenberg, TX 77471
MLS# 69433029Listed by: GRIFFITH REAL ESTATE SERVICES - New
 $369,000Active4 beds 3 baths2,528 sq. ft.
703 Rock Creek Court, Rosenberg, TX 77469
MLS# 47757147Listed by: EXP REALTY LLC - New
 $321,900Active3 beds 2 baths1,579 sq. ft.
1519 Jean Meadow Drive, Rosenberg, TX 77471
MLS# 24864072Listed by: LGI HOMES - New
 $465,000Active5 beds 5 baths3,191 sq. ft.
2711 Chancellor Court, Rosenberg, TX 77471
MLS# 71147159Listed by: K. HOVNANIAN HOMES - New
 $576,650Active5 beds 5 baths4,122 sq. ft.
4514 Breezewood Drive, Rosenberg, TX 77471
MLS# 28366739Listed by: LONG LAKE LTD - New
 $395,000Active5 beds 4 baths2,653 sq. ft.
819 Arlington Lane, Rosenberg, TX 77469
MLS# 41585504Listed by: 360 REALTY & MANAGEMENT


Protect your home and budget from life's surprises with an Assurant Home Warranty, backed by a partner that supports you through every step of homeownership. Explore Plans.
© 2023 - 2026 ERA Franchise Systems LLC. All rights reserved. ERA Franchise Systems LLC fully supports the principles of the Fair Housing Act and the Equal Opportunity Act. ERA, ERA Real Estate powered, and their respective logos are registered service marks of ERA Franchise Systems LLC. Each office is independently owned and operated.