
5623 Pistachio Place, Rosenberg, TX 77471
Local realty services provided by:ERA Experts
5623 Pistachio Place,Rosenberg, TX 77471
$399,940
- 5 Beds
- 3 Baths
- 2,615 sq. ft.
- Single family
- Active
Listed by: bobbie alexander
Office: alexander properties281-619-8241
MLS#:63381182
Source:HARMLS
Price summary
- Price:$399,940
- Price per sq. ft.:$152.94
- Monthly HOA dues:$100
About this home
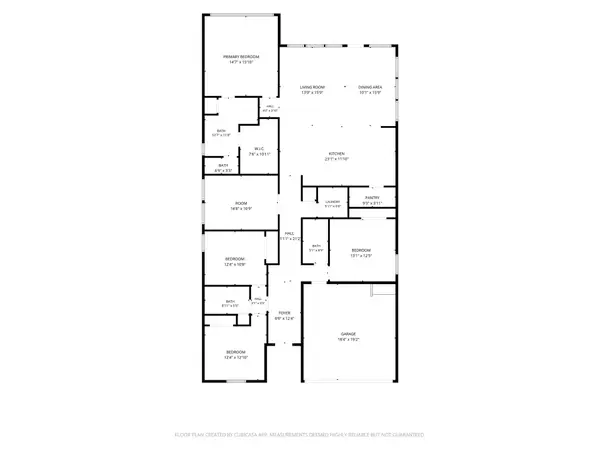
What's Special: Backs to Open Space | No Rear Neighbors | Large Game Room. New Construction – March Completion! Built by Taylor Morrison, America's Most Trusted Home Builder. Welcome to the Tavern at 5623 Pistachio Place in Brookewater! This home offers five bedrooms, three bathrooms, and a layout designed for everyday living. The kitchen, dining area, and great room connect seamlessly, while the primary suite and two additional bedrooms are located on the main floor. Upstairs features two secondary bedrooms, a shared bathroom, and a game room. Brookewater offers a pool, lazy river, trails, lakes, parks, a playground, and a planned daycare, plus a new elementary school opening Fall 2026 within walking distance. Conveniently located near US 90, the Grand Parkway, Downtown Rosenberg, shopping, dining, and outdoor recreation. Photos are for representative purposes only. MLS#63381182
Contact an agent
Home facts
- Year built:2027
- Subdivision & Development:Brookewater
- Listing ID #:63381182
- Updated:November 21, 2026 at 04:15 AM
Rooms and interior
- Bedrooms:5
- Total bathrooms:3
- Full bathrooms:3
- Rooms Total:9
- Flooring:Carpet, Plank, Tile, Vinyl
- Dining Description:Kitchen Dining Combo, Living Dining Room
- Bathrooms Description:Separate Shower, Soaking Tub, Tub Shower
- Kitchen Description:Dishwasher, Disposal, Gas Cooktop, Granite Counters, Kitchen Dining Combo, Kitchen Family Room Combo, Kitchen Island, Microwave, Oven, Pantry, Walk In Pantry
- Living area:2,615 sq. ft.
Heating and cooling
- Cooling:Central Air, Electric
- Heating:Central, Gas
- Central air:Yes
Structure and exterior
- Roof:Composition
- Year built:2027
- Building area:2,615 sq. ft.
- Construction Materials:Brick, Cement Siding, Stucco
- Exterior Features:Fully Fenced, Patio
- Foundation Description:Slab
- Levels:2 Stories
Schools
- High school:TERRY HIGH SCHOOL
- Middle school:GEORGE JUNIOR HIGH SCHOOL
Utilities
- Sewer:Public Sewer
Finances and disclosures
- Price:$399,940
- Price per sq. ft.:$152.94
Features and amenities
- Appliances:Dishwasher, Disposal, Gas Cooktop, Microwave, Oven, Tankless Water Heater
- Amenities:Programmable Thermostat, Tankless Water Heater
Parking
- Parking description:Driveway, Garage
- Garage:Yes
- Garage spaces:2
New listings near 5623 Pistachio Place
- New
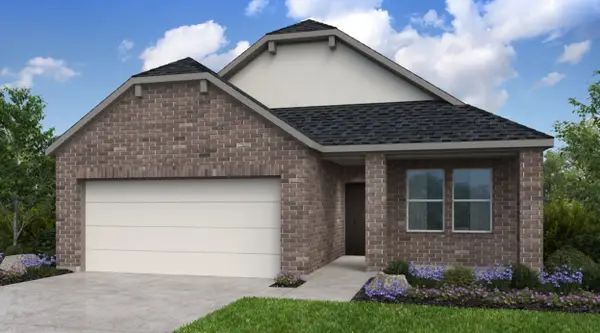 $358,852Active4 beds 3 baths2,016 sq. ft.
5631 Pistachio Place, Rosenberg, TX 77471
MLS# 38961018Listed by: ALEXANDER PROPERTIES - New
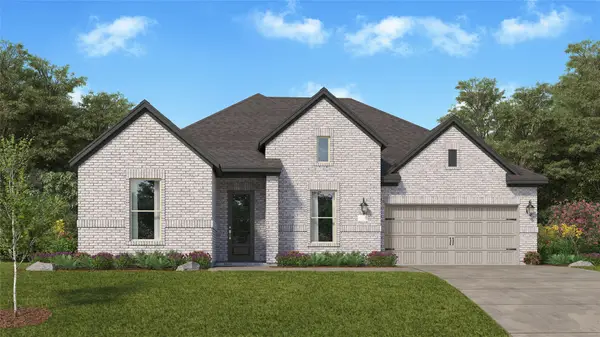 $364,990Active3 beds 2 baths2,423 sq. ft.
2608 Tranquil Cedar Drive, Rosenberg, TX 77469
MLS# 50337576Listed by: KELLER WILLIAMS CITY VIEW - New
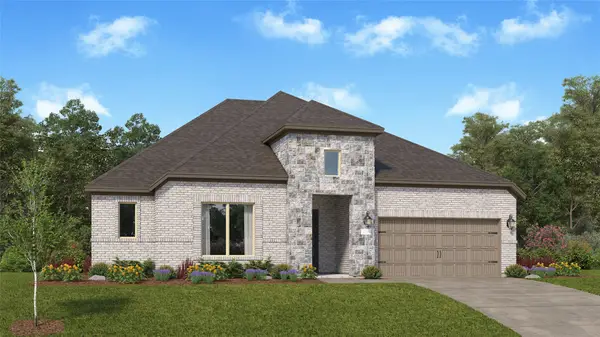 $405,990Active4 beds 3 baths2,792 sq. ft.
2403 Tranquil Cedar Drive, Rosenberg, TX 77469
MLS# 72606951Listed by: KELLER WILLIAMS CITY VIEW - New
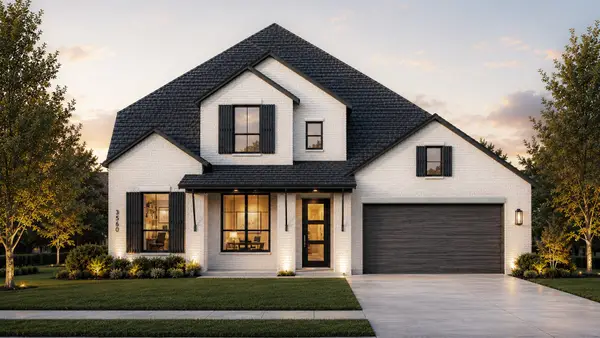 $750,000Active5 beds 5 baths3,817 sq. ft.
7811 Blue Heron Drive, Richmond, TX 77469
MLS# 91777820Listed by: HIGHLAND HOMES REALTY - New
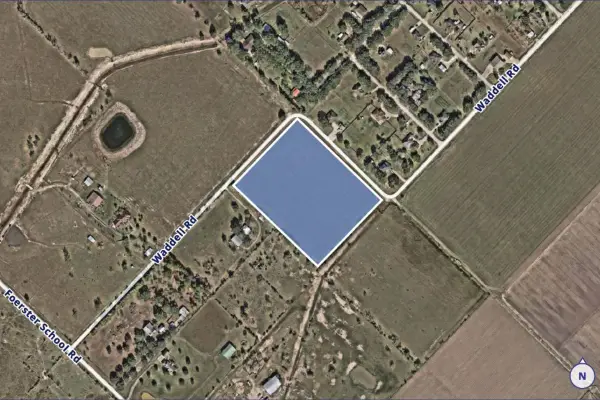 $600,000Active9.75 Acres
0 Waddell, Rosenberg, TX 77471
MLS# 37744598Listed by: HARRISON KANE, BROKER - Open Sun, 12 to 4pmNew
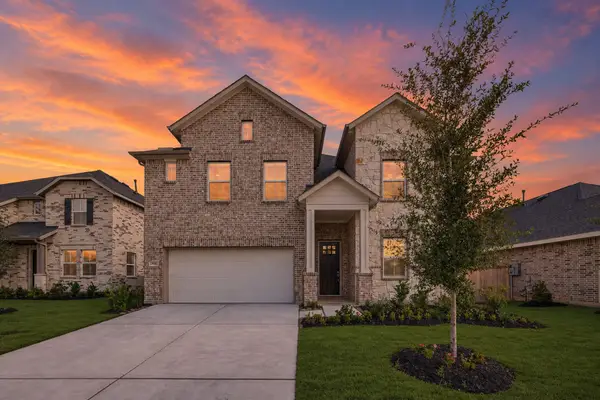 $454,102Active6 beds 5 baths3,444 sq. ft.
2818 Dark Lantern Drive, Rosenberg, TX 77471
MLS# 40883003Listed by: K. HOVNANIAN HOMES - New
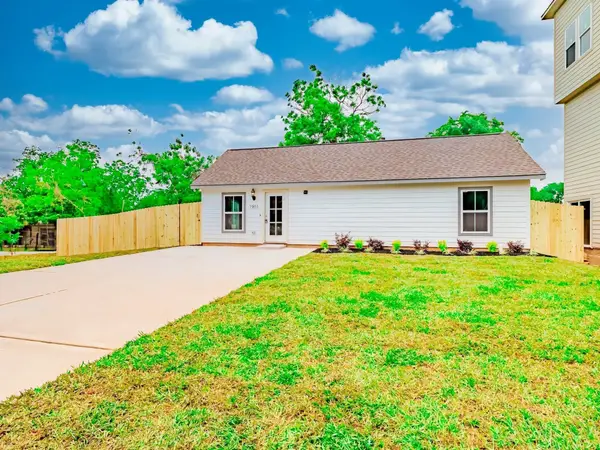 $188,000Active3 beds 1 baths2,930 sq. ft.
1901 Avenue B, Rosenberg, TX 77471
MLS# 88994366Listed by: NEW ERA REAL ESTATE LLC - Open Sun, 12 to 4pmNew
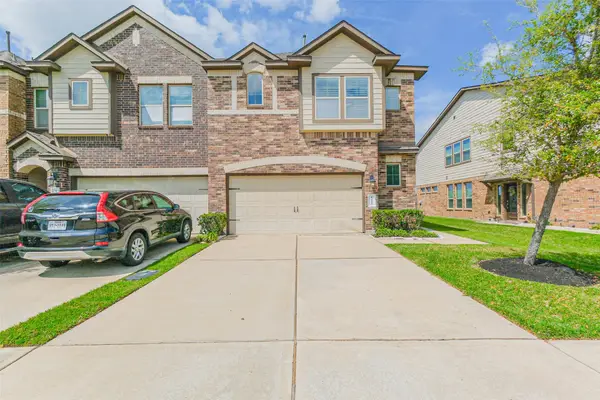 $295,000Active3 beds 3 baths1,973 sq. ft.
1242 Willow Plains Lane, Rosenberg, TX 77471
MLS# 92667256Listed by: REAL BROKER, LLC - New
 $335,000Active4 beds 3 baths2,348 sq. ft.
5608 Knox Landing Drive, Rosenberg, TX 77469
MLS# 66853262Listed by: REB365


Protect your home and budget from life's surprises with an Assurant Home Warranty, backed by a partner that supports you through every step of homeownership. Explore Plans.
© 2023 - 2026 ERA Franchise Systems LLC. All rights reserved. ERA Franchise Systems LLC fully supports the principles of the Fair Housing Act and the Equal Opportunity Act. ERA, ERA Real Estate powered, and their respective logos are registered service marks of ERA Franchise Systems LLC. Each office is independently owned and operated.