
5924 Bluebonnet Lane, Rosenberg, TX 77469
Local realty services provided by:ERA Experts
5924 Bluebonnet Lane,Rosenberg, TX 77469
$252,990
- 3 Beds
- 2 Baths
- 1,422 sq. ft.
- Single family
- Active
Upcoming open houses
- Sat, Oct 3111:00 am - 01:00 pm
Listed by: marixa okafor
Office: 3d signature realty, llc.832-699-7971
MLS#:76509485
Source:HARMLS
Price summary
- Price:$252,990
- Price per sq. ft.:$177.91
- Monthly HOA dues:$66.67
About this home
Welcome to this charming one-story home located in the desirable Bryan Crossing community of Richmond, Texas! Featuring 3 spacious bedrooms and 2 full bathrooms, this home offers a functional, open-concept floor plan designed for comfortable everyday living and entertaining. The inviting living area flows seamlessly into the kitchen and dining spaces, creating a warm and welcoming atmosphere. Situated on a generously sized lot, the property features an extended driveway offering ample parking and additional outdoor space to enjoy. Built with energy-efficient features, this home is designed to provide year-round comfort while helping reduce utility costs. Conveniently located near shopping, dining, schools, and major roadways, this home offers the perfect combination of comfort, convenience, and functionality. Don't miss the opportunity to make this beautiful Richmond property your next home!
Contact an agent
Home facts
- Year built:2021
- Subdivision & Development:Bryan Crossing Sec 2
- Listing ID #:76509485
- Updated:October 28, 2026 at 02:16 PM
Rooms and interior
- Bedrooms:3
- Total bathrooms:2
- Full bathrooms:2
- Rooms Total:6
- Flooring:Carpet, Tile
- Kitchen Description:Dishwasher, Disposal, Gas Oven, Gas Range, Microwave
- Living area:1,422 sq. ft.
Heating and cooling
- Cooling:Central Air, Electric
- Heating:Central, Electric
- Central air:Yes
Structure and exterior
- Roof:Composition
- Year built:2021
- Building area:1,422 sq. ft.
- Lot area:0.22 Acres
- Lot Features:Subdivision
- Architectural Style:Traditional
- Construction Materials:Brick, Vinyl Siding
- Exterior Features:Fence, Fully Fenced, Private Yard
- Foundation Description:Slab
- Levels:1 Story
Schools
- High school:RANDLE HIGH SCHOOL
- Middle school:WRIGHT JUNIOR HIGH SCHOOL
- Elementary school:ARREDONDO ELEMENTARY SCHOOL
Utilities
- Sewer:Public Sewer
Finances and disclosures
- Price:$252,990
- Price per sq. ft.:$177.91
- Tax amount:$7,949 (2026)
Features and amenities
- Appliances:Dishwasher, Disposal, Gas Oven, Gas Range, Microwave
Parking
- Parking description:Garage
- Garage:Yes
- Garage spaces:2
New listings near 5924 Bluebonnet Lane
- New
 $576,650Active5 beds 5 baths4,122 sq. ft.
4514 Breezewood Drive, Rosenberg, TX 77471
MLS# 28366739Listed by: LONG LAKE LTD - New
 $395,000Active5 beds 4 baths2,653 sq. ft.
819 Arlington Lane, Rosenberg, TX 77469
MLS# 41585504Listed by: 360 REALTY & MANAGEMENT - New
 $471,385Active4 beds 4 baths2,872 sq. ft.
3123 Everwood Trail, Rosenberg, TX 77471
MLS# 70588857Listed by: LONG LAKE LTD - New
 $248,000Active3 beds 2 baths1,619 sq. ft.
5115 Harbor Palm Drive, Richmond, TX 77469
MLS# 35014172Listed by: REALM REAL ESTATE PROFESSIONALS - KATY - New
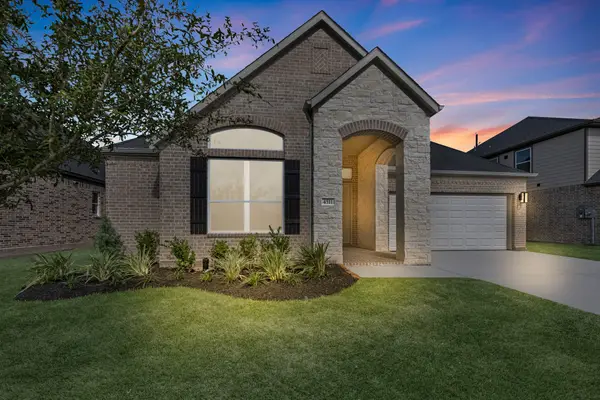 $414,990Active4 beds 3 baths2,415 sq. ft.
4511 Breezewood Drive, Rosenberg, TX 77471
MLS# 22035579Listed by: LONG LAKE LTD - New
 $412,990Active4 beds 4 baths2,778 sq. ft.
3114 Everwood Trail, Rosenberg, TX 77471
MLS# 27251738Listed by: LONG LAKE LTD - New
 $491,835Active5 beds 4 baths2,837 sq. ft.
3016 Everwood Trail, Rosenberg, TX 77471
MLS# 13609785Listed by: LONG LAKE LTD - New
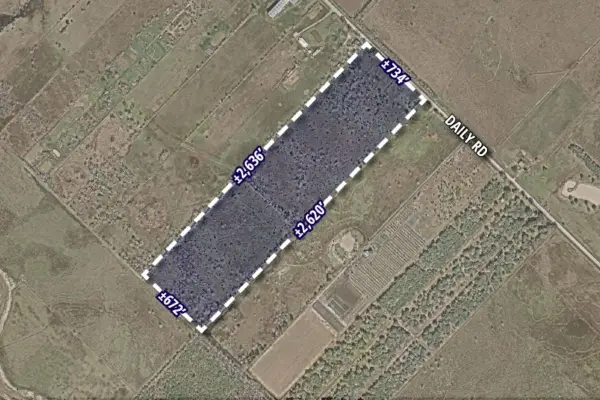 $1,280,000Active40 Acres
0 Daily, Rosenberg, TX 77471
MLS# 16661898Listed by: HARRISON KANE, BROKER - New
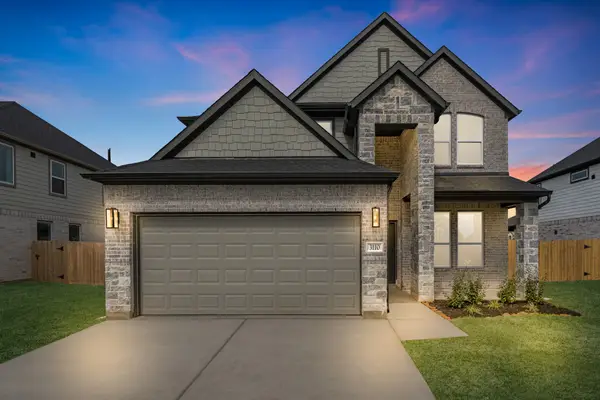 $466,730Active5 beds 4 baths2,902 sq. ft.
3110 Everwood Trail, Rosenberg, TX 77471
MLS# 19123626Listed by: LONG LAKE LTD


Protect your home and budget from life's surprises with an Assurant Home Warranty, backed by a partner that supports you through every step of homeownership. Explore Plans.
© 2023 - 2026 ERA Franchise Systems LLC. All rights reserved. ERA Franchise Systems LLC fully supports the principles of the Fair Housing Act and the Equal Opportunity Act. ERA, ERA Real Estate powered, and their respective logos are registered service marks of ERA Franchise Systems LLC. Each office is independently owned and operated.