
610 De La Mora Way, Rosenberg, TX 77471
Local realty services provided by:ERA Experts
610 De La Mora Way,Rosenberg, TX 77471
$399,900
- 4 Beds
- 4 Baths
- 2,392 sq. ft.
- Single family
- Active
Listed by: lee jones
Office: perry homes realty, llc.713-948-6666
MLS#:45120429
Source:HARMLS
Price summary
- Price:$399,900
- Price per sq. ft.:$167.18
- Monthly HOA dues:$100
About this home
Step through the front entrance and you'll find a spacious entryway adorned with three large windows allowing natural light to illuminate the space. Located right off the front entrance is the utility room. As you proceed into the family room, you'll be captivated by the 19-foot ceilings. The corner kitchen features a 5-burner gas cooktop, an island with seating space, and a walk-in pantry. The adjacent dining area is bathed in natural light from the corner wall of windows. Enter the private primary suite, where a wall of windows welcomes you filling the room with natural light. French doors lead you to the primary bath, which offers dual vanities, a spacious glass-enclosed shower, and two oversized walk-in closets. On the second floor, you'll discover an open game room. The secondary bedrooms feature walk-in closets, separate linen closets, and share a full bathroom. A private guest suite with a full bathroom completes the upstairs.
Contact an agent
Home facts
- Year built:2026
- Subdivision & Development:Brookewater
- Listing ID #:45120429
- Updated:September 29, 2026 at 12:24 PM
Rooms and interior
- Bedrooms:4
- Total bathrooms:4
- Full bathrooms:3
- Half bathrooms:1
- Rooms Total:7
- Flooring:Carpet, Tile
- Dining Description:Kitchen Dining Combo
- Bathrooms Description:Tub Shower
- Kitchen Description:Dishwasher, Disposal, Gas Cooktop, Gas Range, Kitchen Dining Combo, Kitchen Family Room Combo, Kitchen Island, Microwave, Oven, Pantry, Quartz Counters
- Living area:2,392 sq. ft.
Heating and cooling
- Cooling:Central Air, Electric
- Heating:Central, Gas
- Central air:Yes
Structure and exterior
- Roof:Composition
- Year built:2026
- Building area:2,392 sq. ft.
- Lot Features:Subdivision
- Architectural Style:Traditional
- Construction Materials:Brick, Stone
- Foundation Description:Slab
- Levels:2 Stories
Schools
- High school:TERRY HIGH SCHOOL
- Middle school:GEORGE JUNIOR HIGH SCHOOL
- Elementary school:BOWIE ELEMENTARY SCHOOL (LAMAR)
Utilities
- Sewer:Public Sewer
Finances and disclosures
- Price:$399,900
- Price per sq. ft.:$167.18
Features and amenities
- Appliances:Dishwasher, Disposal, Gas Cooktop, Gas Range, Microwave, Oven
- Amenities:Ceiling Fans, Entrance Foyer, Low Emissivity Windows, Programmable Thermostat, Smoke Detectors
Parking
- Parking description:Garage
- Garage:Yes
- Garage spaces:2
New listings near 610 De La Mora Way
- New
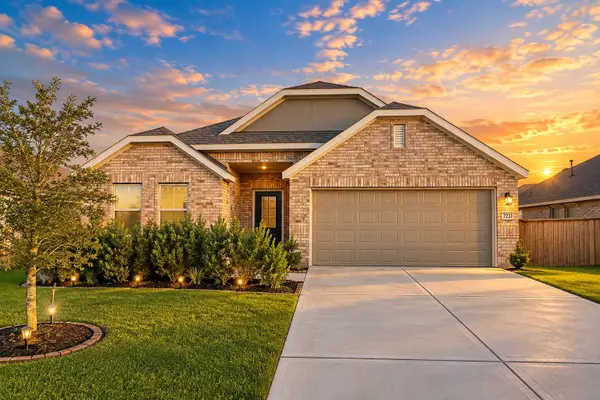 $389,000Active4 beds 3 baths2,382 sq. ft.
3723 Windy Brook Road, Rosenberg, TX 77469
MLS# 88955479Listed by: CLIENT FIRST REAL ESTATE - New
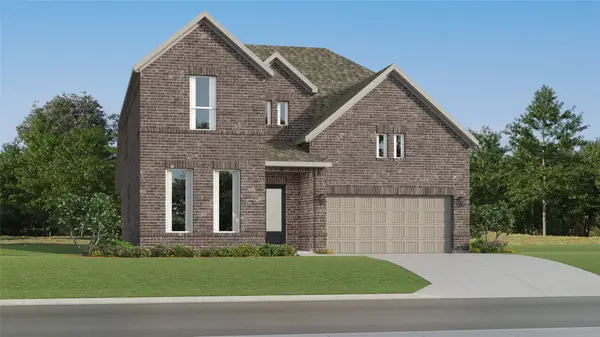 $359,990Active4 beds 3 baths2,731 sq. ft.
2719 Vintage Cove Drive, Rosenberg, TX 77469
MLS# 13732616Listed by: KELLER WILLIAMS CITY VIEW - New
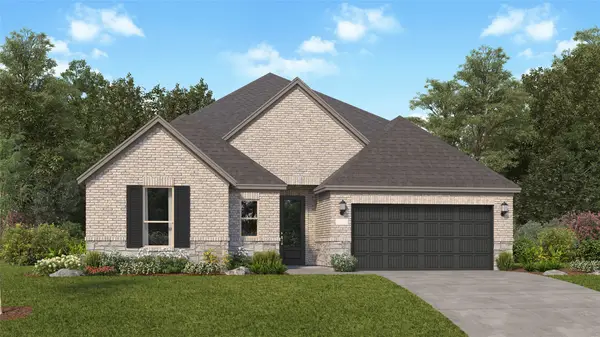 $365,990Active3 beds 2 baths2,517 sq. ft.
4412 Cool Springs Drive, Rosenberg, TX 77469
MLS# 60290439Listed by: KELLER WILLIAMS CITY VIEW - New
 $361,990Active3 beds 2 baths2,517 sq. ft.
4224 Centennial Ridge Drive, Rosenberg, TX 77469
MLS# 73456353Listed by: KELLER WILLIAMS CITY VIEW - New
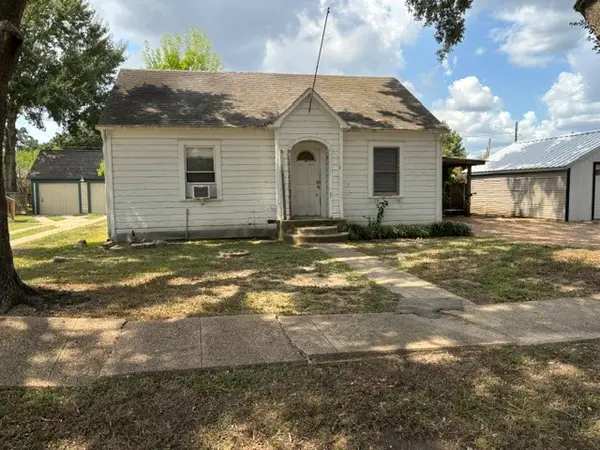 $185,000Active-- beds 2 baths1,056 sq. ft.
1110 San Jacinto Street, Rosenberg, TX 77471
MLS# 87954518Listed by: ELIZABETH RODRIGUEZ JAQUEZ - New
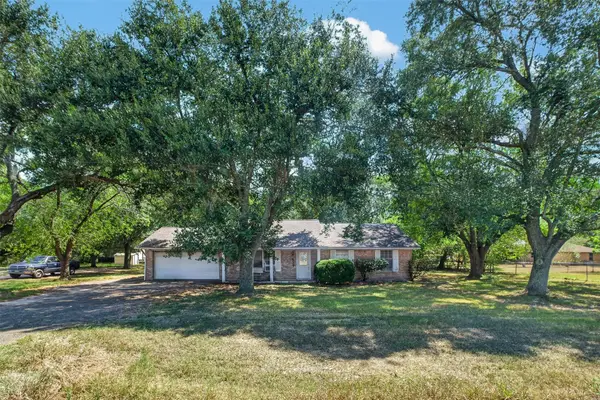 $575,000Active3 beds 2 baths1,475 sq. ft.
2713 Mazen Road, Rosenberg, TX 77471
MLS# 63002376Listed by: BERKSHIRE HATHAWAY HOMESERVICES PREMIER PROPERTIES - New
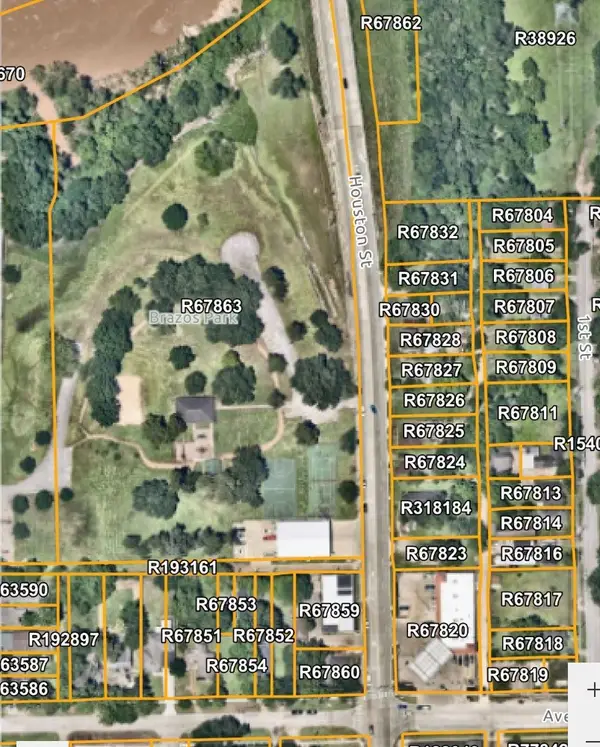 $499,000Active0.5 Acres
407 Houston Street, Rosenberg, TX 77471
MLS# 25463855Listed by: ROSE-RICH REALTY - New
 $499,000Active2 beds 1 baths1,272 sq. ft.
405 Houston Street, Rosenberg, TX 77471
MLS# 77577201Listed by: ROSE-RICH REALTY - New
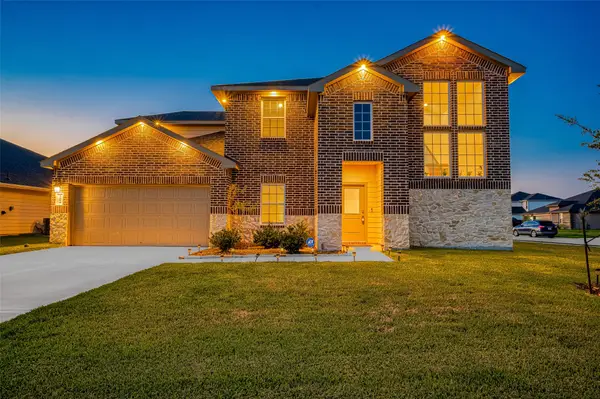 $449,990Active4 beds 3 baths3,177 sq. ft.
4504 Fir Canyon Court, Rosenberg, TX 77469
MLS# 11112638Listed by: KELLER WILLIAMS REALTY SOUTHWEST - New
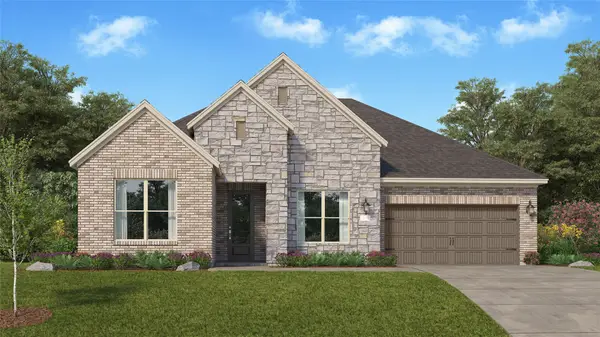 $365,990Active3 beds 2 baths2,423 sq. ft.
4012 Mossy Oak Drive, Rosenberg, TX 77469
MLS# 66991684Listed by: KELLER WILLIAMS CITY VIEW


Protect your home and budget from life's surprises with an Assurant Home Warranty, backed by a partner that supports you through every step of homeownership. Explore Plans.
© 2023 - 2026 ERA Franchise Systems LLC. All rights reserved. ERA Franchise Systems LLC fully supports the principles of the Fair Housing Act and the Equal Opportunity Act. ERA, ERA Real Estate powered, and their respective logos are registered service marks of ERA Franchise Systems LLC. Each office is independently owned and operated.