
7819 Summerdale Drive, Rosenberg, TX 77469
Local realty services provided by:ERA Experts
7819 Summerdale Drive,Rosenberg, TX 77469
$309,900
- 4 Beds
- 2 Baths
- 2,117 sq. ft.
- Single family
- Active
Listed by: karen mullins
Office: orchard brokerage844-819-1373
MLS#:21614573
Source:HARMLS
Price summary
- Price:$309,900
- Price per sq. ft.:$146.39
- Monthly HOA dues:$58.33
About this home
Welcome to this beautifully updated single-story home featuring 4 bedrooms, 2 full bathrooms, and a spacious floor plan designed for comfortable living. Fresh new carpet and recent kitchen and bathroom upgrades make this home truly move-in ready. The inviting layout offers both a formal living room and a separate den, providing flexible space for entertaining, relaxing, or a home office. The updated kitchen features modern finishes and overlooks the main living areas, while the refreshed bathrooms add style and functionality. The private primary suite offers a peaceful retreat, with three additional bedrooms providing plenty of room for family or guests. Conveniently located near shopping, dining, parks, schools, and major highways, this well-maintained Rosenberg home offers the perfect blend of comfort, convenience, and value. Schedule your private showing today!
Contact an agent
Home facts
- Year built:2007
- Subdivision & Development:Summer Lakes Sec 2
- Listing ID #:21614573
- Updated:August 24, 2026 at 12:03 PM
Rooms and interior
- Bedrooms:4
- Total bathrooms:2
- Full bathrooms:2
- Rooms Total:7
- Flooring:Carpet, Engineered Hardwood, Tile
- Bathrooms Description:Separate Shower, Soaking Tub, Tub Shower
- Kitchen Description:Dishwasher, Disposal, Gas Range, Kitchen Family Room Combo, Kitchen Island, Microwave, Oven, Pantry
- Living area:2,117 sq. ft.
Heating and cooling
- Cooling:Central Air, Electric
- Heating:Central, Gas
- Central air:Yes
Structure and exterior
- Roof:Composition
- Year built:2007
- Building area:2,117 sq. ft.
- Lot area:0.14 Acres
- Lot Features:Corner Lot, Subdivision
- Architectural Style:Traditional
- Construction Materials:Brick, Cement Siding
- Exterior Features:Fence
- Foundation Description:Slab
- Levels:1 Story
Schools
- High school:RANDLE HIGH SCHOOL
- Middle school:WRIGHT JUNIOR HIGH SCHOOL
- Elementary school:WILLIAMS ELEMENTARY SCHOOL (LAMAR)
Utilities
- Sewer:Public Sewer
Finances and disclosures
- Price:$309,900
- Price per sq. ft.:$146.39
- Tax amount:$6,437 (2025)
Features and amenities
- Appliances:Dishwasher, Disposal, Gas Range, Microwave, Oven
- Amenities:Ceiling Fans, Programmable Thermostat, Smoke Detectors, Window Coverings
Parking
- Parking description:Garage, Garage Door Opener
- Garage:Yes
- Garage spaces:2
New listings near 7819 Summerdale Drive
- New
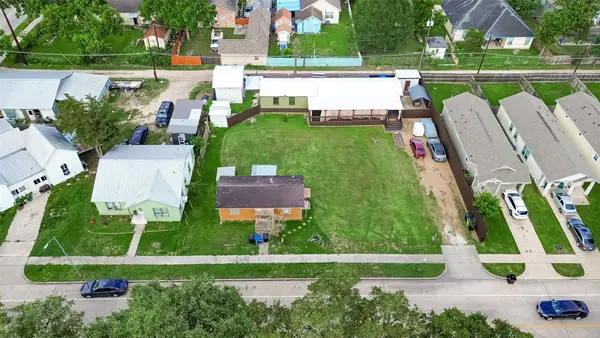 $199,999Active0.16 Acres
1113 4th Street, Rosenberg, TX 77471
MLS# 11486286Listed by: ATLAS REAL ESTATE - New
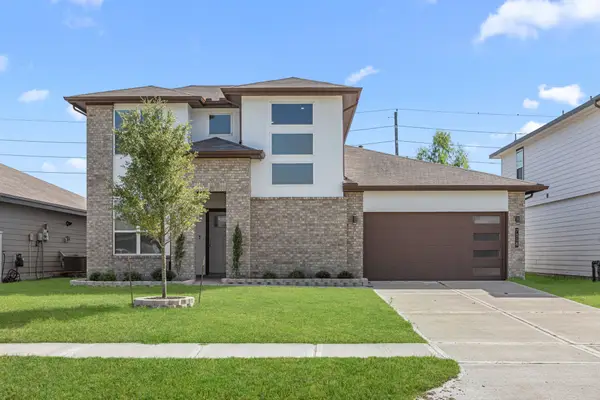 $368,786Active4 beds 3 baths2,781 sq. ft.
7018 Whispering Leaf Street, Rosenberg, TX 77469
MLS# 66494435Listed by: PERSEPOLIS REALTY, LLC - New
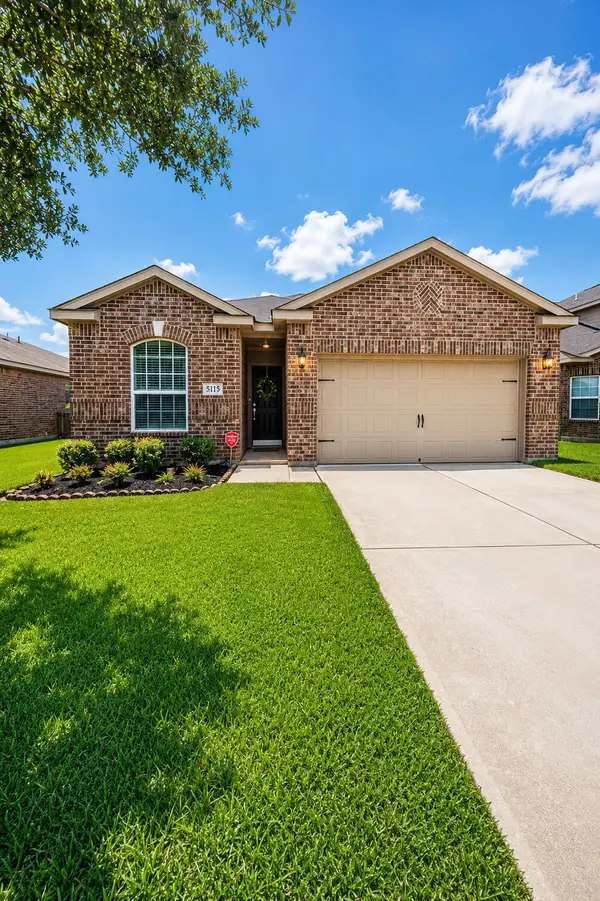 $255,000Active3 beds 2 baths1,619 sq. ft.
5115 Harbor Palm Drive, Richmond, TX 77469
MLS# 67448519Listed by: REALM REAL ESTATE PROFESSIONALS - KATY - New
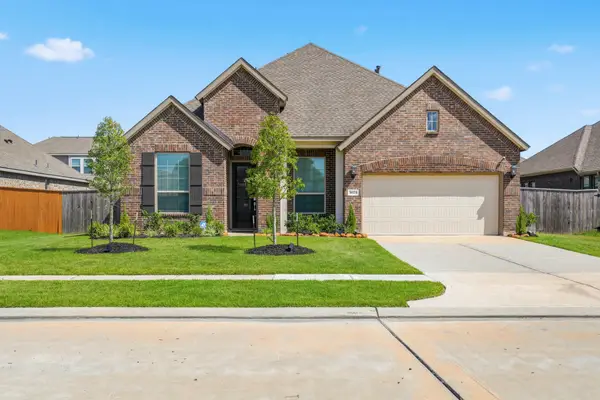 $375,000Active4 beds 4 baths2,546 sq. ft.
3623 Richglen Court, Rosenberg, TX 77469
MLS# 28848931Listed by: KELLER WILLIAMS MEMORIAL - New
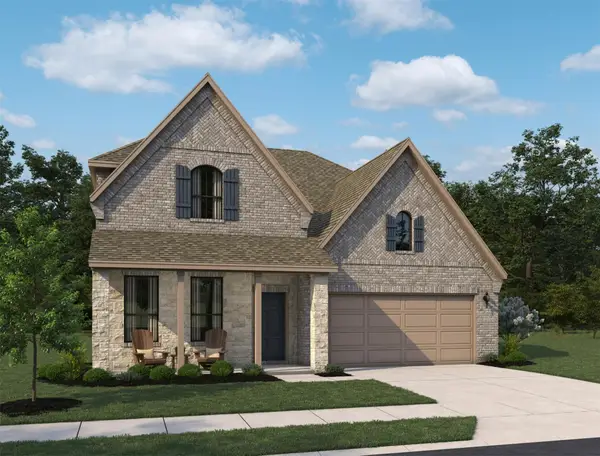 $514,862Active5 beds 4 baths2,943 sq. ft.
4615 Ara Drive, Richmond, TX 77469
MLS# 32807052Listed by: ASHTON WOODS - New
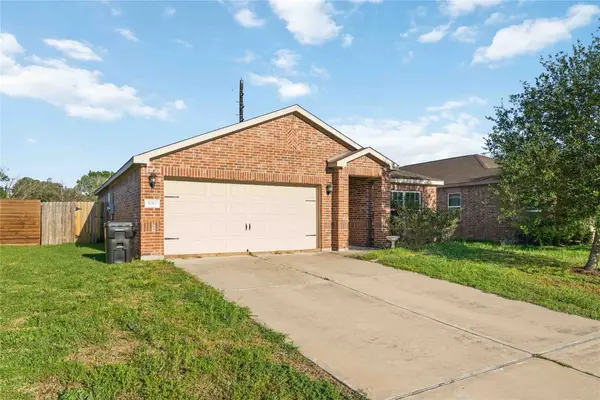 $219,999Active3 beds 2 baths1,373 sq. ft.
5019 Pacific Ridge Lane, Rosenberg, TX 77469
MLS# 7304188Listed by: ILLUSTRIOUS REALTY, LLC - New
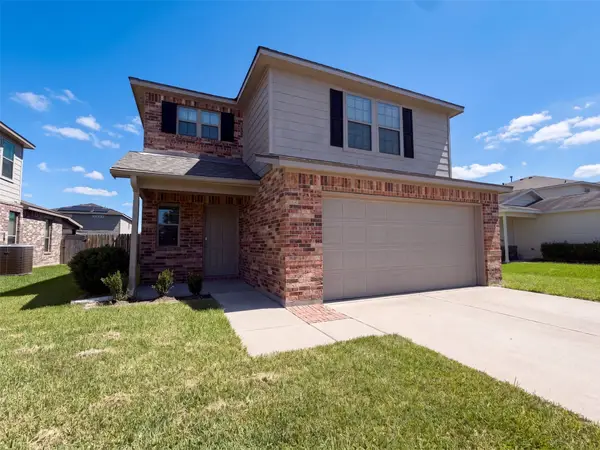 $269,000Active4 beds 3 baths2,029 sq. ft.
1227 Athea Way, Rosenberg, TX 77471
MLS# 78141017Listed by: OPENDOOR BROKERAGE, LLC - Open Sun, 1 to 3pmNew
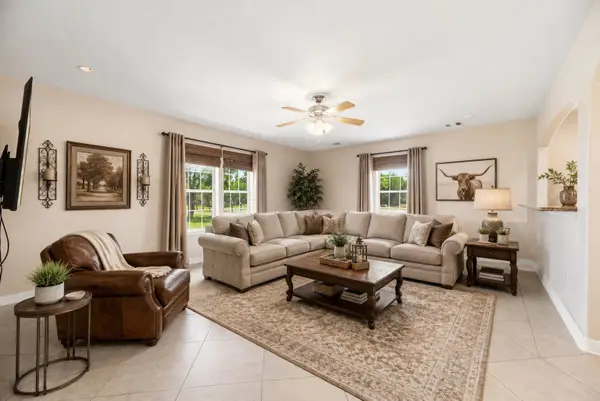 $800,000Active4 beds 4 baths4,232 sq. ft.
523 Moore Bar Road, Rosenberg, TX 77471
MLS# 84475671Listed by: BETTER HOMES AND GARDENS REAL ESTATE GARY GREENE - SUGAR LAND - New
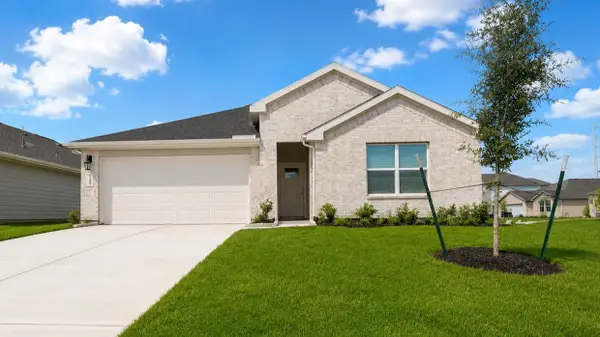 $354,990Active4 beds 2 baths2,031 sq. ft.
4814 Rosemary Creek Drive, Rosenberg, TX 77469
MLS# 39639549Listed by: D.R. HORTON-TEXAS, LTD - New
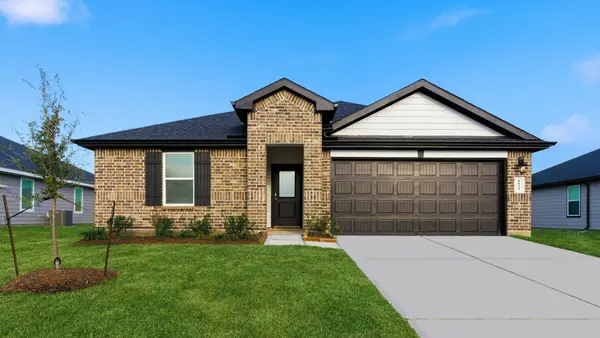 $317,990Active4 beds 2 baths1,796 sq. ft.
5912 Cherry Meadows Lane, Rosenberg, TX 77469
MLS# 47982437Listed by: D.R. HORTON-TEXAS, LTD


Protect your home and budget from life's surprises with an Assurant Home Warranty, backed by a partner that supports you through every step of homeownership. Explore Plans.
© 2023 - 2026 ERA Franchise Systems LLC. All rights reserved. ERA Franchise Systems LLC fully supports the principles of the Fair Housing Act and the Equal Opportunity Act. ERA, ERA Real Estate powered, and their respective logos are registered service marks of ERA Franchise Systems LLC. Each office is independently owned and operated.