
9034 Japonica Drive, Rosenberg, TX 77469
Local realty services provided by:ERA Experts
9034 Japonica Drive,Rosenberg, TX 77469
$449,000
- 3 Beds
- 4 Baths
- 2,909 sq. ft.
- Single family
- Active
Listed by: montserrat foster, kenneth foster
Office: keller williams memorial713-461-9393
MLS#:60325619
Source:HARMLS
Price summary
- Price:$449,000
- Price per sq. ft.:$154.35
- Monthly HOA dues:$64.17
About this home
Lakefront living at its best! Beautifully positioned on the water in Bonbrook Plantation South, this 3-bedroom, 3.5-bath home offers approx. 2,909 sq ft of bright, thoughtfully designed living space. Soaring ceilings, abundant natural light and an open-concept layout flow beautifully into a crisp white kitchen with large island and stainless appliances. The first-floor primary suite enjoys peaceful lake views, while a custom home office with built-ins adds style and function. Upstairs features a spacious game room, dedicated media/theater room and secondary bedroom—perfect for guests and entertaining. Step outside to a covered patio and backyard overlooking the lake. Epoxy garage flooring adds another polished touch. Convenient to shopping, dining and major roadways, plus the exceptional benefit of NO MUD TAX! Space, style and serene lakefront living await at 9034 Japonica Drive.
Contact an agent
Home facts
- Year built:2021
- Subdivision & Development:Bonbrook Lakes
- Listing ID #:60325619
- Updated:October 07, 2026 at 02:22 AM
Rooms and interior
- Bedrooms:3
- Total bathrooms:4
- Full bathrooms:3
- Half bathrooms:1
- Rooms Total:7
- Flooring:Tile
- Dining Description:Kitchen Dining Combo, Living Dining Room
- Bathrooms Description:Separate Shower
- Kitchen Description:Dishwasher, Disposal, Gas Cooktop, Gas Oven, Kitchen Dining Combo, Kitchen Family Room Combo, Microwave, Quartz Counters
- Living area:2,909 sq. ft.
Heating and cooling
- Cooling:Central Air, Electric
- Heating:Central, Gas
- Central air:Yes
Structure and exterior
- Roof:Composition
- Year built:2021
- Building area:2,909 sq. ft.
- Lot area:0.19 Acres
- Lot Features:Subdivision
- Architectural Style:Traditional
- Construction Materials:Brick, Cement Siding, Stone
- Exterior Features:Fence, Porch, Private Yard
- Foundation Description:Slab
- Levels:2 Stories
Schools
- High school:GEORGE RANCH HIGH SCHOOL
- Middle school:READING JUNIOR HIGH SCHOOL
- Elementary school:CARTER ELEMENTARY SCHOOL
Utilities
- Sewer:Public Sewer
Finances and disclosures
- Price:$449,000
- Price per sq. ft.:$154.35
- Tax amount:$10,173 (2026)
Features and amenities
- Appliances:Dishwasher, Disposal, Dryer, Gas Cooktop, Gas Oven, Microwave, Tankless Water Heater, Washer, Water Softener Owned
- Laundry features:Dryer, Washer
- Amenities:Ceiling Fans, Security System - Owned, Smoke Detectors, Tankless Water Heater, Water Softner - Owned
Parking
- Parking description:Garage
- Garage:Yes
- Garage spaces:3
New listings near 9034 Japonica Drive
- New
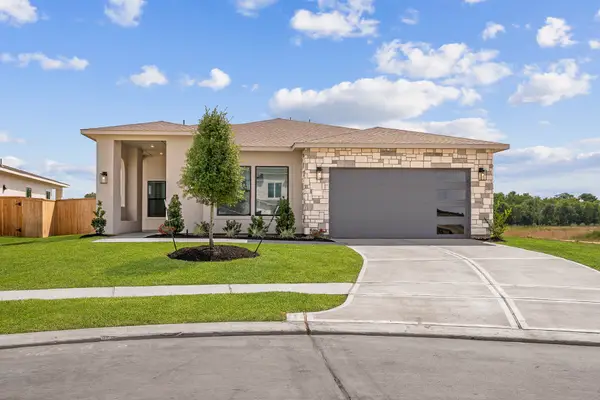 $392,900Active3 beds 3 baths2,154 sq. ft.
1821 Drover Lane, Rosenberg, TX 77471
MLS# 24847754Listed by: LGI HOMES - New
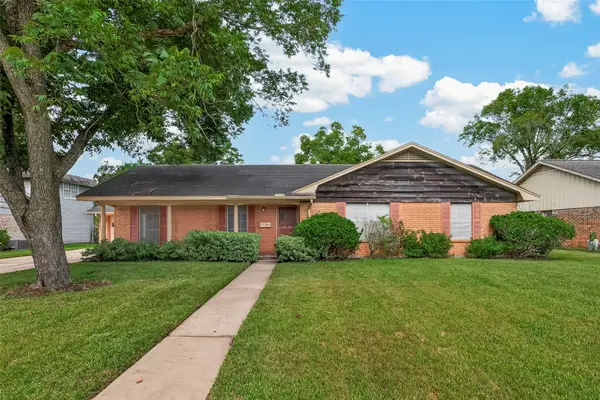 $230,000Active3 beds 2 baths1,800 sq. ft.
1115 Timber Lane, Rosenberg, TX 77471
MLS# 28705675Listed by: COMPASS RE TEXAS, LLC - MEMORIAL - New
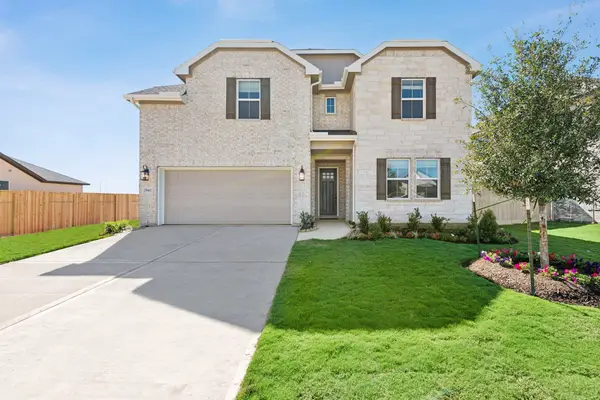 $483,440Active5 beds 5 baths3,227 sq. ft.
2939 Clapbread Lane, Rosenberg, TX 77471
MLS# 75444091Listed by: K. HOVNANIAN HOMES - New
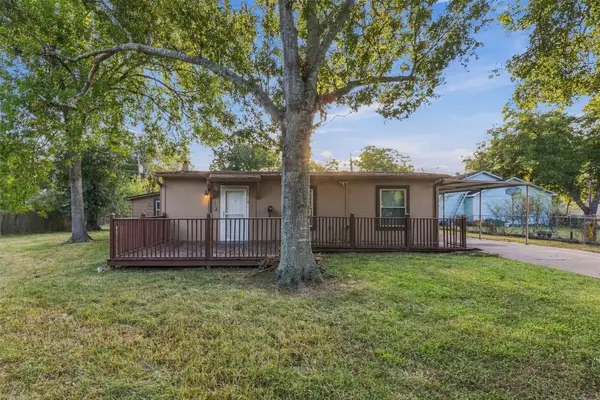 $174,900Active3 beds 1 baths1,175 sq. ft.
1715 Brazos Street, Rosenberg, TX 77471
MLS# 64964104Listed by: RE/MAX FINE PROPERTIES - New
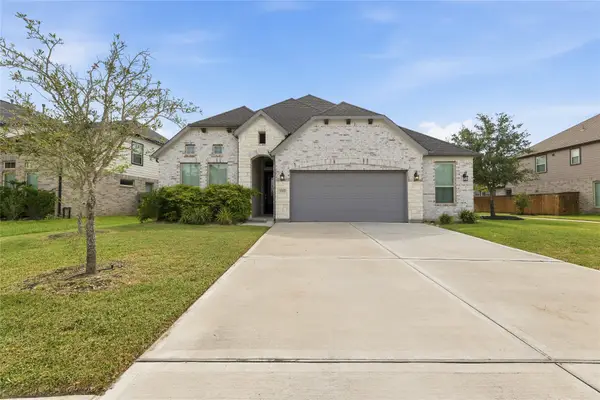 $389,900Active4 beds 3 baths2,555 sq. ft.
3323 Majestic Pine Lane, Rosenberg, TX 77471
MLS# 51077747Listed by: REAL BROKER, LLC - New
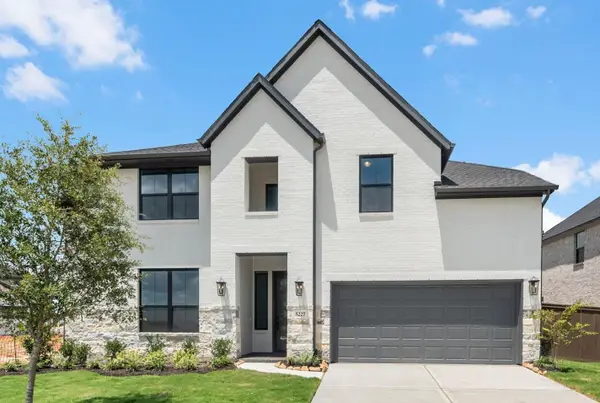 $499,979Active5 beds 5 baths3,400 sq. ft.
5227 Silk Petal Drive, Rosenberg, TX 77471
MLS# 84605324Listed by: WESTIN HOMES - New
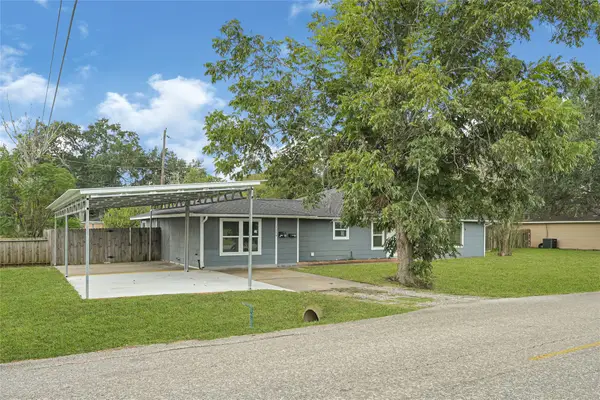 $425,000Active3 beds 2 baths2,290 sq. ft.
1214 Southgate Drive, Rosenberg, TX 77471
MLS# 71393510Listed by: EXP REALTY LLC - New
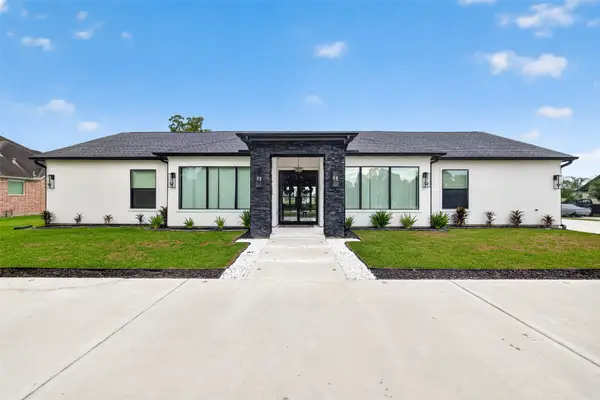 $1,049,900Active5 beds 5 baths3,758 sq. ft.
3227 River Bend Dr, Rosenberg, TX 77471
MLS# 10346875Listed by: VIEWS OF TEXAS REALTY - New
 $406,900Active4 beds 3 baths1,878 sq. ft.
626 Lotus Flower Way, Rosenberg, TX 77471
MLS# 49828213Listed by: PERRY HOMES REALTY, LLC


Protect your home and budget from life's surprises with an Assurant Home Warranty, backed by a partner that supports you through every step of homeownership. Explore Plans.
© 2023 - 2026 ERA Franchise Systems LLC. All rights reserved. ERA Franchise Systems LLC fully supports the principles of the Fair Housing Act and the Equal Opportunity Act. ERA, ERA Real Estate powered, and their respective logos are registered service marks of ERA Franchise Systems LLC. Each office is independently owned and operated.