
10842 Bodie Hills Drive, Rosharon, TX 77583
Local realty services provided by:American Real Estate ERA Powered
10842 Bodie Hills Drive,Rosharon, TX 77583
$374,000
- 4 Beds
- 4 Baths
- 2,610 sq. ft.
- Single family
- Active
Listed by: sherrie dawson
Office: sagacity realty, llc.832-686-7633
MLS#:58305797
Source:HARMLS
Price summary
- Price:$374,000
- Price per sq. ft.:$143.3
- Monthly HOA dues:$95.83
About this home
Classic brick architecture and sunlit interiors set this Sierra Vista home apart. Featuring 4 bedrooms, 3 full baths and 1 half bath, the open layout showcases high ceilings and beautiful wood-look flooring. A separate office with bay windows creates a bright workspace just off the entry. A striking staircase with iron balusters and rich wood handrails adds architectural character. The kitchen shines with white cabinetry, an oversized island with breakfast seating, pendant lighting, a mosaic backsplash and stainless steel appliances. Connected living and dining spaces make entertaining effortless. Retreat to the primary suite with bay windows, dual sinks, a soaking tub, a separate glass-enclosed shower and a walk-in closet. Outside, a covered patio overlooks a spacious fenced backyard with room to relax and entertain. Located in Iowa Colony’s Sierra Vista community.
Contact an agent
Home facts
- Year built:2023
- Subdivision & Development:Sierra Vista West Sec 5
- Listing ID #:58305797
- Updated:October 28, 2026 at 12:56 PM
Rooms and interior
- Bedrooms:4
- Total bathrooms:4
- Full bathrooms:3
- Half bathrooms:1
- Rooms Total:4
- Flooring:Carpet, Laminate
- Kitchen Description:Dishwasher, Disposal, Gas Range, Ice Maker, Microwave
- Living area:2,610 sq. ft.
Heating and cooling
- Cooling:Central Air, Electric
- Heating:Central, Gas
- Central air:Yes
Structure and exterior
- Roof:Composition
- Year built:2023
- Building area:2,610 sq. ft.
- Lot area:0.14 Acres
- Lot Features:Cul De Sac
- Architectural Style:Traditional
- Construction Materials:Brick, Cement Siding
- Exterior Features:Fence, Fully Fenced, Patio, Porch, Private Yard
- Foundation Description:Slab
- Levels:2 Stories
Schools
- High school:IOWA COLONY HIGH SCHOOL
- Middle school:IOWA COLONY JUNIOR HIGH
- Elementary school:NICHOLS MOCK ELEMENTARY
Utilities
- Sewer:Public Sewer
Finances and disclosures
- Price:$374,000
- Price per sq. ft.:$143.3
- Tax amount:$12,233 (2026)
Features and amenities
- Appliances:Dishwasher, Disposal, Gas Range, Ice Maker, Microwave, Tankless Water Heater
- Amenities:Ceiling Fans, Low Emissivity Windows, Programmable Thermostat, Tankless Water Heater
Parking
- Parking description:Garage
- Garage:Yes
- Garage spaces:2
New listings near 10842 Bodie Hills Drive
- New
 $457,110Active4 beds 4 baths2,750 sq. ft.
831 Orchard Vale Road, Rosharon, TX 77583
MLS# 12112199Listed by: LONG LAKE LTD - New
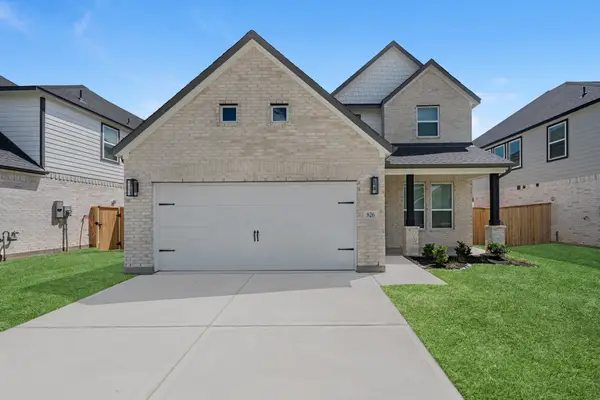 $449,960Active4 beds 4 baths2,750 sq. ft.
8731 Zenith Trail, Rosharon, TX 77583
MLS# 44781097Listed by: LONG LAKE LTD - New
 $385,000Active4 beds 3 baths1,876 sq. ft.
8723 Zenith Trail, Rosharon, TX 77583
MLS# 93617344Listed by: LONG LAKE LTD - New
 $365,830Active3 beds 2 baths1,582 sq. ft.
827 Orchard Vale Road, Rosharon, TX 77583
MLS# 53031690Listed by: LONG LAKE LTD - New
 $237,990Active3 beds 2 baths1,778 sq. ft.
2116 Salinas Drive, Rosharon, TX 77583
MLS# 5470425Listed by: KELLER WILLIAMS CITY VIEW - New
 $231,990Active4 beds 2 baths1,782 sq. ft.
2107 Salinas Drive, Rosharon, TX 77583
MLS# 73834823Listed by: KELLER WILLIAMS CITY VIEW - New
 $449,865Active4 beds 4 baths2,712 sq. ft.
819 Orchard Vale Road, Rosharon, TX 77583
MLS# 52203970Listed by: LONG LAKE LTD - New
 $378,375Active4 beds 3 baths1,876 sq. ft.
823 Orchard Vale Road, Rosharon, TX 77583
MLS# 69009490Listed by: LONG LAKE LTD - New
 $470,630Active4 beds 4 baths2,900 sq. ft.
8735 Zenith Trail, Rosharon, TX 77583
MLS# 89391367Listed by: LONG LAKE LTD - New
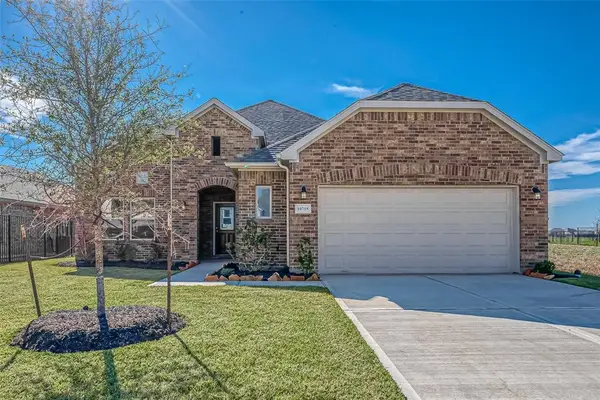 $385,990Active4 beds 3 baths2,228 sq. ft.
10715 Amador Peak Drive, Rosharon, TX 77583
MLS# 13505409Listed by: RA BROKERS


Protect your home and budget from life's surprises with an Assurant Home Warranty, backed by a partner that supports you through every step of homeownership. Explore Plans.
© 2023 - 2026 ERA Franchise Systems LLC. All rights reserved. ERA Franchise Systems LLC fully supports the principles of the Fair Housing Act and the Equal Opportunity Act. ERA, ERA Real Estate powered, and their respective logos are registered service marks of ERA Franchise Systems LLC. Each office is independently owned and operated.