
1102 W Point Drive, Rosharon, TX 77583
Local realty services provided by:American Real Estate ERA Powered
1102 W Point Drive,Rosharon, TX 77583
$649,000
- 3 Beds
- 3 Baths
- 2,536 sq. ft.
- Single family
- Active
Listed by: mindy clemmons
Office: re/max american dream281-245-6463
MLS#:40342396
Source:HARMLS
Price summary
- Price:$649,000
- Price per sq. ft.:$255.91
- Monthly HOA dues:$58.33
About this home
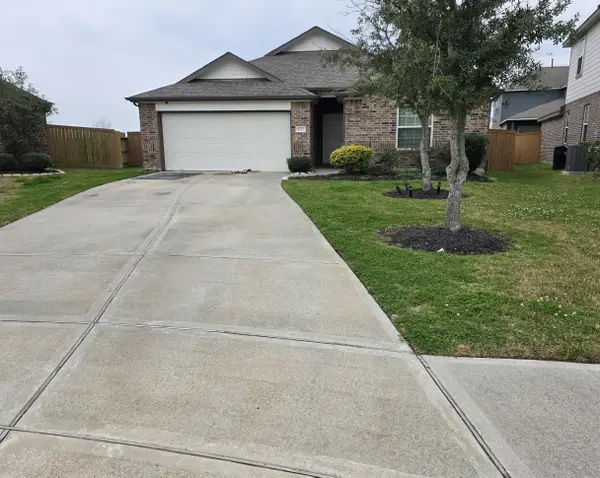
Come home to the peaceful, inviting lifestyle of Suncreek Estates, a highly sought-after community where winding roads, beautiful custom homes, stocked lakes, walking trails, and deer roaming freely create a true sense of country living, all within an easy commute to Houston. Nestled on 2.75 fenced acres, this beautiful home welcomes you with a gated entry and circle driveway. Inside, the open and inviting floor plan features custom cabinetry, a huge living area flowing into the kitchen, a spacious primary suite with en-suite bath and walk-in closet, plus two additional bedrooms with a convenient dual-access bath. A versatile dining room can also serve as a home office or 4th bedroom. Relax on the covered back porch and enjoy the peaceful views. The impressive 26x40 workshop/garage offers plenty of room for projects, hobbies, or storage. Want even more room? The adjoining 2.43-acre corner lot is also available, giving you the opportunity to make this a full 5.18-acre property.
Contact an agent
Home facts
- Year built:2005
- Subdivision & Development:Suncreek Estates
- Listing ID #:40342396
- Updated:August 29, 2026 at 06:14 PM
Rooms and interior
- Bedrooms:3
- Total bathrooms:3
- Full bathrooms:2
- Half bathrooms:1
- Rooms Total:11
- Flooring:Carpet, Tile
- Bathrooms Description:Hollywood Bath, Jetted Tub, Separate Shower, Tub Shower
- Kitchen Description:Breakfast Bar, Dishwasher, Disposal, Electric Cooktop, Electric Oven, Granite Counters, Kitchen Family Room Combo, Kitchen Island, Microwave, Oven, Pantry
- Living area:2,536 sq. ft.
Heating and cooling
- Cooling:Attic Fan, Central Air, Electric
- Heating:Central, Electric
- Central air:Yes
Structure and exterior
- Roof:Composition
- Year built:2005
- Building area:2,536 sq. ft.
- Lot area:2.75 Acres
- Lot Features:Cleared, Side Yard, Subdivision
- Architectural Style:Mediterranean, Traditional
- Construction Materials:Cement Siding, Stucco
- Exterior Features:Fully Fenced, Patio, Porch, Private Yard
- Foundation Description:Slab
- Levels:1 Story
Schools
- High school:ANGLETON HIGH SCHOOL
- Middle school:HERITAGE JUNIOR HIGH SCHOOL (ANGLETON)
- Elementary school:HEARTLAND ELEMENTARY (ANGLETON)
Utilities
- Sewer:Septic Tank
Finances and disclosures
- Price:$649,000
- Price per sq. ft.:$255.91
- Tax amount:$8,576 (2025)
Features and amenities
- Appliances:Dishwasher, Disposal, Electric Cooktop, Electric Oven, Microwave, Oven
- Amenities:Crown Molding, Entrance Foyer, High Ceilings, Low Emissivity Windows, Security Gate, Window Coverings
Parking
- Parking description:Circular Driveway, Electric Gate, Garage, Garage Door Opener, Oversized
- Garage:Yes
- Garage spaces:6
New listings near 1102 W Point Drive
- New
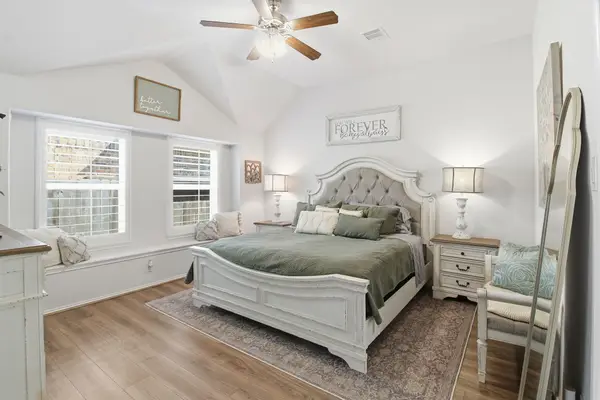 $319,500Active4 beds 2 baths1,983 sq. ft.
1705 Diamond Mountain Drive, Rosharon, TX 77583
MLS# 33061342Listed by: EPIQUE REALTY LLC - New
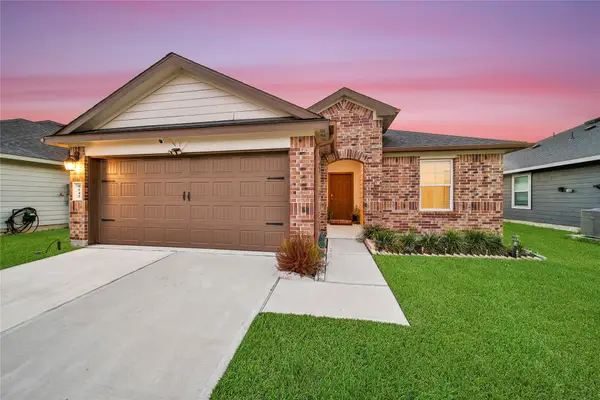 $275,000Active3 beds 2 baths1,448 sq. ft.
7542 Cynomys Court, Rosharon, TX 77583
MLS# 92876243Listed by: KELLER WILLIAMS REALTY THE WOODLANDS - New
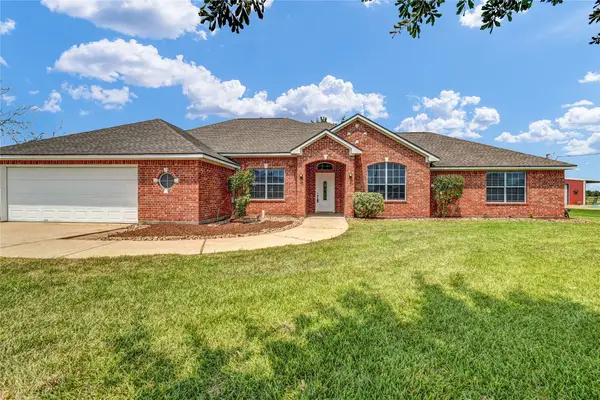 $478,000Active5 beds 3 baths2,576 sq. ft.
7411 Augusta Lane, Rosharon, TX 77583
MLS# 58607999Listed by: MEGA REALTY - New
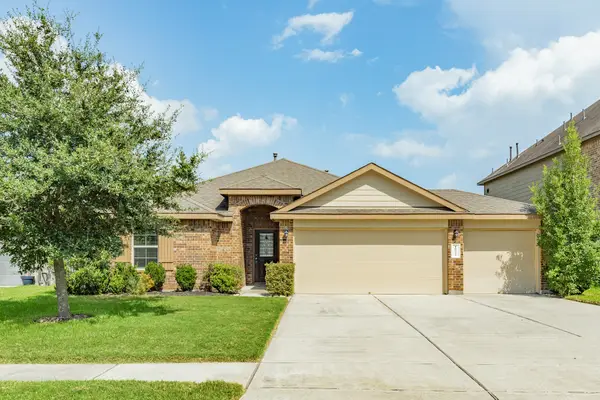 $349,900Active4 beds 2 baths2,094 sq. ft.
10323 Sill Prairie Drive, Rosharon, TX 77583
MLS# 44967830Listed by: BIRDSONG REAL ESTATE - New
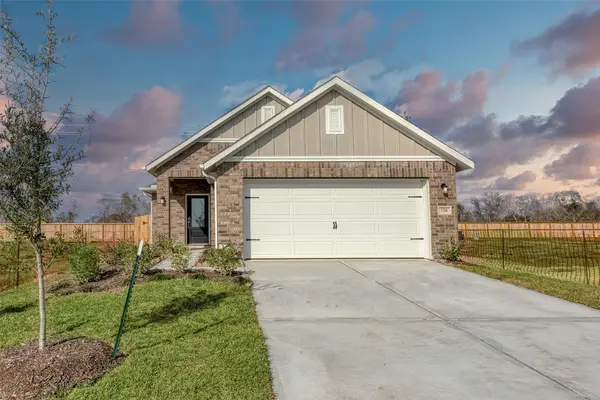 $299,000Active3 beds 2 baths1,537 sq. ft.
739 Hidden Meadow Street, Rosharon, TX 77583
MLS# 44036817Listed by: KELLER WILLIAMS PREMIER REALTY - New
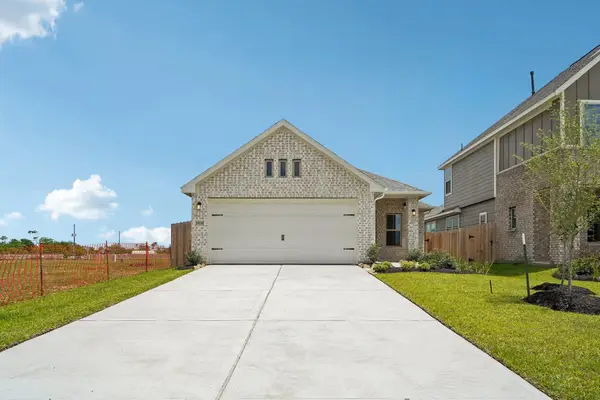 $299,000Active4 beds 2 baths1,693 sq. ft.
21115 Autumn Heights Drive, Rosharon, TX 77583
MLS# 9747441Listed by: KELLER WILLIAMS PREMIER REALTY - New
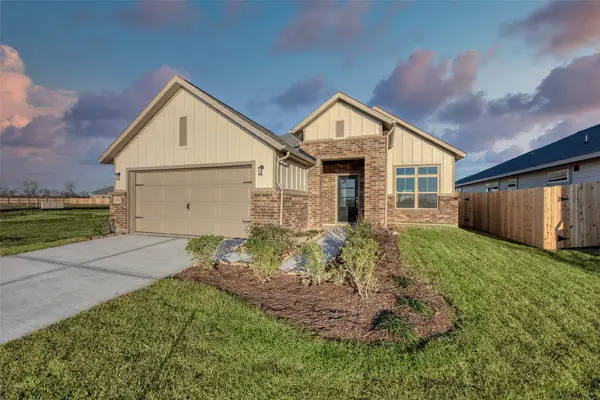 $321,040Active3 beds 2 baths2,056 sq. ft.
21111 Sunlight Grove Drive, Rosharon, TX 77583
MLS# 49474448Listed by: KELLER WILLIAMS PREMIER REALTY - New
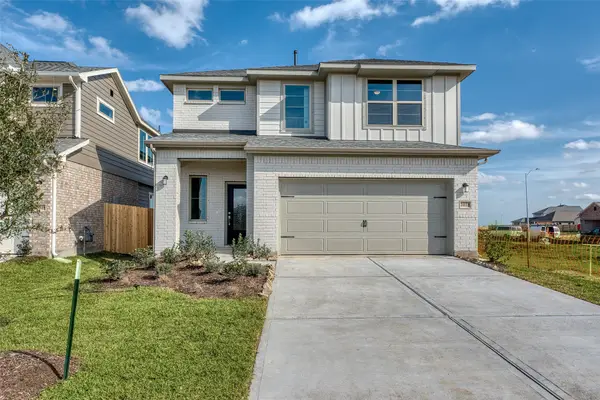 $327,491Active3 beds 3 baths2,317 sq. ft.
21123 Autumn Heights Drive, Rosharon, TX 77583
MLS# 50259079Listed by: KELLER WILLIAMS PREMIER REALTY - New
 $207,500Active3 beds 2 baths1,642 sq. ft.
9222 Melmack Drive, Rosharon, TX 77583
MLS# 54904745Listed by: CASEY CASTLES, LLC


Protect your home and budget from life's surprises with an Assurant Home Warranty, backed by a partner that supports you through every step of homeownership. Explore Plans.
© 2023 - 2026 ERA Franchise Systems LLC. All rights reserved. ERA Franchise Systems LLC fully supports the principles of the Fair Housing Act and the Equal Opportunity Act. ERA, ERA Real Estate powered, and their respective logos are registered service marks of ERA Franchise Systems LLC. Each office is independently owned and operated.