
126 Lakeland Circle, Rosharon, TX 77583
Local realty services provided by:American Real Estate ERA Powered
126 Lakeland Circle,Rosharon, TX 77583
$615,000
- 4 Beds
- 4 Baths
- 4,160 sq. ft.
- Single family
- Active
Listed by: shantanu patil
Office: exp realty llc.888-519-7431
MLS#:22600746
Source:HARMLS
Price summary
- Price:$615,000
- Price per sq. ft.:$147.84
- Monthly HOA dues:$39.58
About this home
This stunning new-construction waterfront estate offers more than 4,160 sq. ft. of thoughtfully designed living space, blending refined modern finishes with the warmth and tranquility of luxury country living. Set on an expansive 1-acre homesite in the peaceful community of The Oaks at Suncreek Estates, the residence features 4 spacious bedrooms, 3.5 baths, soaring ceilings, an open-concept floor plan, and an elegant two-story design created for both everyday comfort and effortless entertaining.
Step outside to a generous backyard overlooking the water, offering endless possibilities for a resort-style pool, outdoor kitchen, lush gardens, or private entertaining retreat. The spacious setting provides the privacy and serenity of country living while keeping you within convenient reach of the city.
Non-flood zone, along with impressive space, style, and value. A rare opportunity to own a luxurious waterfront estate in Rosharon . Call the Patil Real Estate Group For your Private Tour
Contact an agent
Home facts
- Year built:2022
- Subdivision & Development:The Oaks At Suncreek Estates
- Listing ID #:22600746
- Updated:August 13, 2026 at 12:14 PM
Rooms and interior
- Bedrooms:4
- Total bathrooms:4
- Full bathrooms:3
- Half bathrooms:1
- Rooms Total:9
- Flooring:Carpet, Tile
- Bathrooms Description:Separate Shower, Soaking Tub, Tub Shower
- Kitchen Description:Butlers Pantry, Dishwasher, Disposal, Electric Oven, Gas Cooktop, Kitchen Family Room Combo, Microwave, Pantry, Walk In Pantry
- Living area:4,160 sq. ft.
Heating and cooling
- Cooling:Central Air, Electric, Zoned
- Heating:Propane
- Central air:Yes
Structure and exterior
- Roof:Composition
- Year built:2022
- Building area:4,160 sq. ft.
- Lot area:1.01 Acres
- Lot Features:Side Yard, Subdivision, Views, Waterfront
- Construction Materials:Brick, Cement Siding, Stone
- Exterior Features:Private Yard
- Foundation Description:Slab
- Levels:2 Stories
Schools
- High school:ANGLETON HIGH SCHOOL
- Middle school:HERITAGE JUNIOR HIGH SCHOOL (ANGLETON)
- Elementary school:HEARTLAND ELEMENTARY (ANGLETON)
Utilities
- Water:Well
- Sewer:Septic Tank
Finances and disclosures
- Price:$615,000
- Price per sq. ft.:$147.84
- Tax amount:$10,203 (2025)
Features and amenities
- Appliances:Dishwasher, Disposal, Electric Oven, Gas Cooktop, Microwave
- Amenities:Ceiling Fans, High Ceilings, Programmable Thermostat, Security System - Owned, Smoke Detectors
Parking
- Parking description:Garage
- Garage:Yes
- Garage spaces:2
New listings near 126 Lakeland Circle
- New
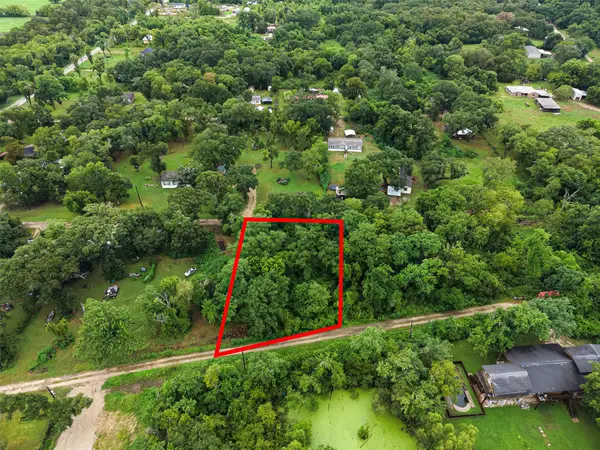 $24,900Active0.24 Acres
0 Pine Street, Rosharon, TX 77583
MLS# 38203278Listed by: AMBROSI REALTY, INC - New
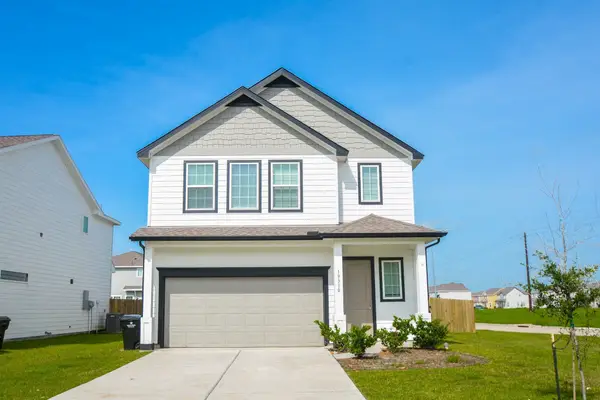 $240,000Active3 beds 3 baths1,678 sq. ft.
19310 Sparrow Trail, Rosharon, TX 77583
MLS# 27583073Listed by: AXEN REALTY - Open Sat, 12 to 2pmNew
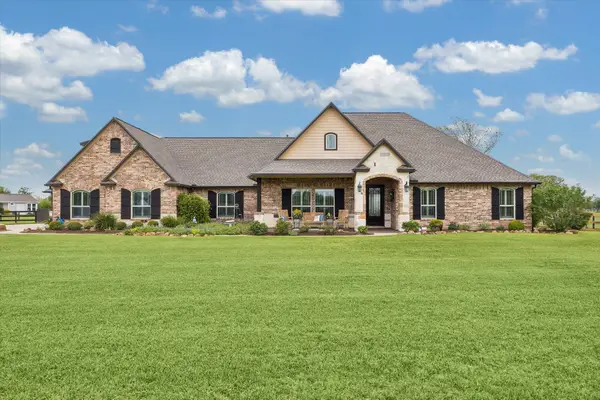 $875,000Active5 beds 5 baths3,639 sq. ft.
17703 Cedar Hill Drive, Rosharon, TX 77583
MLS# 52265612Listed by: BETTER HOMES AND GARDENS REAL ESTATE GARY GREENE - SUGAR LAND - New
 $410,000Active4 beds 3 baths2,572 sq. ft.
2417 Sequoia Grove Drive, Rosharon, TX 77583
MLS# 95661961Listed by: EXP REALTY LLC - New
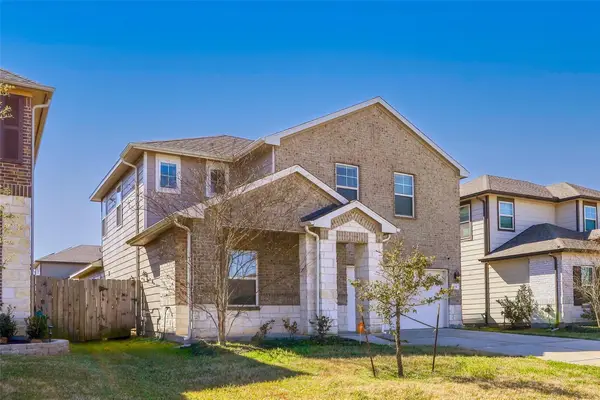 $310,000Active4 beds 3 baths2,626 sq. ft.
830 Modesto Drive, Rosharon, TX 77583
MLS# 66618630Listed by: WORTH CLARK REALTY - New
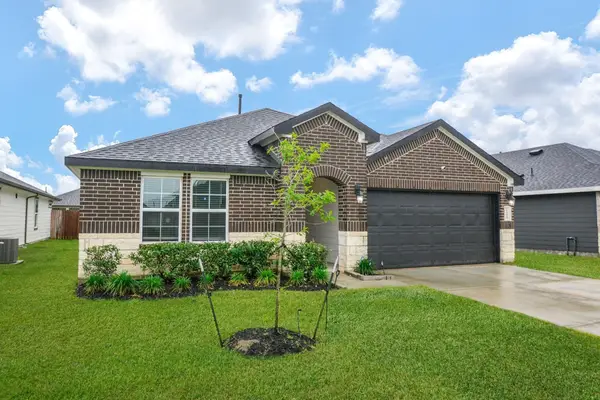 $320,000Active4 beds 3 baths2,061 sq. ft.
1110 Desert Willow Drive, Rosharon, TX 77583
MLS# 24492782Listed by: PROMPT REALTY & MORTGAGE, INC - New
 $335,900Active4 beds 2 baths1,615 sq. ft.
2449 Abbot Brook Drive Drive, Rosharon, TX 77583
MLS# 33217544Listed by: EXP REALTY LLC - New
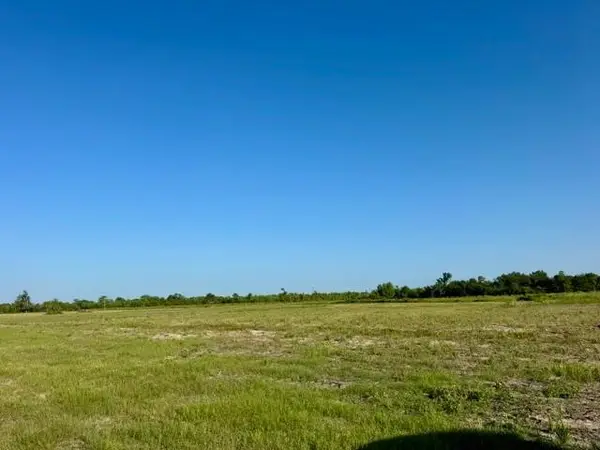 $1,690,400Active42.26 Acres
0000 Fm 1462, Rosharon, TX 77583
MLS# 34807483Listed by: RIGHT TIME REALTY - New
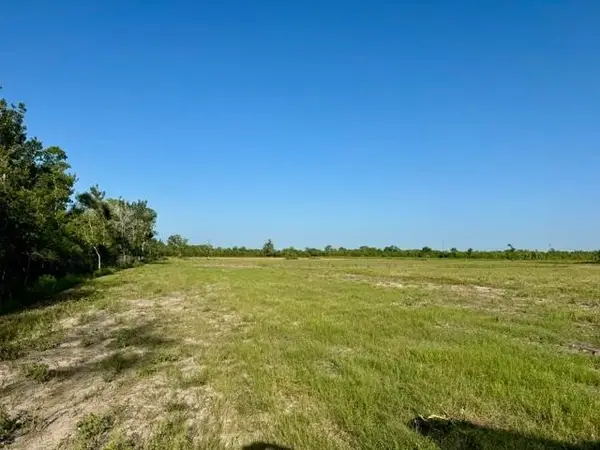 $1,664,800Active41.62 Acres
000 Fm 1462, Rosharon, TX 77583
MLS# 62011516Listed by: RIGHT TIME REALTY


Protect your home and budget from life's surprises with an Assurant Home Warranty, backed by a partner that supports you through every step of homeownership. Explore Plans.
© 2023 - 2026 ERA Franchise Systems LLC. All rights reserved. ERA Franchise Systems LLC fully supports the principles of the Fair Housing Act and the Equal Opportunity Act. ERA, ERA Real Estate powered, and their respective logos are registered service marks of ERA Franchise Systems LLC. Each office is independently owned and operated.