
13418 Lansdown Street, Rosharon, TX 77583
Local realty services provided by:ERA Experts
13418 Lansdown Street,Rosharon, TX 77583
$445,000
- 4 Beds
- 4 Baths
- 3,203 sq. ft.
- Single family
- Active
Listed by: john cacolice
Office: the lakes group281-900-8717
MLS#:57239208
Source:HARMLS
Price summary
- Price:$445,000
- Price per sq. ft.:$138.93
- Monthly HOA dues:$75
About this home
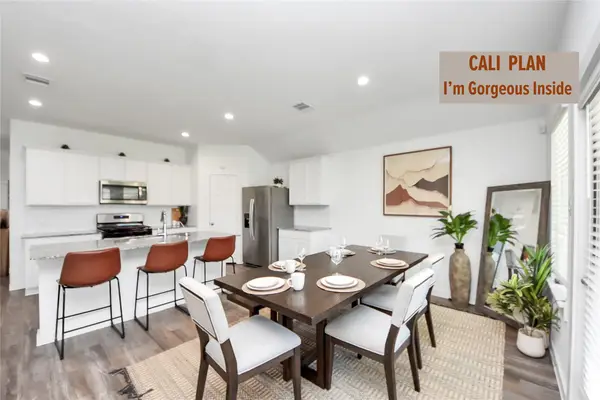
This elegant 3,200 sq ft Westin Tuscany floor plan offers refined living across two spacious stories with 4 bedrooms, 3 full baths, and a convenient half bath. Nestled in the heart of a quiet, well-kept community, the home backs up to a beautiful open green space, providing serene views and added privacy. Inside, the layout blends style and functionality with generous living areas, a modern kitchen, and a luxurious primary suite designed for comfort. Upstairs, secondary bedrooms are complemented by a versatile game room and additional full baths, creating ideal spaces for family or guests. Large windows invite natural light throughout, enhancing the home’s warm, inviting feel. The extended outdoor setting and peaceful surroundings make this property a standout for those seeking space, elegance, and a tranquil environment. Easy walking distance to the Elementary school, future parks and close to shopping. Move-in ready and thoughtfully designed, this home is an exceptional opportunity.
Contact an agent
Home facts
- Year built:2016
- Subdivision & Development:Laurel Heights At Savannah Sec
- Listing ID #:57239208
- Updated:October 06, 2026 at 06:13 PM
Rooms and interior
- Bedrooms:4
- Total bathrooms:4
- Full bathrooms:3
- Half bathrooms:1
- Rooms Total:10
- Flooring:Carpet, Tile
- Bathrooms Description:Separate Shower, Soaking Tub, Tub Shower
- Kitchen Description:Butlers Pantry, Dishwasher, Disposal, Gas Cooktop, Gas Range, Kitchen Family Room Combo, Kitchen Island, Microwave, Pantry
- Living area:3,203 sq. ft.
Heating and cooling
- Cooling:Attic Fan, Central Air, Electric
- Heating:Central, Gas
- Central air:Yes
Structure and exterior
- Roof:Composition
- Year built:2016
- Building area:3,203 sq. ft.
- Lot area:0.17 Acres
- Lot Features:Subdivision
- Construction Materials:Brick, Cement Siding, Stone
- Exterior Features:Fence, Patio, Private Yard
- Foundation Description:Slab
- Levels:2 Stories
Schools
- High school:MANVEL HIGH SCHOOL
- Middle school:RODEO PALMS JUNIOR HIGH SCHOOL
- Elementary school:SAVANNAH LAKES ELEMENTARY SCHOOL
Utilities
- Sewer:Public Sewer
Finances and disclosures
- Price:$445,000
- Price per sq. ft.:$138.93
- Tax amount:$11,307 (2025)
Features and amenities
- Appliances:Dishwasher, Disposal, Gas Cooktop, Gas Range, Microwave, Water Softener Owned
- Amenities:Balcony, Entrance Foyer, High Ceilings, Prewired, Smoke Detectors, Water Softner - Owned
Parking
- Parking description:Garage
- Garage:Yes
- Garage spaces:2
New listings near 13418 Lansdown Street
- New
 $239,990Active3 beds 2 baths1,392 sq. ft.
822 Countryside Glade Lane, Rosharon, TX 77583
MLS# 10090017Listed by: CB&A, REALTORS - New
 $249,990Active3 beds 2 baths1,479 sq. ft.
21126 Autumn Heights, Rosharon, TX 77583
MLS# 27680323Listed by: CB&A, REALTORS - New
 $244,990Active3 beds 2 baths1,392 sq. ft.
21107 Autumn Heights, Rosharon, TX 77583
MLS# 80641505Listed by: CB&A, REALTORS - New
 $339,000Active4 beds 2 baths1,802 sq. ft.
1302 Truckee River Drive, Rosharon, TX 77583
MLS# 81457808Listed by: BLAIR REALTY GROUP - New
 $421,950Active4 beds 3 baths2,731 sq. ft.
8746 Jade Hill Drive, Rosharon, TX 77583
MLS# 29995685Listed by: TURNER MANGUM,LLC - New
 $125,000Active1 Acres
1302 Lakeland Circle, Rosharon, TX 77583
MLS# 82066207Listed by: KELLER WILLIAMS MEMORIAL - New
 $215,000Active1 Acres
16118 County Road 897, Rosharon, TX 77583
MLS# 47872251Listed by: COLLECTIVE REALTY CO. - New
 $420,000Active3 beds 3 baths2,307 sq. ft.
1802 Tioga View Drive, Rosharon, TX 77583
MLS# 36299554Listed by: EXP REALTY LLC - New
 $309,500Active4 beds 3 baths1,812 sq. ft.
1122 Desert Willow Drive, Rosharon, TX 77583
MLS# 8813672Listed by: EXP REALTY LLC - New
 $480,000Active4 beds 4 baths3,539 sq. ft.
13502 Sorghum Drive, Rosharon, TX 77583
MLS# 72271828Listed by: KELLER WILLIAMS PLATINUM


Protect your home and budget from life's surprises with an Assurant Home Warranty, backed by a partner that supports you through every step of homeownership. Explore Plans.
© 2023 - 2026 ERA Franchise Systems LLC. All rights reserved. ERA Franchise Systems LLC fully supports the principles of the Fair Housing Act and the Equal Opportunity Act. ERA, ERA Real Estate powered, and their respective logos are registered service marks of ERA Franchise Systems LLC. Each office is independently owned and operated.