
1722 Dolores Street, Rosharon, TX 77583
Local realty services provided by:ERA Experts
1722 Dolores Street,Rosharon, TX 77583
$130,000
- 3 Beds
- 2 Baths
- 1,216 sq. ft.
- Mobile / Manufactured
- Active
Listed by: nelly perez, ranier perez
Office: century 21 western realty, inc281-392-9272
MLS#:61834158
Source:HARMLS
Price summary
- Price:$130,000
- Price per sq. ft.:$106.91
About this home
Great investment opportunity or perfect for buyers looking to add their personal touch! This double-wide manufactured home sits on a spacious 7,265 sq. ft. lot with low property taxes and features a new roof, providing added value and peace of mind. The home offers plenty of potential for remodeling and customization to make it your own. Enjoy the privacy and outdoor space with endless possibilities for landscaping, gardening, or future improvements. Whether you're an investor or a homeowner with a vision, this property is ready for its next chapter. Don't miss this affordable opportunity!
Contact an agent
Home facts
- Year built:2008
- Subdivision & Development:Braebend Estates
- Listing ID #:61834158
- Updated:August 06, 2026 at 04:16 PM
Rooms and interior
- Bedrooms:3
- Total bathrooms:2
- Full bathrooms:2
- Rooms Total:4
- Kitchen Description:Disposal, Electric Range
- Living area:1,216 sq. ft.
Heating and cooling
- Cooling:Central Air, Electric
- Heating:Central, Electric
- Central air:Yes
Structure and exterior
- Roof:Composition
- Year built:2008
- Building area:1,216 sq. ft.
- Lot area:0.17 Acres
- Lot Features:Cleared
- Architectural Style:ManufacturedHome
- Construction Materials:Aluminium Siding, Cement Siding, Vinyl Siding, Wood Siding
- Levels:1 Story
Schools
- High school:IOWA COLONY HIGH SCHOOL
- Middle school:CAFFEY JUNIOR HIGH SCHOOL
- Elementary school:BENNETT ELEMENTARY (ALVIN)
Utilities
- Sewer:Septic Tank
Finances and disclosures
- Price:$130,000
- Price per sq. ft.:$106.91
- Tax amount:$217 (2025)
Features and amenities
- Appliances:Disposal, Electric Range
New listings near 1722 Dolores Street
- New
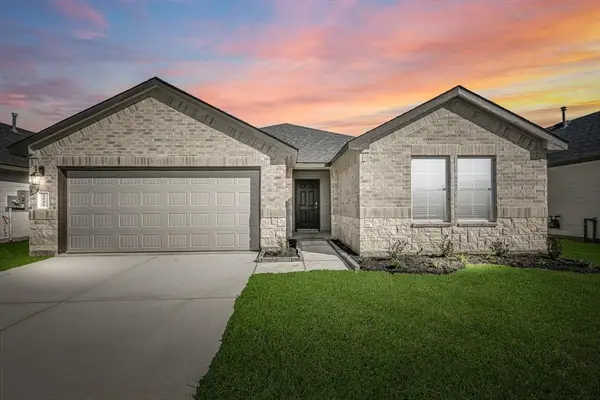 $305,000Active5 beds 2 baths2,125 sq. ft.
1026 Appaloosa Lane, Rosharon, TX 77583
MLS# 17869909Listed by: CENTRAL METRO REALTY - Open Sun, 1 to 3pmNew
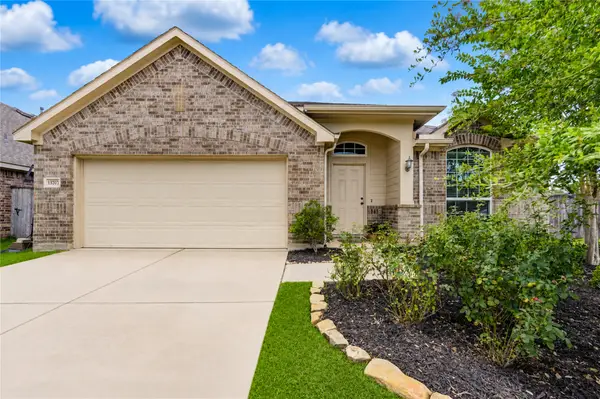 $313,000Active4 beds 2 baths1,983 sq. ft.
13707 Arcadia Creek Lane, Rosharon, TX 77583
MLS# 69155958Listed by: PARKSTON PROPERTIES - New
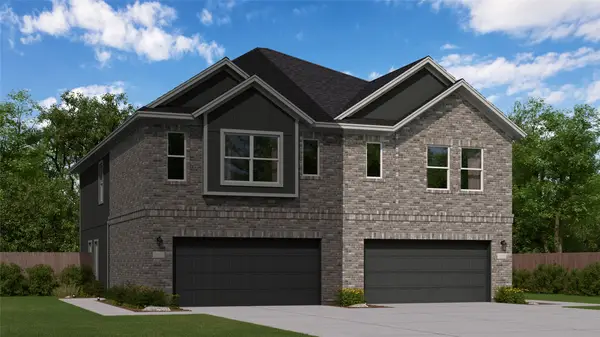 $250,990Active4 beds 3 baths1,782 sq. ft.
2120 Salinas Drive, Rosharon, TX 77583
MLS# 12404232Listed by: KELLER WILLIAMS CITY VIEW - New
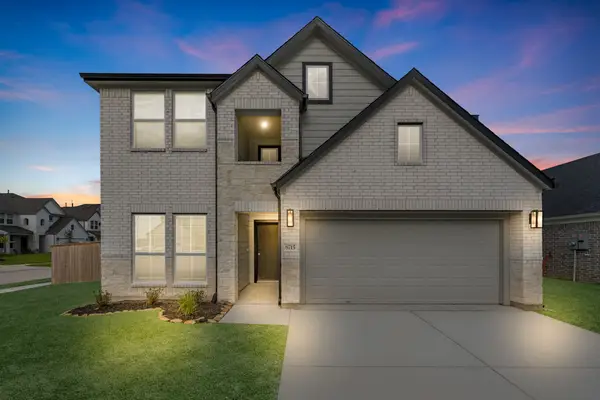 $407,502Active4 beds 4 baths2,837 sq. ft.
8715 Mallow Rose Way, Rosharon, TX 77583
MLS# 15027465Listed by: LONG LAKE LTD - New
 $408,990Active5 beds 4 baths2,837 sq. ft.
8747 Mallow Rose Way, Rosharon, TX 77583
MLS# 15184903Listed by: LONG LAKE LTD - New
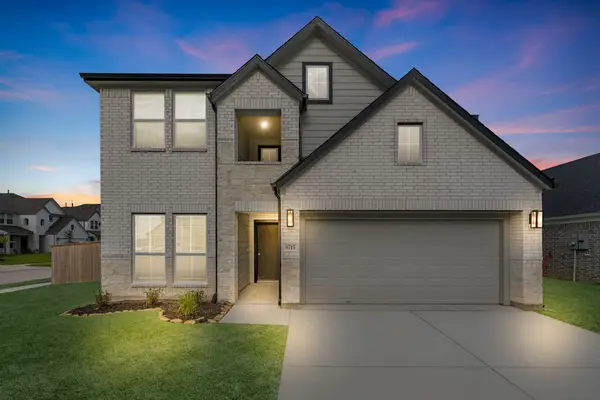 $331,990Active4 beds 3 baths1,876 sq. ft.
814 Orchard Vale Road, Rosharon, TX 77583
MLS# 34102583Listed by: LONG LAKE LTD - New
 $244,990Active3 beds 2 baths1,715 sq. ft.
2115 Salinas Drive, Rosharon, TX 77583
MLS# 34283459Listed by: KELLER WILLIAMS CITY VIEW - New
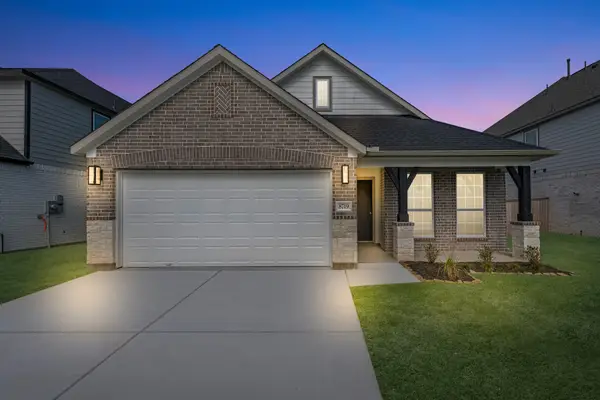 $332,990Active4 beds 3 baths1,876 sq. ft.
8719 Mallow Rose Way, Rosharon, TX 77583
MLS# 65166230Listed by: LONG LAKE LTD - New
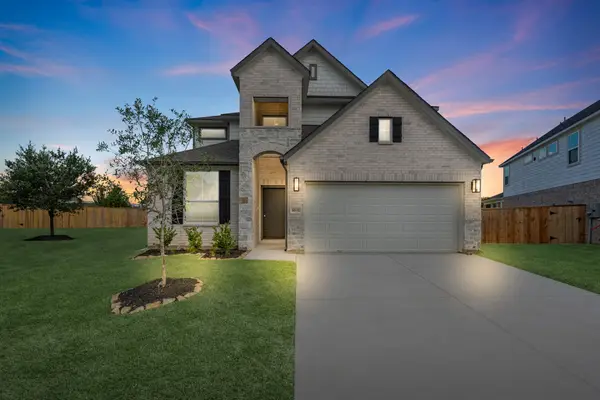 $417,590Active4 beds 4 baths2,712 sq. ft.
8831 Early Morning Way, Rosharon, TX 77583
MLS# 75565929Listed by: LONG LAKE LTD


Protect your home and budget from life's surprises with an Assurant Home Warranty, backed by a partner that supports you through every step of homeownership. Explore Plans.
© 2023 - 2026 ERA Franchise Systems LLC. All rights reserved. ERA Franchise Systems LLC fully supports the principles of the Fair Housing Act and the Equal Opportunity Act. ERA, ERA Real Estate powered, and their respective logos are registered service marks of ERA Franchise Systems LLC. Each office is independently owned and operated.