
2317 Thunderbolt Peak Drive, Rosharon, TX 77583
Local realty services provided by:ERA Experts
2317 Thunderbolt Peak Drive,Rosharon, TX 77583
$315,000
- 4 Beds
- 2 Baths
- 1,828 sq. ft.
- Single family
- Active
Listed by: ozzie ramirez, laura polly
Office: aea realty, llc.281-317-0019
MLS#:73735690
Source:HARMLS
Price summary
- Price:$315,000
- Price per sq. ft.:$172.32
- Monthly HOA dues:$134.67
About this home
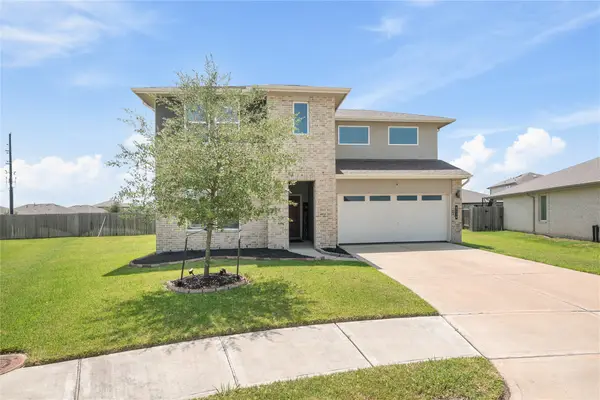
Beautifully maintained and move-in ready, this charming home offers the perfect combination of comfort, style, and outdoor living! Situated on an oversized corner lot in the desirable Sierra Vista community, this home features a open floor plan, spacious living area, and an open kitchen with granite countertops, stainless steel gas stove/oven, large island with bar seating, pantry, and ample cabinet space. The private primary suite offers dual vanities, soaking tub, separate shower, and walk-in closet. Three additional bedrooms, full bath, and inside utility room complete the layout. Enjoy the spacious backyard with a large patio and plenty of room for entertaining. Community amenities include ponds and a playground, with convenient access to Hwy 288. Don't miss this one!
Contact an agent
Home facts
- Year built:2018
- Subdivision & Development:Wagon Wheel Add
- Listing ID #:73735690
- Updated:November 12, 2026 at 02:04 PM
Rooms and interior
- Bedrooms:4
- Total bathrooms:2
- Full bathrooms:2
- Rooms Total:8
- Flooring:Carpet, Wood
- Bathrooms Description:Separate Shower, Soaking Tub, Tub Shower
- Kitchen Description:Breakfast Bar, Dishwasher, Disposal, Double Oven, Gas Range, Granite Counters, Kitchen Family Room Combo, Kitchen Island, Microwave
- Living area:1,828 sq. ft.
Heating and cooling
- Cooling:Central Air, Electric
- Heating:Central, Gas
- Central air:Yes
Structure and exterior
- Roof:Composition
- Year built:2018
- Building area:1,828 sq. ft.
- Lot area:0.16 Acres
- Lot Features:Corner Lot, Side Yard
- Architectural Style:Traditional
- Construction Materials:Brick, Cement Siding, Wood Siding
- Exterior Features:Fence, Patio
- Foundation Description:Slab
- Levels:1 Story
Schools
- High school:IOWA COLONY HIGH SCHOOL
- Middle school:IOWA COLONY JUNIOR HIGH
- Elementary school:NICHOLS MOCK ELEMENTARY
Utilities
- Sewer:Public Sewer
Finances and disclosures
- Price:$315,000
- Price per sq. ft.:$172.32
- Tax amount:$8,984 (2026)
Features and amenities
- Appliances:Dishwasher, Disposal, Double Oven, Gas Range, Microwave
- Amenities:Ceiling Fans
Parking
- Parking description:Additional Parking, Garage
- Garage:Yes
- Garage spaces:2
New listings near 2317 Thunderbolt Peak Drive
- New
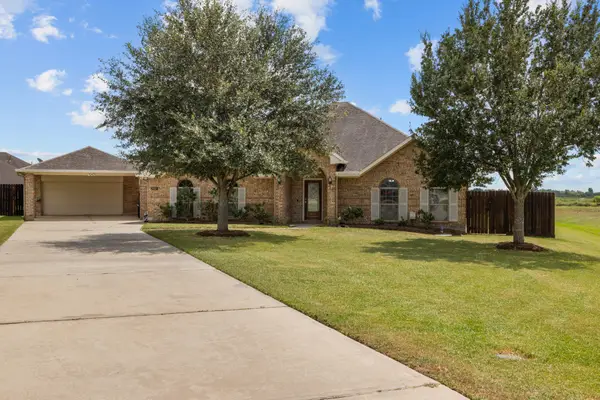 $489,999Active4 beds 3 baths2,822 sq. ft.
28027 Trade Wind Court, Rosharon, TX 77583
MLS# 86057633Listed by: KELLER WILLIAMS PREFERRED - New
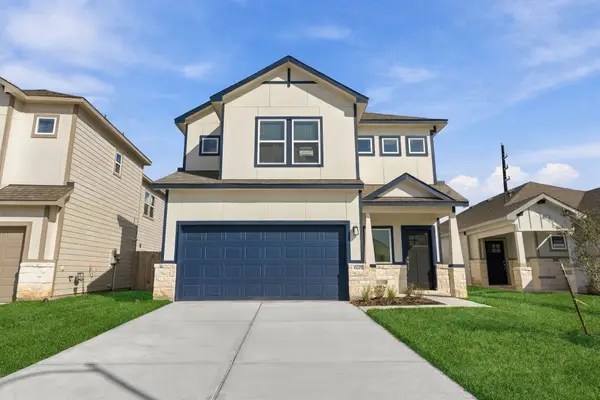 $369,000Active4 beds 4 baths2,420 sq. ft.
6619 Escondido Drive, Rosharon, TX 77583
MLS# 10181256Listed by: NB ELITE REALTY 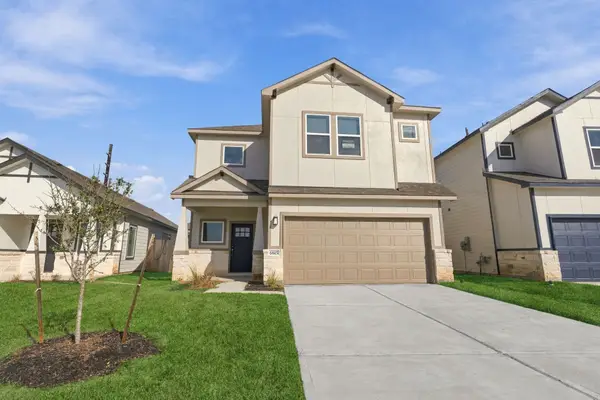 $320,000Pending4 beds 4 baths1,900 sq. ft.
6615 Escondido Drive, Rosharon, TX 77583
MLS# 26606505Listed by: NB ELITE REALTY- New
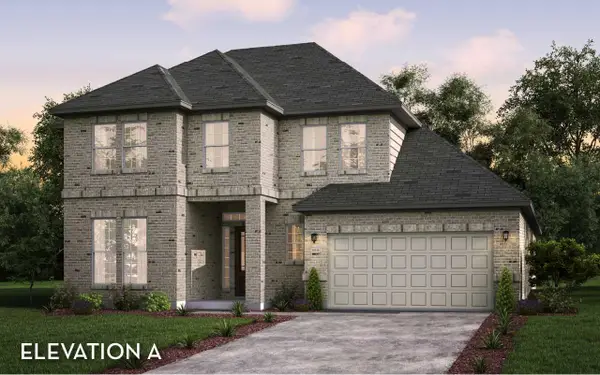 $560,636Active4 beds 3 baths2,971 sq. ft.
327 Hunter Court, Rosharon, TX 77583
MLS# 51026910Listed by: CASTLEROCK REALTY, LLC - Open Fri, 11am to 4:30pmNew
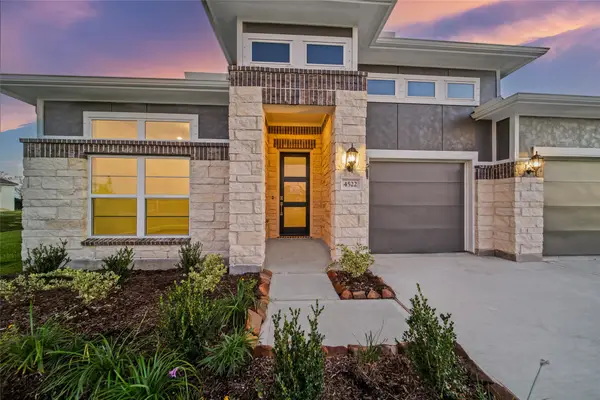 $649,990Active4 beds 3 baths2,765 sq. ft.
4522 Magnolia Bend Drive, Rosharon, TX 77583
MLS# 11151321Listed by: KELLER WILLIAMS REALTY THE WOODLANDS - Open Fri, 11am to 4:30pmNew
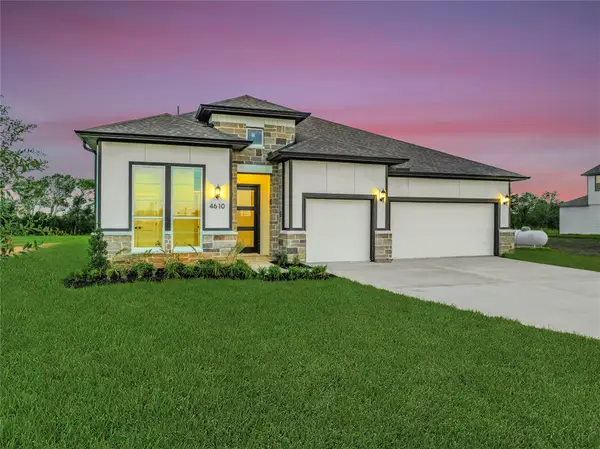 $659,990Active4 beds 4 baths2,838 sq. ft.
4610 Magnolia Bend Drive, Rosharon, TX 77583
MLS# 89351419Listed by: KELLER WILLIAMS REALTY THE WOODLANDS - New
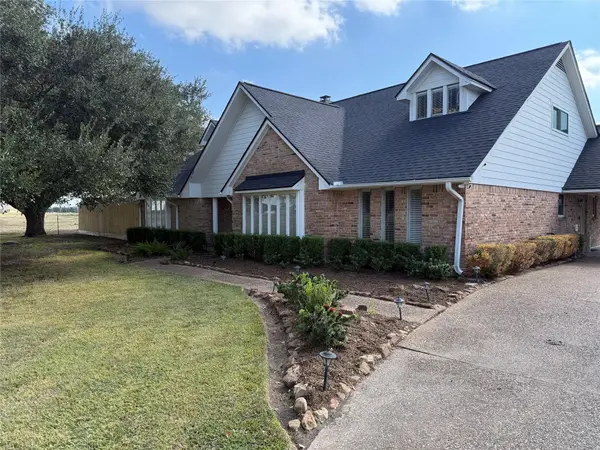 $559,999Active4 beds 5 baths3,606 sq. ft.
4410 County Road 63, Rosharon, TX 77583
MLS# 73471952Listed by: RE/MAX FINE PROPERTIES - New
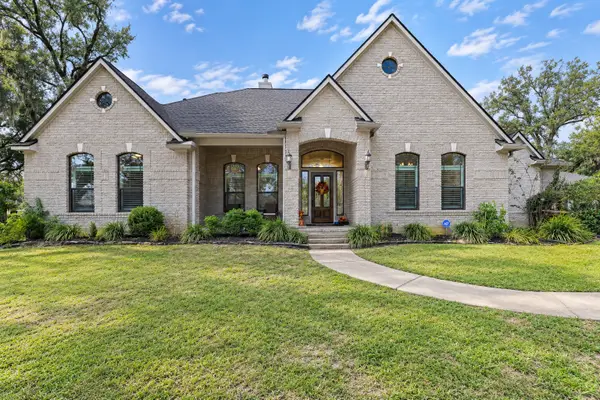 $1,100,000Active4 beds 5 baths3,693 sq. ft.
838 Cheyenne Ridge Drive, Rosharon, TX 77583
MLS# 40861180Listed by: ANCHORED REAL ESTATE GROUP - Open Sun, 2 to 4pmNew
 $339,000Active4 beds 3 baths2,500 sq. ft.
8218 Sugar Cane Lane, Rosharon, TX 77583
MLS# 40371864Listed by: EXP REALTY LLC


Protect your home and budget from life's surprises with an Assurant Home Warranty, backed by a partner that supports you through every step of homeownership. Explore Plans.
© 2023 - 2026 ERA Franchise Systems LLC. All rights reserved. ERA Franchise Systems LLC fully supports the principles of the Fair Housing Act and the Equal Opportunity Act. ERA, ERA Real Estate powered, and their respective logos are registered service marks of ERA Franchise Systems LLC. Each office is independently owned and operated.