
2413 Olancha Drive, Rosharon, TX 77583
Local realty services provided by:American Real Estate ERA Powered
2413 Olancha Drive,Rosharon, TX 77583
$369,000
- 4 Beds
- 4 Baths
- 2,878 sq. ft.
- Single family
- Active
Upcoming open houses
- Sun, Aug 2312:00 pm - 02:00 pm
Listed by: tony llamas
Office: walzel properties - corporate office832-674-4960
MLS#:67500827
Source:HARMLS
Price summary
- Price:$369,000
- Price per sq. ft.:$128.21
- Monthly HOA dues:$152.58
About this home
Welcome to 2413 Olancha Dr., a thoughtfully designed 4-bedroom home offering 2,935 square ft of living space on a 5,955-sq-ft lot. High ceilings and an open-concept kitchen create a bright, spacious setting for everyday living and entertaining. With three full bathrooms plus a convenient half bath, the floor plan provides exceptional comfort and privacy for household members and guests. Two office or flex rooms—one downstairs and one upstairs—offer space for working, studying, hobbies, or guest accommodations. A spacious second-floor game room adds another versatile gathering area. Enjoy the covered patio, whole-house water softener, and sprinkler system. Energy-efficient features include spray-foam insulation, insulated low-E windows, high-efficiency HVAC, ENERGY STAR appliances, LED lighting, ceiling fans, a digital programmable thermostat, and a tankless water heater. This home combines space, flexibility, comfort, and modern energy-conscious design in the growing Rosharon area.
Contact an agent
Home facts
- Year built:2019
- Subdivision & Development:Sierra Vista Sec 4a
- Listing ID #:67500827
- Updated:August 17, 2026 at 11:59 AM
Rooms and interior
- Bedrooms:4
- Total bathrooms:4
- Full bathrooms:3
- Half bathrooms:1
- Rooms Total:7
- Flooring:Carpet, Tile
- Bathrooms Description:Soaking Tub
- Kitchen Description:Dishwasher, Disposal, Walk In Pantry
- Living area:2,878 sq. ft.
Heating and cooling
- Cooling:Attic Fan, Central Air, Electric
- Heating:Central, Gas
- Central air:Yes
Structure and exterior
- Roof:Composition
- Year built:2019
- Building area:2,878 sq. ft.
- Lot area:0.14 Acres
- Lot Features:Subdivision
- Architectural Style:Traditional
- Construction Materials:Brick
- Exterior Features:Fully Fenced
- Foundation Description:Slab
- Levels:2 Stories
Schools
- High school:IOWA COLONY HIGH SCHOOL
- Middle school:IOWA COLONY JUNIOR HIGH
- Elementary school:NICHOLS MOCK ELEMENTARY
Utilities
- Sewer:Public Sewer
Finances and disclosures
- Price:$369,000
- Price per sq. ft.:$128.21
- Tax amount:$10,871 (2025)
Features and amenities
- Appliances:Dishwasher, Disposal, Tankless Water Heater
- Amenities:Ceiling Fans, Low Emissivity Windows, Programmable Thermostat, Tankless Water Heater
Parking
- Parking description:Garage
- Garage:Yes
- Garage spaces:2
New listings near 2413 Olancha Drive
- New
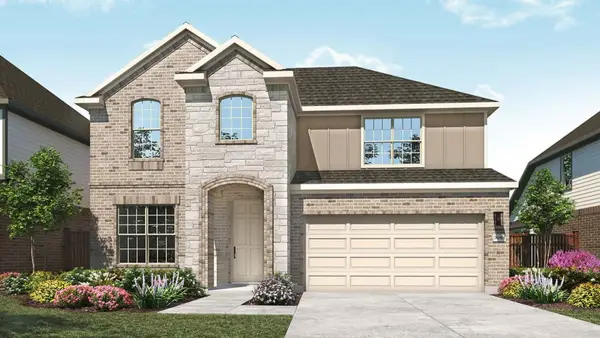 $389,990Active4 beds 4 baths3,055 sq. ft.
21107 Sunlight Grove Drive, Rosharon, TX 77583
MLS# 79452510Listed by: DRB GROUP REALTY, LLC - New
 $274,990Active4 beds 2 baths1,746 sq. ft.
21111 Autumn Heights, Rosharon, TX 77583
MLS# 68192798Listed by: CB&A, REALTORS - Open Tue, 10am to 6pmNew
 $249,990Active3 beds 2 baths1,462 sq. ft.
818 Countryside Glade Lane, Rosharon, TX 77583
MLS# 86431292Listed by: CB&A, REALTORS - New
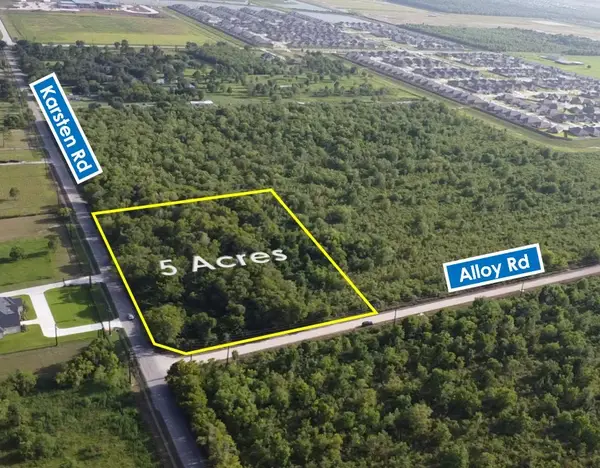 $400,000Active5 Acres
TBD Karsten Rd, Rosharon, TX 77583
MLS# 30251988Listed by: MCCORMACK COMMERCIAL LLC - New
 $246,990Active3 beds 2 baths1,715 sq. ft.
2119 Salinas Drive, Rosharon, TX 77583
MLS# 71946728Listed by: KELLER WILLIAMS CITY VIEW - New
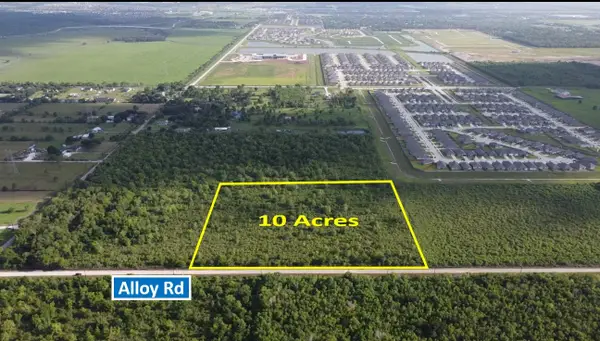 $700,000Active10 Acres
TBD Alloy Road, Rosharon, TX 77583
MLS# 77358240Listed by: MCCORMACK COMMERCIAL LLC - New
 $275,000Active2.5 Acres
TBD Alloy Rd, Rosharon, TX 77583
MLS# 82460256Listed by: MCCORMACK COMMERCIAL LLC - New
 $700,000Active10 Acres
TBD Karsten Road, Rosharon, TX 77583
MLS# 85874692Listed by: MCCORMACK COMMERCIAL LLC - New
 $350,000Active4 beds 3 baths2,378 sq. ft.
10203 Whitney Reach Drive, Rosharon, TX 77583
MLS# 31534016Listed by: PERFECT REALTY


Protect your home and budget from life's surprises with an Assurant Home Warranty, backed by a partner that supports you through every step of homeownership. Explore Plans.
© 2023 - 2026 ERA Franchise Systems LLC. All rights reserved. ERA Franchise Systems LLC fully supports the principles of the Fair Housing Act and the Equal Opportunity Act. ERA, ERA Real Estate powered, and their respective logos are registered service marks of ERA Franchise Systems LLC. Each office is independently owned and operated.