
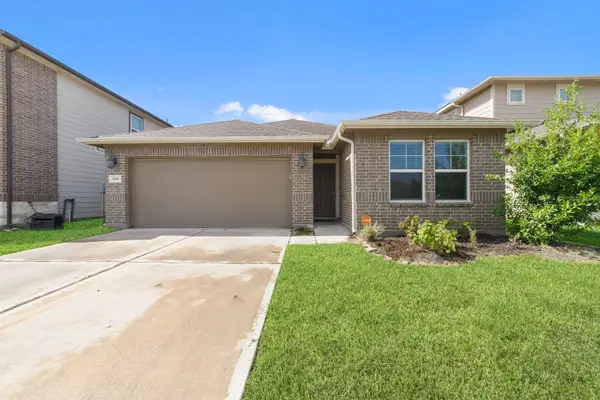
311 Volute Drive, Rosharon, TX 77583
Local realty services provided by:ERA Experts
311 Volute Drive,Rosharon, TX 77583
$269,000
- 3 Beds
- 2 Baths
- 1,925 sq. ft.
- Single family
- Active
Listed by: pauline frech
Office: bella properties832-848-1519
MLS#:21862194
Source:HARMLS
Price summary
- Price:$269,000
- Price per sq. ft.:$139.74
- Monthly HOA dues:$45.83
About this home
Beautifully updated and move-in ready, this charming one-story home offers an inviting open-concept floor plan designed for comfortable living and entertaining. Recent improvements include 9.5x3/8 inches luxury vinyl plank flooring throughout the home, creating a seamless, modern look with easy maintenance. The spacious primary suite features an updated bathroom with dual vanities and refreshed finishes, while the guest bathroom has also been tastefully updated. The kitchen boasts stainless steel appliances, a gas range, and opens to the family room and breakfast area, making it ideal for gatherings. Additional enhancements include fresh interior paint, contemporary fixtures, and stylish finishes throughout. Conveniently located near Pearland City Center, shopping, dining, schools, and major commuter routes. This beautifully refreshed home is the perfect blend of style, comfort, and value. Schedule your private showing today!
Contact an agent
Home facts
- Year built:2013
- Subdivision & Development:Southern Colony Sec 1
- Listing ID #:21862194
- Updated:August 21, 2026 at 12:04 PM
Rooms and interior
- Bedrooms:3
- Total bathrooms:2
- Full bathrooms:2
- Rooms Total:7
- Flooring:Laminate, Plank, Tile, Vinyl
- Dining Description:Kitchen Dining Combo
- Bathrooms Description:Separate Shower, Soaking Tub, Tub Shower
- Kitchen Description:Dishwasher, Disposal, Gas Range, Granite Counters, Kitchen Dining Combo, Kitchen Family Room Combo, Microwave, Oven, Quartz Counters
- Living area:1,925 sq. ft.
Heating and cooling
- Cooling:Central Air, Electric
- Heating:Central, Gas
- Central air:Yes
Structure and exterior
- Roof:Composition
- Year built:2013
- Building area:1,925 sq. ft.
- Lot area:0.13 Acres
- Lot Features:Subdivision
- Architectural Style:Traditional
- Construction Materials:Brick
- Foundation Description:Slab
- Levels:1 Story
Schools
- High school:ALMETA CRAWFORD HIGH SCHOOL
- Middle school:ASHLEY COLEMAN MIDDLE SCHOOL
- Elementary school:FERNDELL HENRY ELEMENTARY
Utilities
- Sewer:Public Sewer
Finances and disclosures
- Price:$269,000
- Price per sq. ft.:$139.74
- Tax amount:$7,503 (2025)
Features and amenities
- Appliances:Dishwasher, Disposal, Gas Range, Microwave, Oven
- Amenities:Ceiling Fans, Smoke Detectors
Parking
- Parking description:Garage, Garage Door Opener
- Garage:Yes
- Garage spaces:2
New listings near 311 Volute Drive
- New
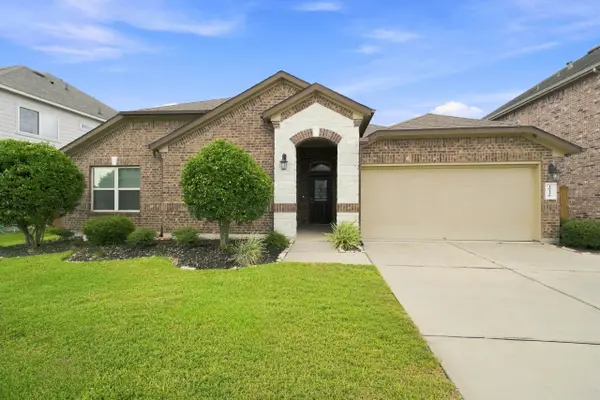 $395,000Active4 beds 3 baths2,768 sq. ft.
10110 Whitney Reach Drive, Rosharon, TX 77583
MLS# 26922250Listed by: KELLER WILLIAMS SIGNATURE - New
 $285,000Active4 beds 2 baths1,833 sq. ft.
8126 Gambrel Way, Rosharon, TX 77583
MLS# 26169957Listed by: OPENDOOR BROKERAGE, LLC - New
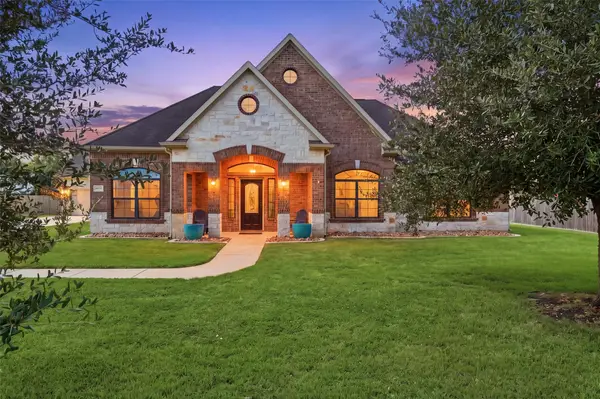 $599,900Active3 beds 3 baths2,645 sq. ft.
4810 Magnolia Bend Drive, Rosharon, TX 77583
MLS# 65215319Listed by: KELLER WILLIAMS REALTY NORTHEAST - New
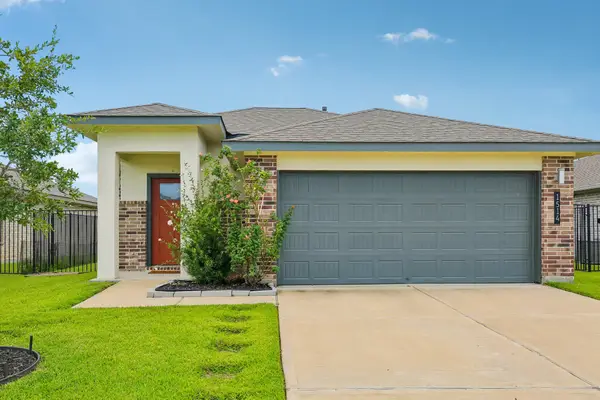 $264,000Active3 beds 2 baths1,434 sq. ft.
1514 Truckee River Dr Drive, Rosharon, TX 77583
MLS# 81645439Listed by: REAL HAVEN REALTY LLC - Open Sat, 12 to 2pmNew
 $449,000Active4 beds 3 baths2,628 sq. ft.
2131 Tioga View Drive, Rosharon, TX 77583
MLS# 86003057Listed by: ORCHARD BROKERAGE - New
 $400,000Active4 beds 3 baths
17118 Lake Ridge Circle, Rosharon, TX 77583
MLS# 56950520Listed by: AFFINITY INVESTMENTS LLC - New
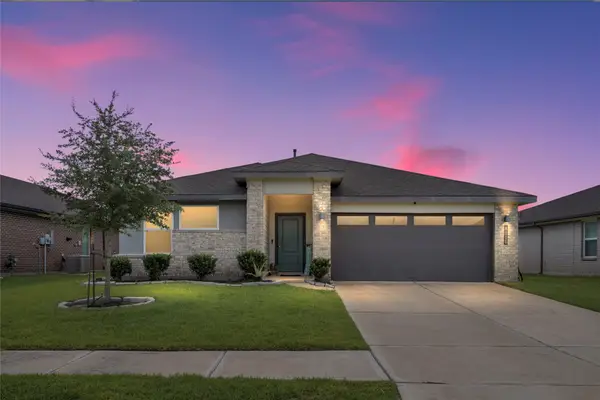 $279,000Active4 beds 2 baths1,875 sq. ft.
8110 Milam Lane, Rosharon, TX 77583
MLS# 76160314Listed by: RE/MAX FINE PROPERTIES - New
 $290,000Active4 beds 3 baths2,102 sq. ft.
906 Pismo Lane, Rosharon, TX 77583
MLS# 23400675Listed by: KELLER WILLIAMS REALTY SOUTHWEST - Open Sat, 11am to 12pmNew
 $300,000Active4 beds 4 baths2,944 sq. ft.
10511 Amador Peak Drive, Rosharon, TX 77583
MLS# 2570939Listed by: ORCHARD BROKERAGE - New
 $349,000Active3 beds 2 baths1,804 sq. ft.
9635 Clear Diamond, Rosharon, TX 77583
MLS# 28950550Listed by: REAL BROKER, LLC


Protect your home and budget from life's surprises with an Assurant Home Warranty, backed by a partner that supports you through every step of homeownership. Explore Plans.
© 2023 - 2026 ERA Franchise Systems LLC. All rights reserved. ERA Franchise Systems LLC fully supports the principles of the Fair Housing Act and the Equal Opportunity Act. ERA, ERA Real Estate powered, and their respective logos are registered service marks of ERA Franchise Systems LLC. Each office is independently owned and operated.