
5315 Brooklyn Rose Drive, Rosharon, TX 77583
Local realty services provided by:ERA Experts
5315 Brooklyn Rose Drive,Rosharon, TX 77583
$249,900
- 3 Beds
- 2 Baths
- 1,354 sq. ft.
- Single family
- Active
Listed by: my tu
Office: texas tier realty281-407-1670
MLS#:72343233
Source:HARMLS
Price summary
- Price:$249,900
- Price per sq. ft.:$184.56
- Monthly HOA dues:$37.5
About this home
Welcome home to this beautifully maintained Legend Home located in the peaceful and family-oriented Charleston Heights community. This well-cared-for home features an inviting open floor plan that creates a bright, comfortable space for everyday living and entertaining. Step outside to enjoy a spacious backyard with plenty of room for gatherings, play, or simply relaxing outdoors.
Surrounded by newer homes and new construction, Charleston Heights offers a welcoming neighborhood atmosphere with walking trails, a playground, and a community lake. Conveniently located near Manvel Town Center and Pearland Town Center, with easy access to shopping, dining, and entertainment. Commuters will also appreciate the convenient access to Hwy 288 and the short commute to the Texas Medical Center. A wonderful combination of comfort, location, and community!
Contact an agent
Home facts
- Year built:2022
- Subdivision & Development:Charleston Heights Sec 1
- Listing ID #:72343233
- Updated:October 04, 2026 at 11:55 AM
Rooms and interior
- Bedrooms:3
- Total bathrooms:2
- Full bathrooms:2
- Rooms Total:3
- Living area:1,354 sq. ft.
Heating and cooling
- Cooling:Central Air, Electric
- Heating:Central, Gas
- Central air:Yes
Structure and exterior
- Roof:Composition
- Year built:2022
- Building area:1,354 sq. ft.
- Lot area:0.13 Acres
- Lot Features:Subdivision
- Architectural Style:Traditional
- Construction Materials:Cement Siding, Wood Siding
- Foundation Description:Slab
- Levels:1 Story
Schools
- High school:HIGHTOWER HIGH SCHOOL
- Middle school:BAINES MIDDLE SCHOOL
- Elementary school:BURTON ELEMENTARY SCHOOL (FORT BEND)
Utilities
- Sewer:Public Sewer
Finances and disclosures
- Price:$249,900
- Price per sq. ft.:$184.56
- Tax amount:$7,498 (2026)
Parking
- Parking description:Garage
- Garage:Yes
- Garage spaces:2
New listings near 5315 Brooklyn Rose Drive
- New
 $915,000Active4 beds 4 baths2,977 sq. ft.
1303 China Grove Drive, Rosharon, TX 77583
MLS# 63273915Listed by: UTR TEXAS, REALTORS - New
 $277,000Active4 beds 2 baths1,669 sq. ft.
7823 Brushwood Drive, Rosharon, TX 77583
MLS# 52161525Listed by: RA BROKERS - New
 $470,000Active3 beds 3 baths2,367 sq. ft.
4417 Camden Lake Lane, Rosharon, TX 77583
MLS# 84900795Listed by: GREENWOOD KING PROPERTIES - KIRBY OFFICE - New
 $294,900Active4 beds 2 baths1,835 sq. ft.
7907 Sleek Flock Lane, Rosharon, TX 77583
MLS# 63537953Listed by: ALTERNATIVE REAL ESTATE - Open Sun, 1 to 3pmNew
 $449,999Active4 beds 3 baths3,011 sq. ft.
13102 Hollow Garden Lane, Rosharon, TX 77583
MLS# 98434092Listed by: EXP REALTY LLC - New
 $200,000Active0.37 Acres
2031 Donley Drive, Rosharon, TX 77583
MLS# 15290679Listed by: PREMIER PROPERTIES REALTY GROUP TX LLC - New
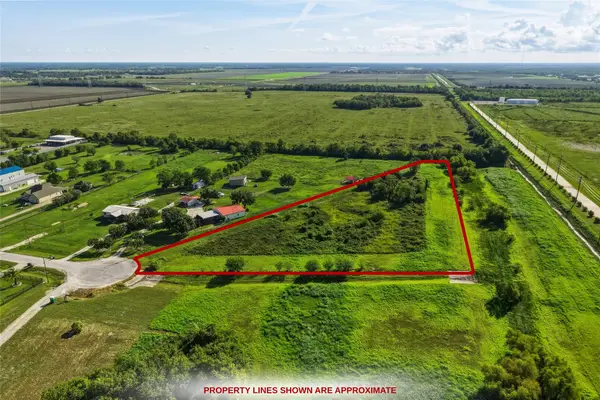 $285,000Active5.34 Acres
14411 Austin Bayou Drive, Rosharon, TX 77583
MLS# 40111118Listed by: KELLER WILLIAMS PREMIER REALTY - New
 $265,000Active4 beds 2 baths1,848 sq. ft.
2306 Red Slate Drive, Rosharon, TX 77583
MLS# 57864065Listed by: APLOMB REAL ESTATE - New
 $269,990Active3 beds 2 baths1,770 sq. ft.
815 Barstow Drive, Rosharon, TX 77583
MLS# 2905125Listed by: ATLAS REAL ESTATE


Protect your home and budget from life's surprises with an Assurant Home Warranty, backed by a partner that supports you through every step of homeownership. Explore Plans.
© 2023 - 2026 ERA Franchise Systems LLC. All rights reserved. ERA Franchise Systems LLC fully supports the principles of the Fair Housing Act and the Equal Opportunity Act. ERA, ERA Real Estate powered, and their respective logos are registered service marks of ERA Franchise Systems LLC. Each office is independently owned and operated.