
731 Orchard Vale Road, Rosharon, TX 77583
Local realty services provided by:ERA Experts
731 Orchard Vale Road,Rosharon, TX 77583
$320,000
- 3 Beds
- 3 Baths
- 1,893 sq. ft.
- Single family
- Active
Listed by: kelly nguyen
Office: texas signature realty832-876-2093
MLS#:67782021
Source:HARMLS
Price summary
- Price:$320,000
- Price per sq. ft.:$169.04
- Monthly HOA dues:$52.83
About this home
Welcome to 731 Orchard Vale Road, nestled in the desirable community of Huntington Place and zoned to Fort Bend ISD. This beautifully maintained corner lot home offers 3 spacious bedrooms, 2 full bathrooms, 1 half bath, and an attached 2-car garage. Designed with an open-concept layout, the home features elegant tile flooring throughout, creating a seamless and modern flow perfect for everyday living and entertaining. A versatile private office provides the flexibility to be used as a home workspace, children’s playroom, or even an additional guest room. Step outside to a generously sized backyard ideal for family gatherings, outdoor entertainment, and plenty of room for kids to play. Schedule your private showing today!
Contact an agent
Home facts
- Year built:2023
- Listing ID #:67782021
- Updated:July 06, 2026 at 11:52 AM
Rooms and interior
- Bedrooms:3
- Total bathrooms:3
- Full bathrooms:2
- Half bathrooms:1
- Rooms Total:6
- Flooring:Carpet, Tile
- Bathrooms Description:Tub Shower
- Kitchen Description:Dishwasher, Disposal, Gas Oven, Gas Range, Granite Counters, Kitchen Family Room Combo, Kitchen Island, Microwave, Pantry
- Living area:1,893 sq. ft.
Heating and cooling
- Cooling:Central Air, Electric
- Heating:Central, Gas
- Central air:Yes
Structure and exterior
- Roof:Composition
- Year built:2023
- Building area:1,893 sq. ft.
- Lot area:0.17 Acres
- Lot Features:Cleared, Corner Lot
- Architectural Style:Traditional
- Construction Materials:Brick, Cement Siding, Stone
- Exterior Features:Fence, Fully Fenced, Patio, Private Yard
- Foundation Description:Slab
- Levels:1 Story
Schools
- High school:ALMETA CRAWFORD HIGH SCHOOL
- Middle school:THORNTON MIDDLE SCHOOL (FORT BEND)
- Elementary school:FERNDELL HENRY ELEMENTARY
Utilities
- Sewer:Public Sewer
Finances and disclosures
- Price:$320,000
- Price per sq. ft.:$169.04
- Tax amount:$9,299 (2025)
Features and amenities
- Appliances:Dishwasher, Disposal, Gas Oven, Gas Range, Microwave
- Amenities:Ceiling Fans, High Ceilings, Security System - Owned, Smoke Detectors, Window Coverings
Parking
- Parking description:Garage
- Garage:Yes
- Garage spaces:2
New listings near 731 Orchard Vale Road
- New
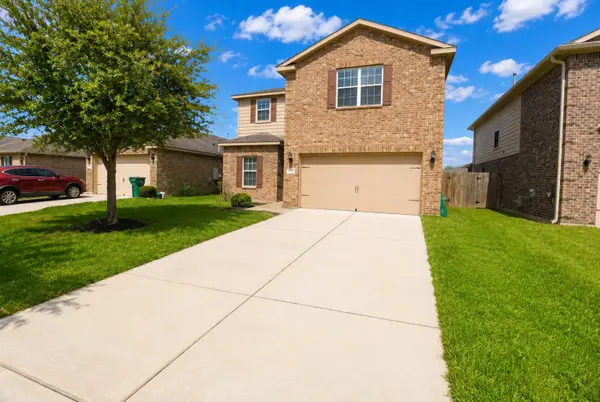 $265,000Active5 beds 3 baths2,605 sq. ft.
9427 Ruby Mist Drive, Rosharon, TX 77583
MLS# 49821688Listed by: OLYMPIC REALTY LLC - New
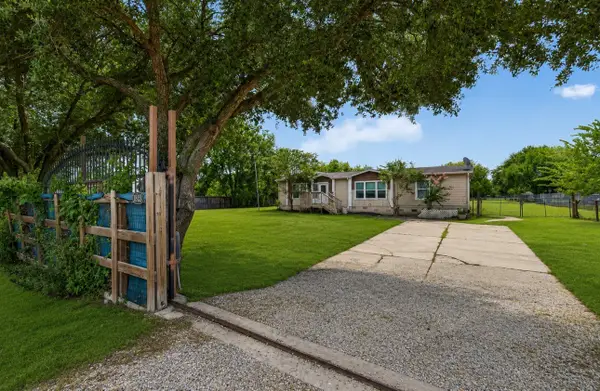 $260,000Active3 beds 2 baths
6023 Cheryl Lane, Rosharon, TX 77583
MLS# 39718038Listed by: LADIYA REAL ESTATE LLC - New
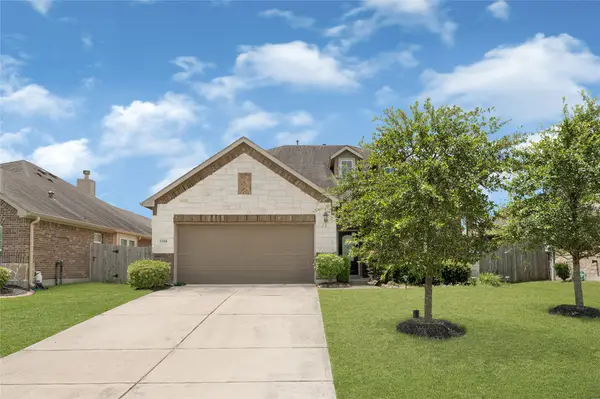 $420,000Active5 beds 4 baths2,902 sq. ft.
13314 Alcott Forest Lane, Rosharon, TX 77583
MLS# 79444979Listed by: WATKINS REALTY LLC - New
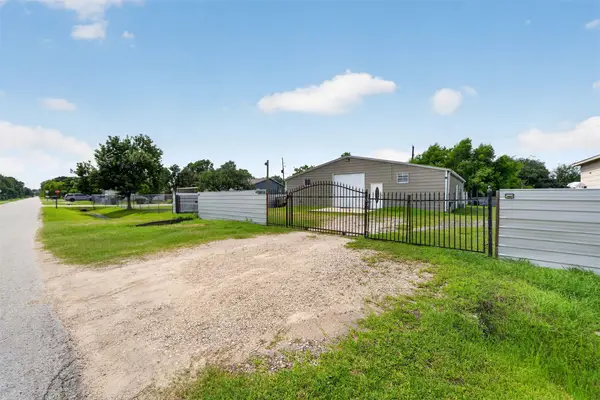 $260,000Active1 beds 1 baths1,920 sq. ft.
2213 Ellis Drive, Rosharon, TX 77583
MLS# 90415646Listed by: REALTY OF AMERICA, LLC 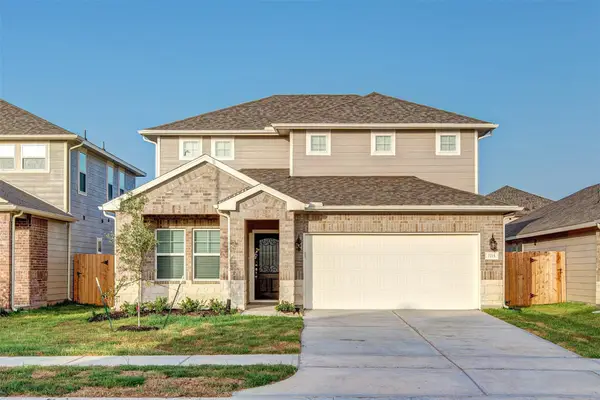 $335,000Pending4 beds 3 baths2,336 sq. ft.
7215 Wilshire Court, Rosharon, TX 77583
MLS# 11118126Listed by: DAYTOWN INTERNATIONAL LLC- New
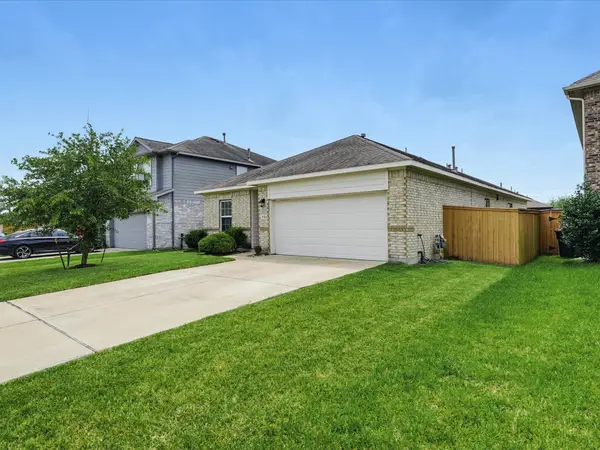 $278,000Active4 beds 2 baths1,828 sq. ft.
10414 Ritter Run Drive, Rosharon, TX 77583
MLS# 21501205Listed by: WALZEL PROPERTIES - CORPORATE OFFICE - New
 $634,000Active5 beds 4 baths2,872 sq. ft.
5811 County Road 675b, Rosharon, TX 77583
MLS# 10165535Listed by: JNTH REAL ESTATE LLC - New
 $699,000Active4 beds 3 baths3,024 sq. ft.
7915 Stratford Hall Drive, Rosharon, TX 77583
MLS# 35437712Listed by: COMPASS RE TEXAS, LLC - HOUSTON - New
 $470,000Active5 beds 4 baths3,248 sq. ft.
4836 Peppermill Ridge Lane, Rosharon, TX 77583
MLS# 38256163Listed by: TRINITY TEXAS REALTY INC - New
 $434,990Active4 beds 3 baths2,825 sq. ft.
1832 Rory Christine Drive, Rosharon, TX 77583
MLS# 18819544Listed by: KELLER WILLIAMS REALTY THE WOODLANDS


Protect your home and budget from life's surprises with an Assurant Home Warranty, backed by a partner that supports you through every step of homeownership. Explore Plans.
© 2023 - 2026 ERA Franchise Systems LLC. All rights reserved. ERA Franchise Systems LLC fully supports the principles of the Fair Housing Act and the Equal Opportunity Act. ERA, ERA Real Estate powered, and their respective logos are registered service marks of ERA Franchise Systems LLC. Each office is independently owned and operated.