
7719 Suffolk Valley Lane, Rosharon, TX 77583
Local realty services provided by:American Real Estate ERA Powered
7719 Suffolk Valley Lane,Rosharon, TX 77583
$279,980
- 4 Beds
- 2 Baths
- 2,061 sq. ft.
- Single family
- Active
Listed by: eric fu
Office: orca realty, llc.281-889-9701
MLS#:48013830
Source:HARMLS
Price summary
- Price:$279,980
- Price per sq. ft.:$135.85
- Monthly HOA dues:$70.83
About this home
This beautiful 4-bed, 2-bath home features an inviting open-concept layout designed for modern living and effortless entertaining. The gourmet kitchen serves as the heart of the home, highlighted by a striking oversized island with elegant quartz countertops, premium SS appliances, and 42-inch cabinetry. A custom-built mudroom wall in the entryway adds both style and functionality. The spacious primary suite offers a relaxing retreat with dual vanities, a separate walk-in shower, a deep soaking tub, and an expansive walk-in closet. Additional smart-home features include keyless entry, a doorbell camera, and a smart thermostat — all conveniently controllable through mobile apps. Located in Caldwell Ranch, residents enjoy exceptional resort-style amenities including a community swimming pool, covered pavilion with picnic areas, walking trails, and a soccer field located directly across the street. The high school is also within walking distance, adding everyday convenience.
Contact an agent
Home facts
- Year built:2022
- Subdivision & Development:Caldwell Ranch
- Listing ID #:48013830
- Updated:August 04, 2026 at 11:49 AM
Rooms and interior
- Bedrooms:4
- Total bathrooms:2
- Full bathrooms:2
- Rooms Total:6
- Dining Description:Kitchen Dining Combo
- Kitchen Description:Kitchen Dining Combo
- Living area:2,061 sq. ft.
Heating and cooling
- Cooling:Central Air, Electric
- Heating:Central, Gas
- Central air:Yes
Structure and exterior
- Roof:Composition
- Year built:2022
- Building area:2,061 sq. ft.
- Lot area:0.15 Acres
- Lot Features:Subdivision
- Architectural Style:Ranch, Traditional
- Construction Materials:Brick, Cement Siding, Wood Siding
- Foundation Description:Slab
- Levels:1 Story
Schools
- High school:ALMETA CRAWFORD HIGH SCHOOL
- Middle school:THORNTON MIDDLE SCHOOL (FORT BEND)
- Elementary school:FERNDELL HENRY ELEMENTARY
Utilities
- Sewer:Public Sewer
Finances and disclosures
- Price:$279,980
- Price per sq. ft.:$135.85
- Tax amount:$8,855 (2025)
Features and amenities
- Smart home:Yes
Parking
- Parking description:Garage
- Garage:Yes
- Garage spaces:2
New listings near 7719 Suffolk Valley Lane
- New
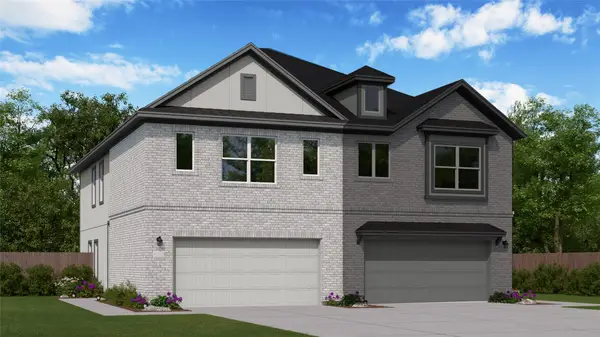 $259,990Active3 beds 2 baths1,778 sq. ft.
2116 Salinas Drive, Rosharon, TX 77583
MLS# 97186294Listed by: KELLER WILLIAMS CITY VIEW - New
 $355,990Active4 beds 3 baths2,074 sq. ft.
13223 Timber Hollow Drive, Rosharon, TX 77583
MLS# 17853480Listed by: COVENTRY HOMES - New
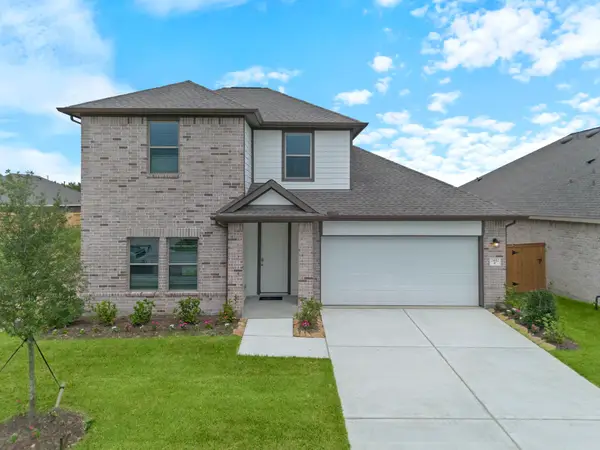 $376,140Active4 beds 3 baths2,406 sq. ft.
13303 Timber Hollow Drive, Rosharon, TX 77583
MLS# 7176068Listed by: COVENTRY HOMES - New
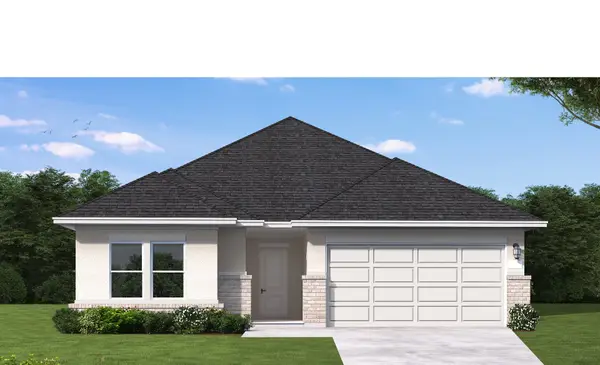 $394,990Active4 beds 3 baths2,074 sq. ft.
13315 Timber Hollow Drive, Rosharon, TX 77583
MLS# 91586726Listed by: COVENTRY HOMES - New
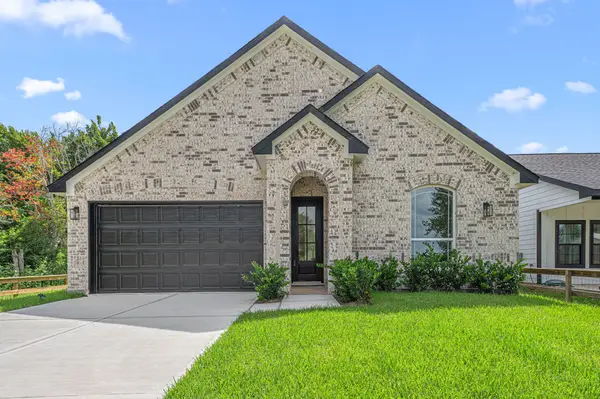 $395,000Active4 beds 3 baths2,667 sq. ft.
12911 Green Valley, Rosharon, TX 77583
MLS# 24075706Listed by: AGAPE REAL ESTATE GROUP - New
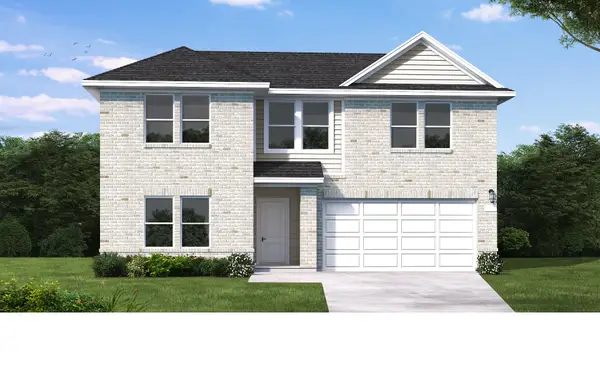 $361,640Active4 beds 3 baths2,268 sq. ft.
13255 Timber Hollow Drive, Rosharon, TX 77583
MLS# 53425077Listed by: COVENTRY HOMES - New
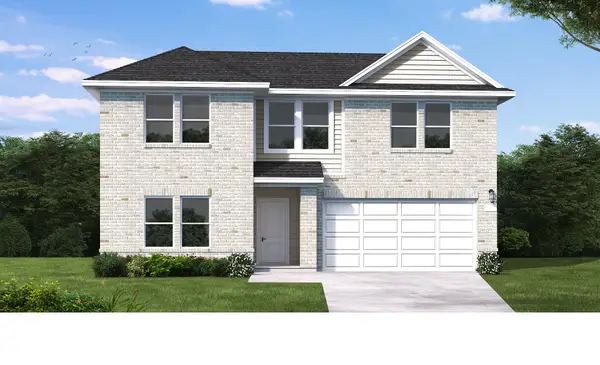 $358,640Active4 beds 3 baths2,268 sq. ft.
13227 Timber Hollow Drive, Rosharon, TX 77583
MLS# 83185718Listed by: COVENTRY HOMES - New
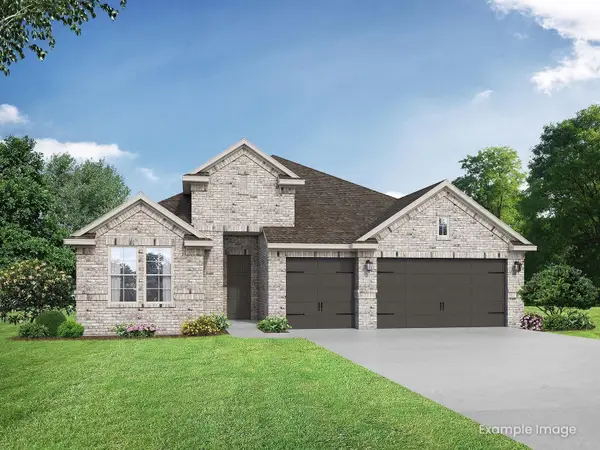 $446,183Active4 beds 3 baths2,557 sq. ft.
1915 Tioga View Drive, Rosharon, TX 77583
MLS# 60112656Listed by: NAN AND COMPANY PROPERTIES - New
 $564,999Active4 beds 4 baths2,889 sq. ft.
9206 Bluestem Court, Rosharon, TX 77583
MLS# 28566673Listed by: LEGACY LIVING REAL ESTATE LLC - New
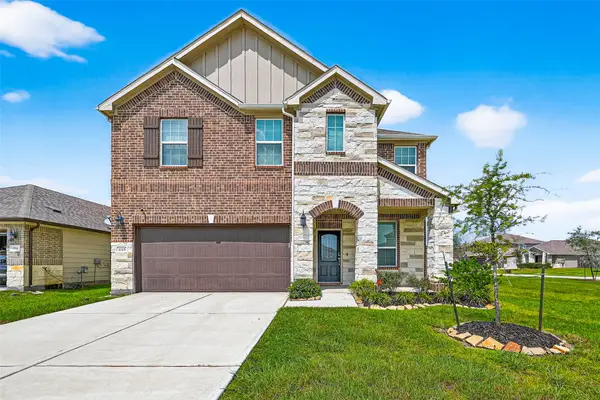 $400,000Active4 beds 4 baths2,858 sq. ft.
1115 Cloverdale Drive, Rosharon, TX 77583
MLS# 874806Listed by: LPT REALTY, LLC


Protect your home and budget from life's surprises with an Assurant Home Warranty, backed by a partner that supports you through every step of homeownership. Explore Plans.
© 2023 - 2026 ERA Franchise Systems LLC. All rights reserved. ERA Franchise Systems LLC fully supports the principles of the Fair Housing Act and the Equal Opportunity Act. ERA, ERA Real Estate powered, and their respective logos are registered service marks of ERA Franchise Systems LLC. Each office is independently owned and operated.