
803 Lily Lane, Rosharon, TX 77583
Local realty services provided by:ERA Experts
803 Lily Lane,Rosharon, TX 77583
$710,000
- 3 Beds
- 3 Baths
- 3,130 sq. ft.
- Single family
- Active
Listed by: lisa mitchell
Office: cb&a, realtors-katy832-678-4770
MLS#:18027357
Source:HARMLS
Price summary
- Price:$710,000
- Price per sq. ft.:$226.84
- Monthly HOA dues:$75
About this home
If lake views and extra space are at the top of your list, this custom-designed home delivers both on a full one-acre homesite. The open layout is centered around a double-sided fireplace that brings warmth and character to the main living areas, while a private study offers a quiet space to work from home. The kitchen is equipped with quartz countertops, premium appliances, and abundant cabinetry, making it just as practical for everyday living as it is for entertaining. A dedicated media room offers the flexibility to enjoy movie nights or easily adapt the space into an additional bedroom, home gym, or playroom. The primary suite is positioned to take advantage of the lake views and features a spa-inspired bath with a soaking tub and a spacious walk-in closet. Outside, the expansive homesite offers the privacy and room to create the outdoor lifestyle you've been looking for. A rare combination of space, privacy, and lake views.
Contact an agent
Home facts
- Year built:2022
- Subdivision & Development:Suncreek Estates Sec 1-2
- Listing ID #:18027357
- Updated:August 10, 2026 at 11:50 AM
Rooms and interior
- Bedrooms:3
- Total bathrooms:3
- Full bathrooms:2
- Half bathrooms:1
- Rooms Total:11
- Flooring:Carpet, Tile
- Dining Description:Kitchen Dining Combo
- Bathrooms Description:Separate Shower, Soaking Tub, Tub Shower
- Kitchen Description:Breakfast Bar, Dishwasher, Disposal, Double Oven, Gas Cooktop, Kitchen Dining Combo, Kitchen Family Room Combo, Kitchen Island, Microwave, Pantry, Quartz Counters, Walk In Pantry
- Living area:3,130 sq. ft.
Heating and cooling
- Cooling:Central Air, Electric
- Heating:Central, Gas
- Central air:Yes
Structure and exterior
- Roof:Composition
- Year built:2022
- Building area:3,130 sq. ft.
- Lot area:1 Acres
- Lot Features:Subdivision, Views, Waterfront
- Architectural Style:Traditional
- Construction Materials:Brick, Cement Siding, Stone
- Exterior Features:Fence, Patio, Sprinkler Irrigation
- Foundation Description:Slab
- Levels:1 Story
Schools
- High school:ANGLETON HIGH SCHOOL
- Middle school:HERITAGE JUNIOR HIGH SCHOOL (ANGLETON)
- Elementary school:HEARTLAND ELEMENTARY (ANGLETON)
Utilities
- Sewer:Public Sewer, Septic Tank
Finances and disclosures
- Price:$710,000
- Price per sq. ft.:$226.84
- Tax amount:$9,661 (2025)
Features and amenities
- Appliances:Dishwasher, Disposal, Double Oven, Gas Cooktop, Microwave, Water Softener Owned
- Amenities:Ceiling Fans, Programmable Thermostat, Security System - Owned, Storm Windows, Water Softner - Owned
Parking
- Parking description:Additional Parking, Driveway, Garage, Oversized
- Garage:Yes
- Garage spaces:2
New listings near 803 Lily Lane
- New
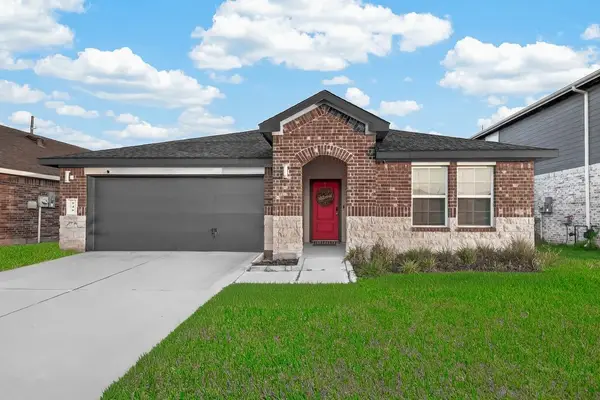 $305,900Active4 beds 3 baths2,061 sq. ft.
946 Curly Angora Court, Rosharon, TX 77583
MLS# 58888926Listed by: WALZEL PROPERTIES - KATY - New
 $385,000Active4 beds 4 baths2,680 sq. ft.
14003 Falling Sky Lane, Rosharon, TX 77583
MLS# 81430785Listed by: KELLER WILLIAMS PREFERRED - New
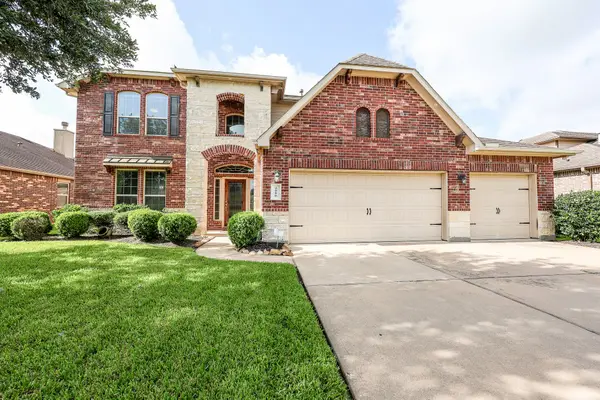 $389,990Active4 beds 4 baths2,941 sq. ft.
2510 Copper Fields Drive, Rosharon, TX 77583
MLS# 54991094Listed by: RA BROKERS - New
 $99,000Active2.12 Acres
7212 Cobbs Oak Lane, Rosharon, TX 77583
MLS# 83462379Listed by: LOGOS INVESTMENT PROPERTIES & REAL ESTATE - New
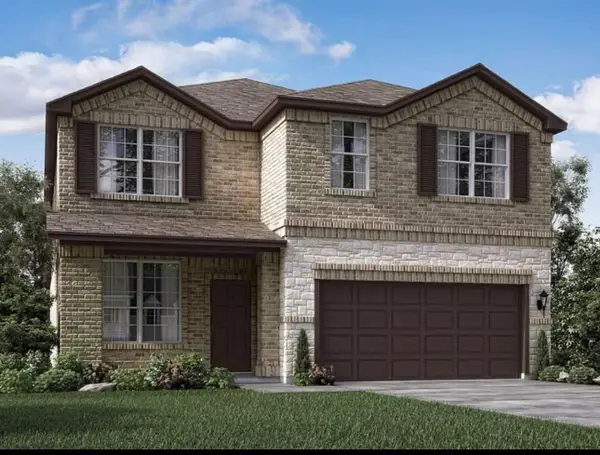 $349,786Active4 beds 4 baths2,880 sq. ft.
7219 Melrose Lane, Rosharon, TX 77583
MLS# 41322052Listed by: AVMS PROPERTIES LLC - New
 $125,000Active3 beds 2 baths1,216 sq. ft.
1726 Dolores Street, Rosharon, TX 77583
MLS# 48382821Listed by: CENTURY 21 WESTERN REALTY, INC - New
 $409,500Active4 beds 4 baths2,878 sq. ft.
1239 Cascade Hills Drive, Rosharon, TX 77583
MLS# 85597341Listed by: BROOKS & DAVIS REAL ESTATE - New
 $421,000Active4 beds 3 baths2,819 sq. ft.
1702 Diamond Mountain Drive, Rosharon, TX 77583
MLS# 27191226Listed by: RE/MAX CROSSROADS REALTY - New
 $282,500Active4 beds 2 baths1,716 sq. ft.
10647 Cascade Creek Drive, Rosharon, TX 77583
MLS# 70944647Listed by: COMPASS RE TEXAS, LLC - THE WOODLANDS - New
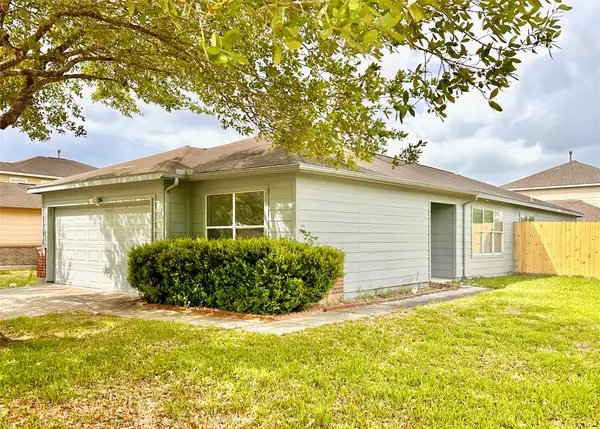 $235,000Active4 beds 2 baths1,866 sq. ft.
8202 Radial Court, Rosharon, TX 77583
MLS# 10688658Listed by: ORCA REALTY, LLC


Protect your home and budget from life's surprises with an Assurant Home Warranty, backed by a partner that supports you through every step of homeownership. Explore Plans.
© 2023 - 2026 ERA Franchise Systems LLC. All rights reserved. ERA Franchise Systems LLC fully supports the principles of the Fair Housing Act and the Equal Opportunity Act. ERA, ERA Real Estate powered, and their respective logos are registered service marks of ERA Franchise Systems LLC. Each office is independently owned and operated.