
8043 Milam Lane, Rosharon, TX 77583
Local realty services provided by:ERA Experts
8043 Milam Lane,Rosharon, TX 77583
$325,000
- 4 Beds
- 3 Baths
- 2,512 sq. ft.
- Single family
- Active
Listed by: michele lapoint, timothy sojka
Office: keller williams premier realty281-220-2100
MLS#:9122937
Source:HARMLS
Price summary
- Price:$325,000
- Price per sq. ft.:$129.38
- Monthly HOA dues:$70.83
About this home
Welcome to this beautifully maintained two-story home built in 2021, featuring one of the area's most sought-after floor plans. Thoughtfully designed for both comfort & flexibility, this home offers 4 bedrooms & 3 full baths, with 2 bedrooms & 2 full baths conveniently located on the main level, plus 2 additional bedrooms, a full bath, & a spacious game room upstairs .The open-concept layout seamlessly connects the kitchen, dining, and living areas, creating the perfect space for everyday living and entertaining. The generously sized primary suite provides a relaxing retreat with a large walk-in closet and an ensuite bath designed for comfort. Situated on a desirable corner lot, this home also includes a full sprinkler system and a water softening system, adding convenience and value. With its modern construction, spacious bedrooms, and functional layout, this move-in-ready home offers the perfect blend of style, comfort, and practicality. Don't miss your opportunity to make it yours!
Contact an agent
Home facts
- Year built:2021
- Subdivision & Development:Southern Colony
- Listing ID #:9122937
- Updated:August 05, 2026 at 11:50 AM
Rooms and interior
- Bedrooms:4
- Total bathrooms:3
- Full bathrooms:3
- Rooms Total:11
- Flooring:Carpet, Plank, Vinyl
- Dining Description:Living Dining Room
- Bathrooms Description:Separate Shower, Soaking Tub
- Kitchen Description:Breakfast Bar, Dishwasher, Disposal, Electric Oven, Gas Range, Kitchen Island, Microwave, Walk In Pantry
- Living area:2,512 sq. ft.
Heating and cooling
- Cooling:Central Air, Electric
- Heating:Central, Gas
- Central air:Yes
Structure and exterior
- Roof:Composition
- Year built:2021
- Building area:2,512 sq. ft.
- Lot Features:Corner Lot
- Architectural Style:Traditional
- Construction Materials:Brick, Cement Siding
- Exterior Features:Fence, Patio, Sprinkler Irrigation
- Foundation Description:Slab
- Levels:2 Stories
Schools
- High school:ALMETA CRAWFORD HIGH SCHOOL
- Middle school:ASHLEY COLEMAN MIDDLE SCHOOL
- Elementary school:FERNDELL HENRY ELEMENTARY
Utilities
- Sewer:Public Sewer
Finances and disclosures
- Price:$325,000
- Price per sq. ft.:$129.38
- Tax amount:$10,175 (2025)
Features and amenities
- Appliances:Dishwasher, Disposal, Electric Oven, Gas Range, Microwave, Water Softener Owned
- Amenities:Ceiling Fans, High Ceilings, Low Emissivity Windows, Programmable Thermostat, Security System - Owned, Water Softner - Owned, Window Coverings
Parking
- Parking description:Driveway, Garage, Garage Door Opener
- Garage:Yes
- Garage spaces:2
New listings near 8043 Milam Lane
- New
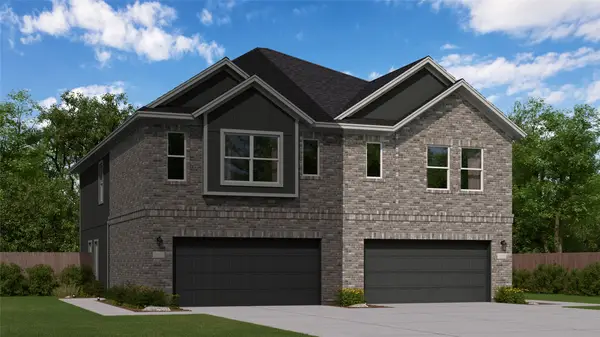 $250,990Active4 beds 3 baths1,782 sq. ft.
2120 Salinas Drive, Rosharon, TX 77583
MLS# 12404232Listed by: KELLER WILLIAMS CITY VIEW - New
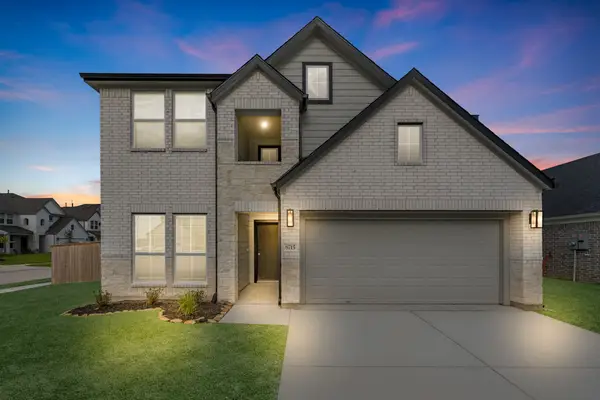 $407,502Active4 beds 4 baths2,837 sq. ft.
8715 Mallow Rose Way, Rosharon, TX 77583
MLS# 15027465Listed by: LONG LAKE LTD - New
 $408,990Active5 beds 4 baths2,837 sq. ft.
8747 Mallow Rose Way, Rosharon, TX 77583
MLS# 15184903Listed by: LONG LAKE LTD - New
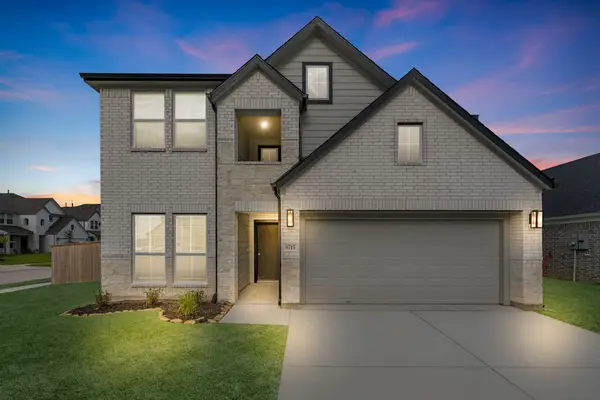 $331,990Active4 beds 3 baths1,876 sq. ft.
814 Orchard Vale Road, Rosharon, TX 77583
MLS# 34102583Listed by: LONG LAKE LTD - New
 $244,990Active3 beds 2 baths1,715 sq. ft.
2115 Salinas Drive, Rosharon, TX 77583
MLS# 34283459Listed by: KELLER WILLIAMS CITY VIEW - New
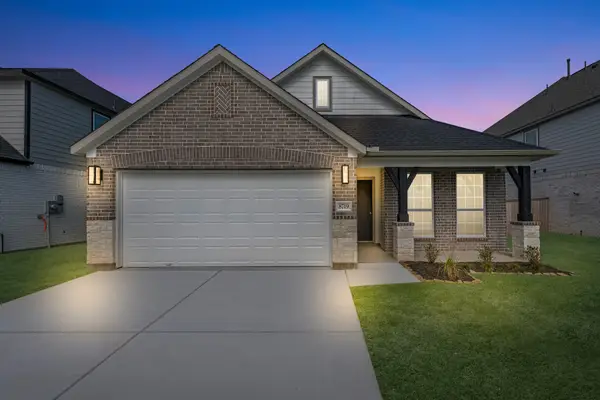 $332,990Active4 beds 3 baths1,876 sq. ft.
8719 Mallow Rose Way, Rosharon, TX 77583
MLS# 65166230Listed by: LONG LAKE LTD - New
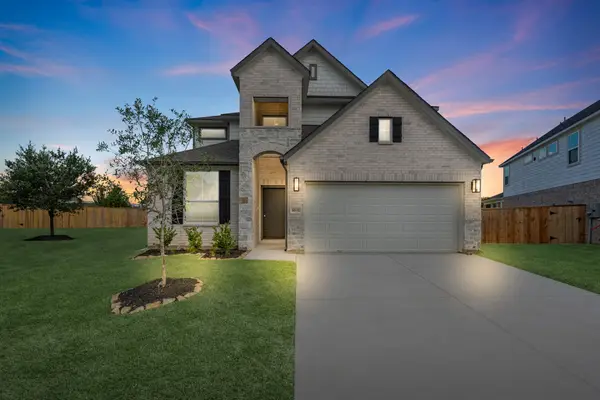 $417,590Active4 beds 4 baths2,712 sq. ft.
8831 Early Morning Way, Rosharon, TX 77583
MLS# 75565929Listed by: LONG LAKE LTD - New
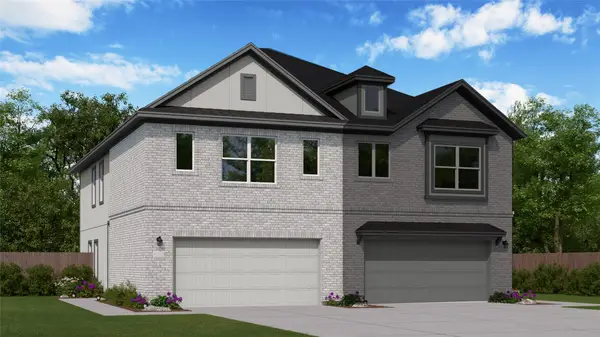 $260,990Active3 beds 2 baths1,778 sq. ft.
2116 Salinas Drive, Rosharon, TX 77583
MLS# 97186294Listed by: KELLER WILLIAMS CITY VIEW - New
 $355,990Active4 beds 3 baths2,074 sq. ft.
13223 Timber Hollow Drive, Rosharon, TX 77583
MLS# 17853480Listed by: COVENTRY HOMES - New
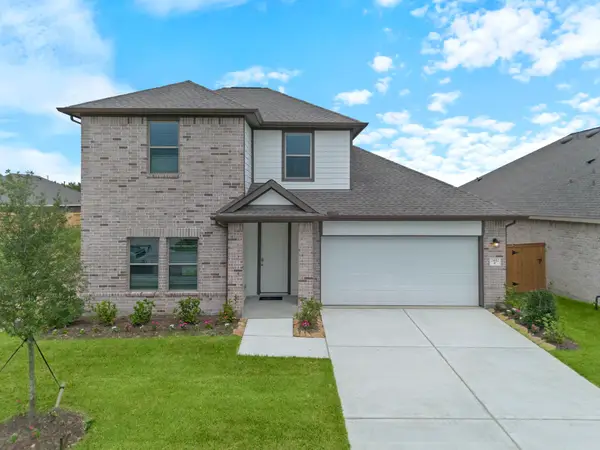 $376,140Active4 beds 3 baths2,406 sq. ft.
13303 Timber Hollow Drive, Rosharon, TX 77583
MLS# 7176068Listed by: COVENTRY HOMES


Protect your home and budget from life's surprises with an Assurant Home Warranty, backed by a partner that supports you through every step of homeownership. Explore Plans.
© 2023 - 2026 ERA Franchise Systems LLC. All rights reserved. ERA Franchise Systems LLC fully supports the principles of the Fair Housing Act and the Equal Opportunity Act. ERA, ERA Real Estate powered, and their respective logos are registered service marks of ERA Franchise Systems LLC. Each office is independently owned and operated.