
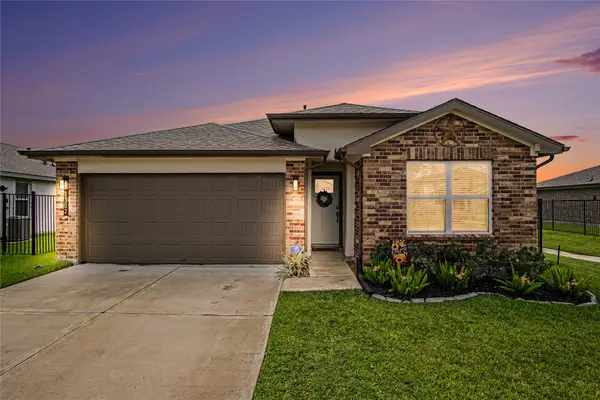
8430 Aster Glen Way Street, Rosharon, TX 77583
Local realty services provided by:ERA Experts
8430 Aster Glen Way Street,Rosharon, TX 77583
$277,000
- 4 Beds
- 2 Baths
- 1,847 sq. ft.
- Single family
- Active
Listed by: faydra mcmillian
Office: real broker, llc.855-450-0442
MLS#:744020
Source:HARMLS
Price summary
- Price:$277,000
- Price per sq. ft.:$149.97
About this home
Welcome to Southern Colony! This inviting home offers just under 1,900 square feet of comfortable living space, perfect for a growing family. The living room features custom built-in shelves and cabinets, complemented by an electric fireplace for a warm, cozy feel. The spacious kitchen boasts a large island and opens to the family room, ideal for everyday living and entertaining. A separate dining room is perfect for family dinners and special occasions. The private owner's retreat is separated from the three additional bedrooms, which share a generously sized bathroom. Enjoy the large backyard and spacious patio, perfect for weekend barbecues, outdoor fun, and making lasting memories. With room to grow and spaces designed for connection, this Southern Colony home is ready to welcome you home!
Contact an agent
Home facts
- Year built:2020
- Subdivision & Development:Southern Colony
- Listing ID #:744020
- Updated:November 05, 2026 at 05:14 AM
Rooms and interior
- Bedrooms:4
- Total bathrooms:2
- Full bathrooms:2
- Rooms Total:4
- Kitchen Description:Dishwasher, Gas Cooktop, Gas Oven, Kitchen Family Room Combo, Microwave
- Living area:1,847 sq. ft.
Heating and cooling
- Cooling:Central Air, Gas
- Heating:Central, Gas
- Central air:Yes
Structure and exterior
- Roof:Composition
- Year built:2020
- Building area:1,847 sq. ft.
- Construction Materials:Brick
- Foundation Description:Slab
- Levels:1 Story
Schools
- High school:ALMETA CRAWFORD HIGH SCHOOL
- Middle school:ASHLEY COLEMAN MIDDLE SCHOOL
- Elementary school:FERNDELL HENRY ELEMENTARY
Utilities
- Sewer:Public Sewer
Finances and disclosures
- Price:$277,000
- Price per sq. ft.:$149.97
Features and amenities
- Appliances:Dishwasher, Gas Cooktop, Gas Oven, Microwave
Parking
- Parking description:Garage
- Garage:Yes
- Garage spaces:2
New listings near 8430 Aster Glen Way Street
- New
 $380,000Active4 beds 3 baths2,061 sq. ft.
1110 Desert Willow Drive, Rosharon, TX 77583
MLS# 7480000Listed by: HOMESMART - New
 $239,000Active3 beds 2 baths1,297 sq. ft.
8522 Sacred Lotus Lane, Rosharon, TX 77583
MLS# 36303023Listed by: JOSEPH WALTER REALTY, LLC - New
 $285,000Active3 beds 2 baths1,891 sq. ft.
13301 Baron Hill Lane, Rosharon, TX 77583
MLS# 9829204Listed by: RUMPH REALTY LLC - New
 $435,000Active5 beds 4 baths3,442 sq. ft.
2522 Crystal Shore Drive, Rosharon, TX 77583
MLS# 27236801Listed by: LIFESTYLE REAL ESTATE COLLECTION LLC - New
 $400,000Active3 beds 1 baths980 sq. ft.
1627 Loop Drive, Rosharon, TX 77583
MLS# 40413433Listed by: INNOVA REALTY - New
 $274,900Active4 beds 3 baths2,231 sq. ft.
6623 Lenwood Lane, Rosharon, TX 77583
MLS# 72823237Listed by: GRAHAM&COMPANY REALTY GROUP - New
 $459,000Active4 beds 4 baths3,051 sq. ft.
1726 Tioga View Drive, Rosharon, TX 77583
MLS# 53526724Listed by: EXP REALTY, LLC - New
 $245,000Active3 beds 2 baths1,581 sq. ft.
9703 Montana Sapphire Lane, Rosharon, TX 77583
MLS# 60745792Listed by: KTP REALTY - Open Sat, 12 to 2pmNew
 $315,000Active4 beds 2 baths1,802 sq. ft.
1302 Truckee River Drive, Rosharon, TX 77583
MLS# 63505470Listed by: EASTWOOD REALTY


Protect your home and budget from life's surprises with an Assurant Home Warranty, backed by a partner that supports you through every step of homeownership. Explore Plans.
© 2023 - 2026 ERA Franchise Systems LLC. All rights reserved. ERA Franchise Systems LLC fully supports the principles of the Fair Housing Act and the Equal Opportunity Act. ERA, ERA Real Estate powered, and their respective logos are registered service marks of ERA Franchise Systems LLC. Each office is independently owned and operated.