
9406 Gold Mountain Drive, Rosharon, TX 77583
Local realty services provided by:ERA Experts
9406 Gold Mountain Drive,Rosharon, TX 77583
$218,900
- 3 Beds
- 2 Baths
- 1,393 sq. ft.
- Single family
- Active
Listed by: sabu joseph
Office: stride real estate, llc.469-329-0962
MLS#:25698848
Source:HARMLS
Price summary
- Price:$218,900
- Price per sq. ft.:$157.14
- Monthly HOA dues:$141.67
About this home
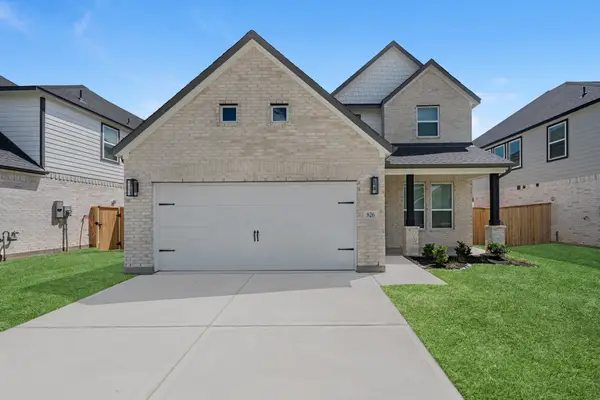
This well-maintained 3-bedroom, 2-bathroom home is conveniently located in the gated section of the Sterling Lakes community. Perfect for first-time homebuyers or those looking to downsize, this home offers comfort, convenience, and an enjoyable lifestyle. The elementary school is just a 7-minute walk away, and the community offers a variety of amenities, including scenic walking trails along the lakes, a splash pad, a fitness center, multiple swimming pools, tennis courts, and much more. Recent updates include a new HVAC system, fresh paint, a water softener, and a 220V electric vehicle charging outlet. The primary suite features an en-suite bathroom and a walk-in closet, providing a comfortable and private retreat. Enjoy the added peace of mind of living in a gated community. This move-in-ready home is waiting for you to make it your own!
Contact an agent
Home facts
- Year built:2016
- Subdivision & Development:Sterling Lakes West Sec 1 A07
- Listing ID #:25698848
- Updated:October 28, 2026 at 04:30 PM
Rooms and interior
- Bedrooms:3
- Total bathrooms:2
- Full bathrooms:2
- Rooms Total:5
- Flooring:Carpet, Concrete, Tile
- Kitchen Description:Dishwasher, Disposal, Electric Oven, Electric Range, Free Standing Range, Granite Counters, Microwave, Oven
- Living area:1,393 sq. ft.
Heating and cooling
- Cooling:Central Air, Electric
- Heating:Central, Electric
- Central air:Yes
Structure and exterior
- Roof:Composition
- Year built:2016
- Building area:1,393 sq. ft.
- Lot area:0.13 Acres
- Lot Features:Subdivision
- Architectural Style:Ranch, Traditional
- Construction Materials:Brick
- Exterior Features:Fence, Fully Fenced, Private Yard
- Foundation Description:Pillar Post Pier, Slab
- Levels:1 Story
Schools
- High school:IOWA COLONY HIGH SCHOOL
- Middle school:IOWA COLONY JUNIOR HIGH
- Elementary school:SANCHEZ ELEMENTARY SCHOOL (ALVIN)
Utilities
- Sewer:Public Sewer
Finances and disclosures
- Price:$218,900
- Price per sq. ft.:$157.14
- Tax amount:$6,274 (2026)
Features and amenities
- Appliances:Dishwasher, Disposal, Electric Oven, Electric Range, Free Standing Range, Microwave, Oven, Water Softener Owned
- Amenities:Gated, Security Gate, Water Softner - Owned, Window Coverings
Parking
- Parking description:Garage
- Garage:Yes
- Garage spaces:2
New listings near 9406 Gold Mountain Drive
- New
 $457,110Active4 beds 4 baths2,750 sq. ft.
831 Orchard Vale Road, Rosharon, TX 77583
MLS# 12112199Listed by: LONG LAKE LTD - New
 $449,960Active4 beds 4 baths2,750 sq. ft.
8731 Zenith Trail, Rosharon, TX 77583
MLS# 44781097Listed by: LONG LAKE LTD - New
 $385,000Active4 beds 3 baths1,876 sq. ft.
8723 Zenith Trail, Rosharon, TX 77583
MLS# 93617344Listed by: LONG LAKE LTD - New
 $463,865Active4 beds 4 baths2,712 sq. ft.
8727 Zenith Trail, Rosharon, TX 77583
MLS# 10341168Listed by: LONG LAKE LTD - New
 $365,830Active3 beds 2 baths1,582 sq. ft.
827 Orchard Vale Road, Rosharon, TX 77583
MLS# 53031690Listed by: LONG LAKE LTD - New
 $237,990Active3 beds 2 baths1,778 sq. ft.
2116 Salinas Drive, Rosharon, TX 77583
MLS# 5470425Listed by: KELLER WILLIAMS CITY VIEW - New
 $231,990Active4 beds 2 baths1,782 sq. ft.
2107 Salinas Drive, Rosharon, TX 77583
MLS# 73834823Listed by: KELLER WILLIAMS CITY VIEW - New
 $449,865Active4 beds 4 baths2,712 sq. ft.
819 Orchard Vale Road, Rosharon, TX 77583
MLS# 52203970Listed by: LONG LAKE LTD - New
 $378,375Active4 beds 3 baths1,876 sq. ft.
823 Orchard Vale Road, Rosharon, TX 77583
MLS# 69009490Listed by: LONG LAKE LTD - New
 $470,630Active4 beds 4 baths2,900 sq. ft.
8735 Zenith Trail, Rosharon, TX 77583
MLS# 89391367Listed by: LONG LAKE LTD


Protect your home and budget from life's surprises with an Assurant Home Warranty, backed by a partner that supports you through every step of homeownership. Explore Plans.
© 2023 - 2026 ERA Franchise Systems LLC. All rights reserved. ERA Franchise Systems LLC fully supports the principles of the Fair Housing Act and the Equal Opportunity Act. ERA, ERA Real Estate powered, and their respective logos are registered service marks of ERA Franchise Systems LLC. Each office is independently owned and operated.